
11624 FOXWORTH LANENEW PORT RICHEY, FL 34654
Due to the health concerns created by Coronavirus we are offering personal 1-1 online video walkthough tours where possible.
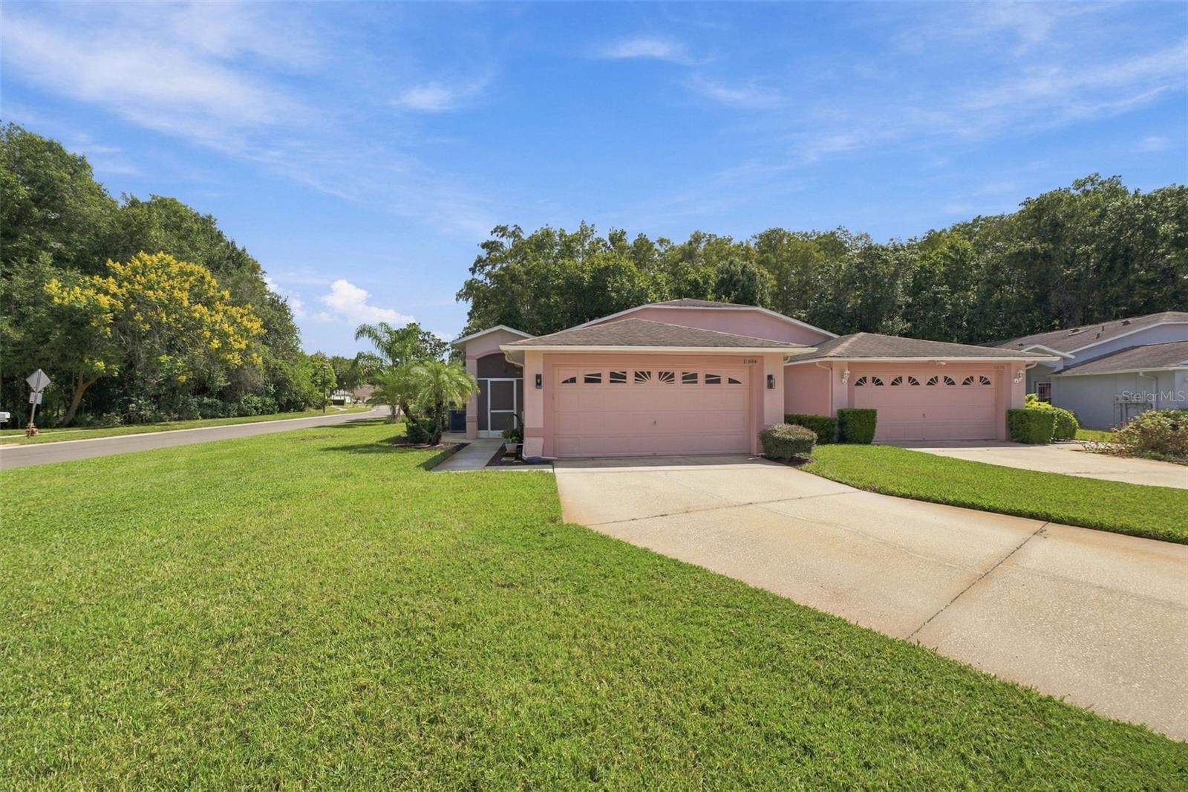
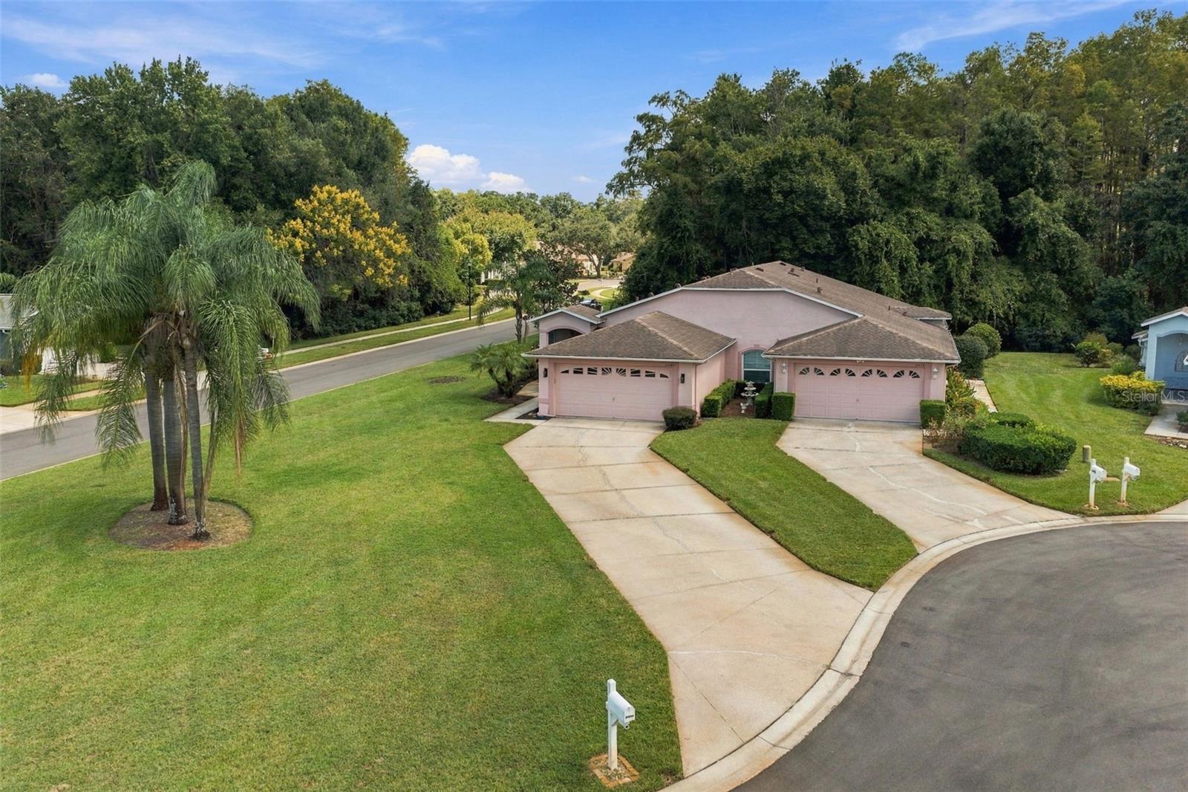
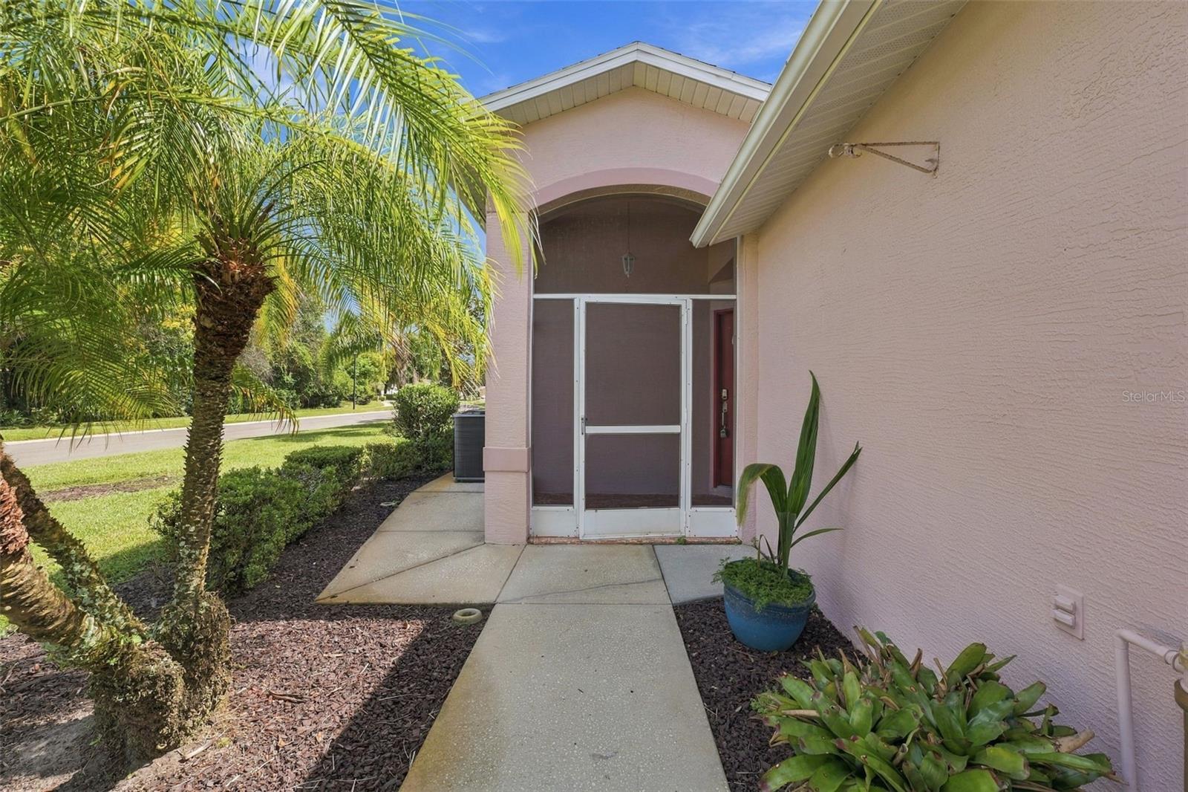
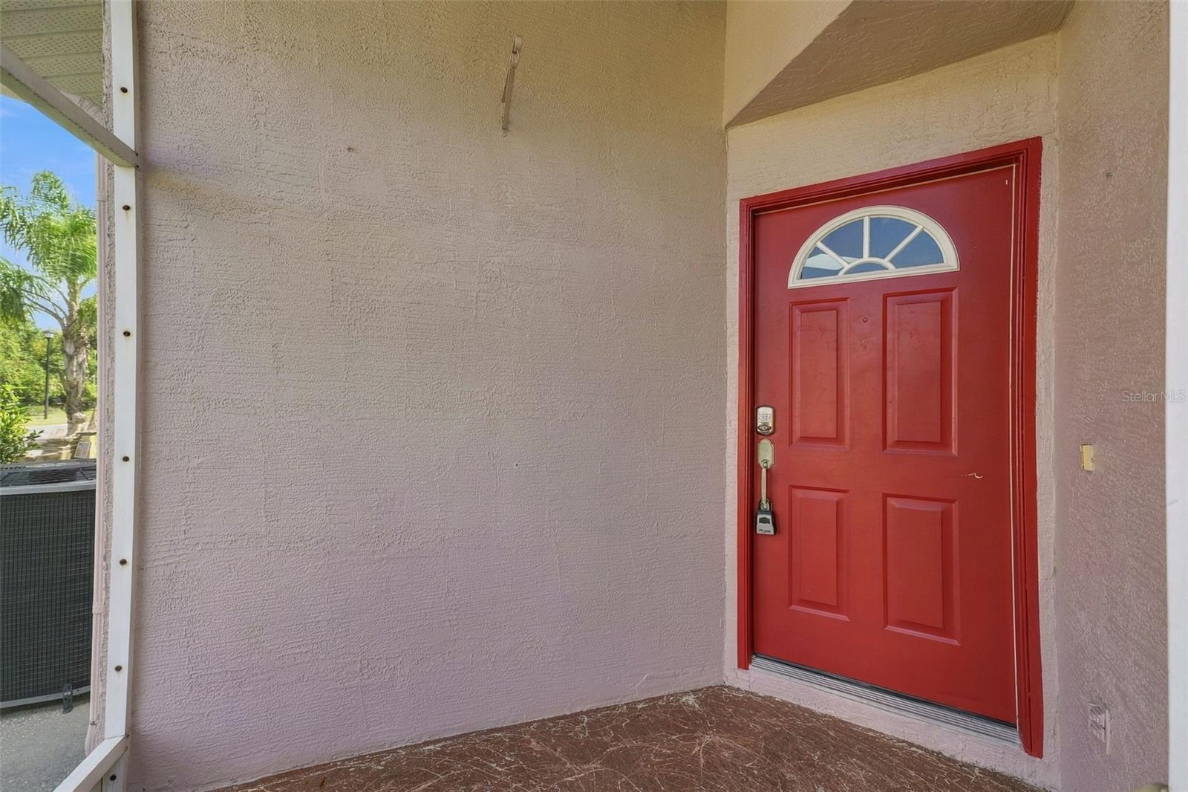
Welcome to easy Florida living in the desirable 55+ community of Summertree! This immaculately maintained 2-bedroom, 2-bath villa is ideally situated on a spacious corner lot near the end of a quiet cul-de-sac, offering added privacy and a peaceful wooded backdrop. Recent improvements include a NEW HVAC system in 2026, fresh interior paint, and new appliances, making this home truly move-in ready. Inside, you’ll find a bright, comfortable floor plan with generous living spaces and plenty of natural light. The kitchen offers plenty of cabinet and counter space, a convenient pass-through overlooking the living area, and stainless steel appliances. The spacious primary suite features a large en-suite bath with dual sinks, walk-in shower, and walk-in closet, while the secondary bedroom and guest bath provide a welcoming space for visitors. Enjoy Florida living year-round from the screened lanai, overlooking the back yard with mature trees and no homes directly behind you. The inside laundry room offers additional cabinetry, utility sink, and convenient storage, while the attached 2-car garage and oversized driveway provide plenty of parking and functionality. And then there’s the Summertree lifestyle! This 55+ community offers an active and social atmosphere centered around a beautiful clubhouse overlooking the community’s scenic 9-hole golf course. Residents enjoy a heated pool and spa, fitness facilities, tennis, pickleball, bocce, shuffleboard, billiards, arts and crafts, and a variety of clubs, classes, social gatherings and activities. Villas HOA fee includes all exterior lawn maintenance, exterior painting, cable, internet, sewer, trash and the ROOF! This home really is easy living! Nature lovers will appreciate the community’s peaceful natural surroundings, scenic ponds, abundant Florida wildlife and deer, along with sidewalks and walking areas that make it enjoyable to get outside and take a leisurely stroll or go on a bike ride. Whether you want to stay active, meet neighbors and make new friends, play a round of golf, relax by the pool, or simply enjoy the tranquility of the natural surroundings, Summertree offers the opportunity to enjoy as much—or as little—of the active Florida lifestyle as you choose. Conveniently located near shopping, dining, medical facilities, major roadways, this home combines comfortable living, privacy, and an active 55+ community lifestyle. Major updates are already done—move in, relax, and start enjoying everything this home has to offer!
| 2 hours ago | Listing updated with changes from the MLS® | |
| 3 hours ago | Listing first seen on site |

Listing information is provided by Participants of the Stellar MLS. IDX information is provided exclusively for personal, non-commercial use, and may not be used for any purpose other than to identify prospective properties consumers may be interested in purchasing. Information is deemed reliable but not guaranteed. Properties displayed may be listed or sold by various participants in the MLS Copyright 2026, Stellar MLS.
Last checked: 2026-10-02 12:30 PM EDT
