
150 18TH AVENUE NST PETERSBURG, FL 33704
Due to the health concerns created by Coronavirus we are offering personal 1-1 online video walkthough tours where possible.
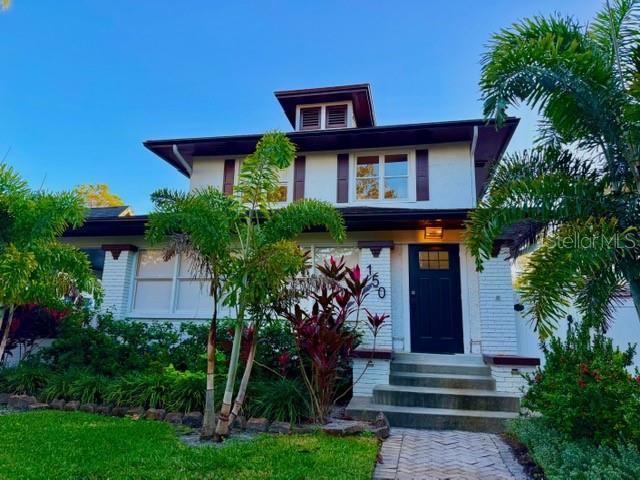
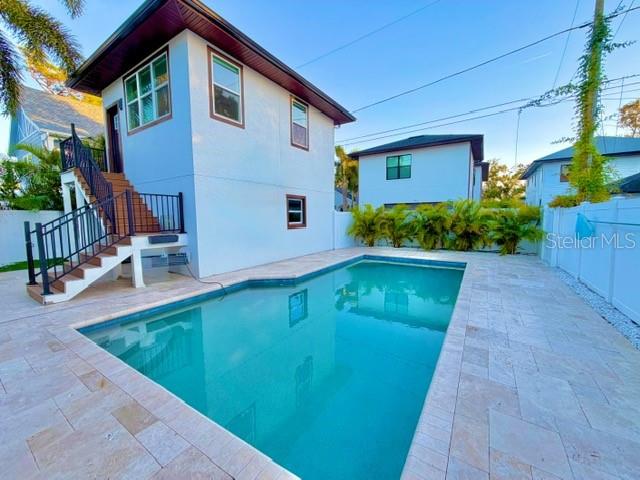
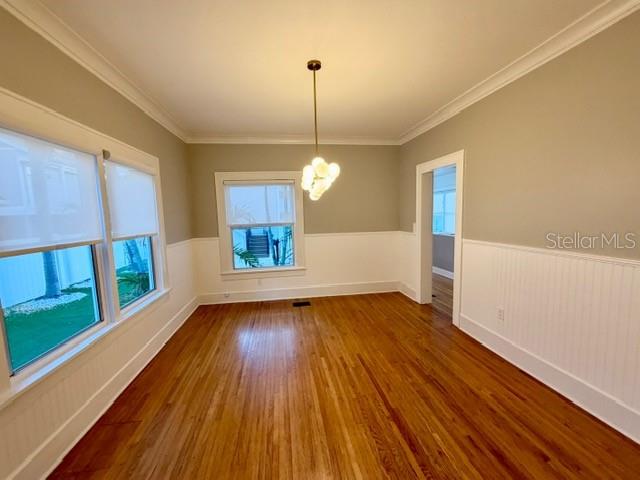
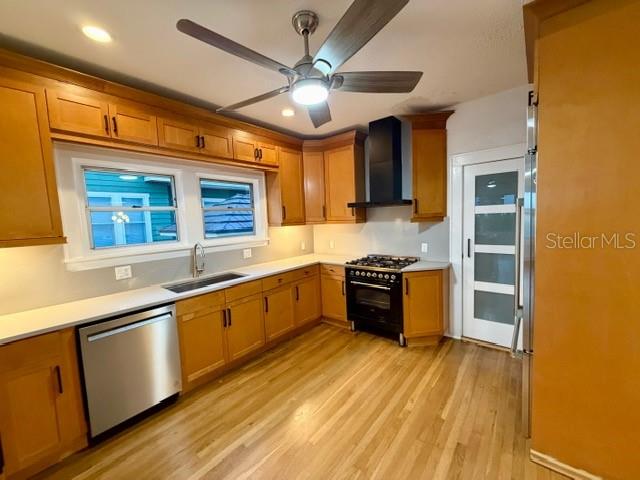
MORE PICTURES COMING SOON-Historic St. Pete charm meets beautifully updated modern living in this one-of-a-kind NE St. Petersburg bungalow. From the original hardwood floors to the private pool and separate guest studio, this is a home with personality, history and plenty of surprises. The main two-story residence offers 2,229 sq ft with 3 bedrooms and 2.5 baths, plus a 378 sq ft studio with a full bath above the detached two-car garage - perfect for guests, a home office, creative space or whatever fits your lifestyle. Tile was removed from the kitchen and rear living room to uncover the home's original 1925 hardwood floors, which have been completely refinished. The custom kitchen features a gas range, pantry and new dishwasher, while two separate living areas and a formal dining room with wainscoting give you room to entertain, relax and actually live. The enclosed front sunroom with geometric tile - is the kind of space that makes you want to stay awhile. Upstairs, fresh paint throughout the hallway and bedrooms, plus added shiplap in Bedroom 2 brings another layer of warmth. And the updates go well beyond what you can see. One of the home's biggest improvements is a major plumbing upgrade, replacing the old galvanized steel pipes with Uponor piping. You'll also find a new A/C unit in the ADU/studio and a newer A/C unit serving the main house. The backyard,this is where Florida living takes over. Step outside to your own private escape with an in-ground pool, sport grass, lush landscaping and newly planted palms. A long driveway with carport provides additional parking and backyard access, while the detached two-car garage also offers convenient alley access. And let's talk location. You're tucked into beautiful NE St. Pete, surrounded by gorgeous homes and landscaping, close to Coffee Pot Boulevard, nearby lakes, Shore Drive waterfront and everything that makes St. Petersburg such a special place to live. Historic? Absolutely. Dated? Not even close. This 1925 beauty has been thoughtfully refreshed while keeping the character that makes it impossible to duplicate. And perhaps one of its most appreciated features: the home is located in Flood Zone X and did not experience flooding during the 2024 storms. Old St. Pete charm. Modern updates. A pool. A separate studio. And a whole lot of personality. Come see why 1925 never looked so good. More pictures to come
| 56 minutes ago | Listing updated with changes from the MLS® | |
| 8 hours ago | Listing first seen on site |

Listing information is provided by Participants of the Stellar MLS. IDX information is provided exclusively for personal, non-commercial use, and may not be used for any purpose other than to identify prospective properties consumers may be interested in purchasing. Information is deemed reliable but not guaranteed. Properties displayed may be listed or sold by various participants in the MLS Copyright 2026, Stellar MLS.
Last checked: 2026-10-02 12:03 AM EDT
