Save
Ask
Tour
Hide
Share
$359,900
New Listing

2712 WILSHIRE ROAD
CLERMONT, FL 34714

For Sale|Single Family Residence|Active
3
Beds
2
Total Baths
2
Full Baths
1,833
SqFt
$196
/SqFt
1999
Built
Subdivision:
WESTON HILLS SUB
County:
Lake

Due to the health concerns created by Coronavirus we are offering personal 1-1 online video walkthough tours where possible.
Call Now: (407) 803-4049
Is this the listing for you? We can help make it yours.
(407) 803-4049
2712 WILSHIRE ROAD2712 WILSHIRE ROAD2712 WILSHIRE ROAD2712 WILSHIRE ROAD
Save
Ask
Tour
Hide
Share

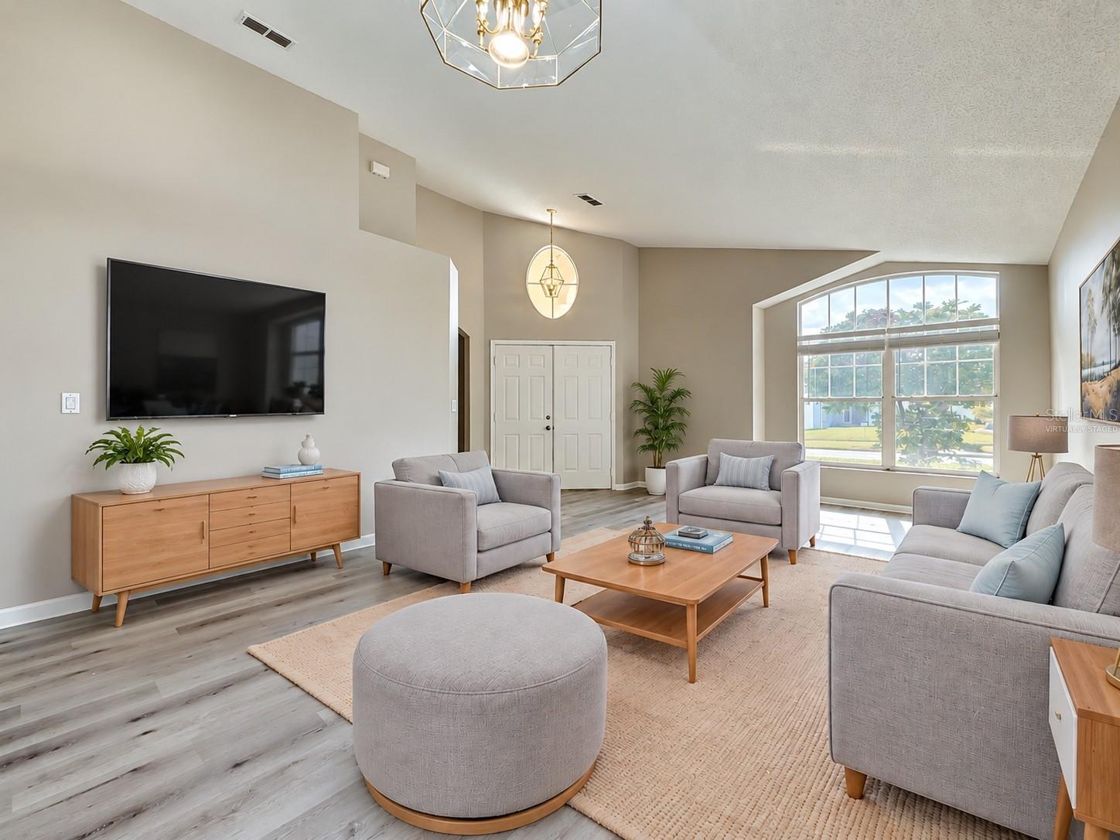
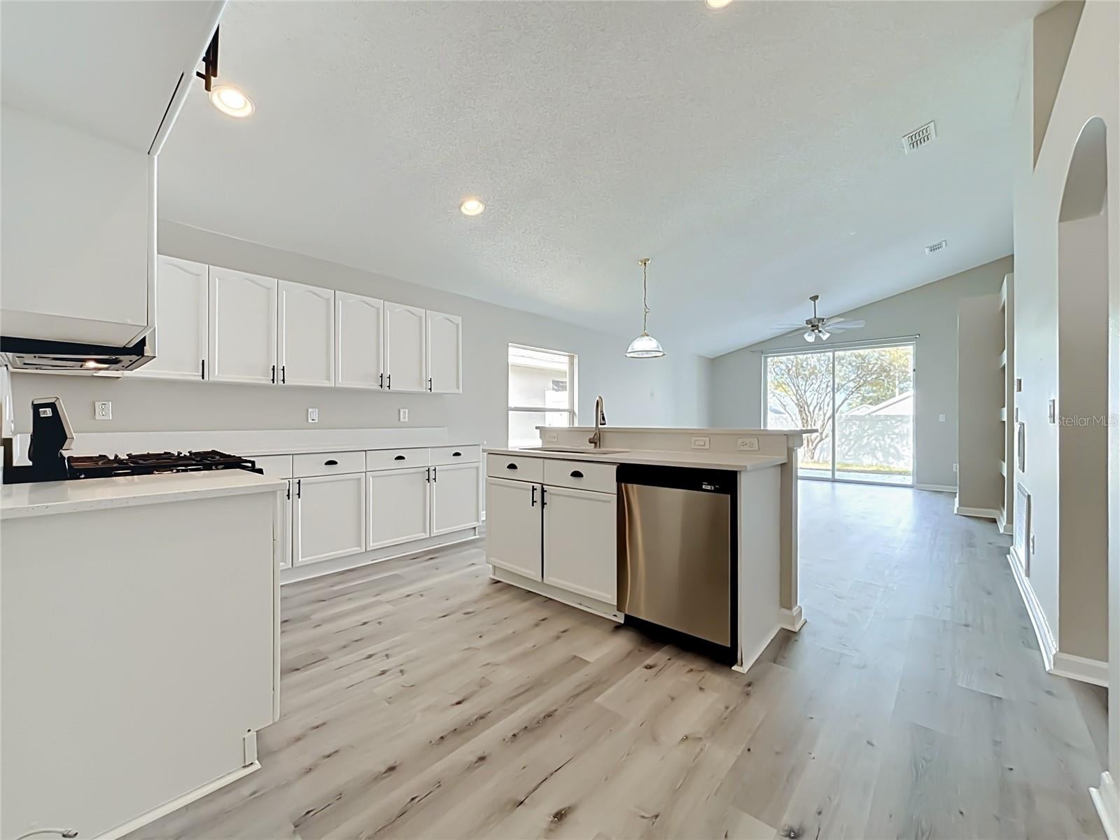
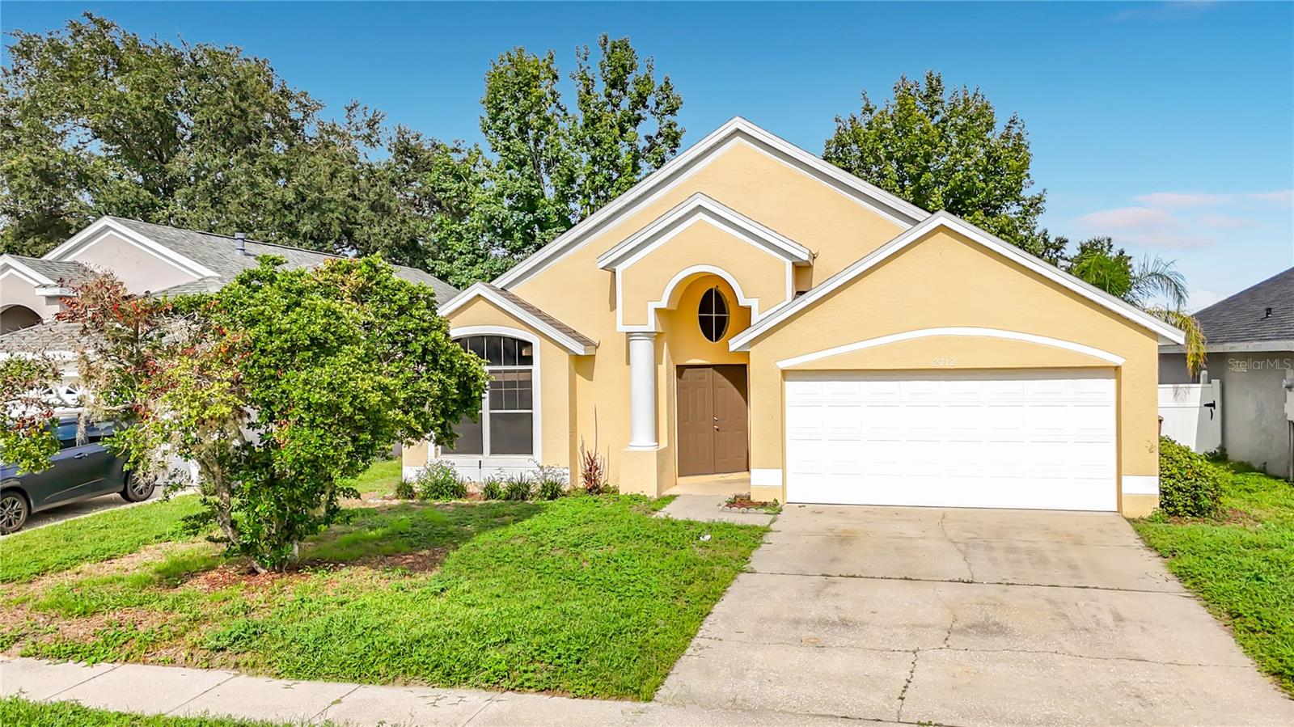
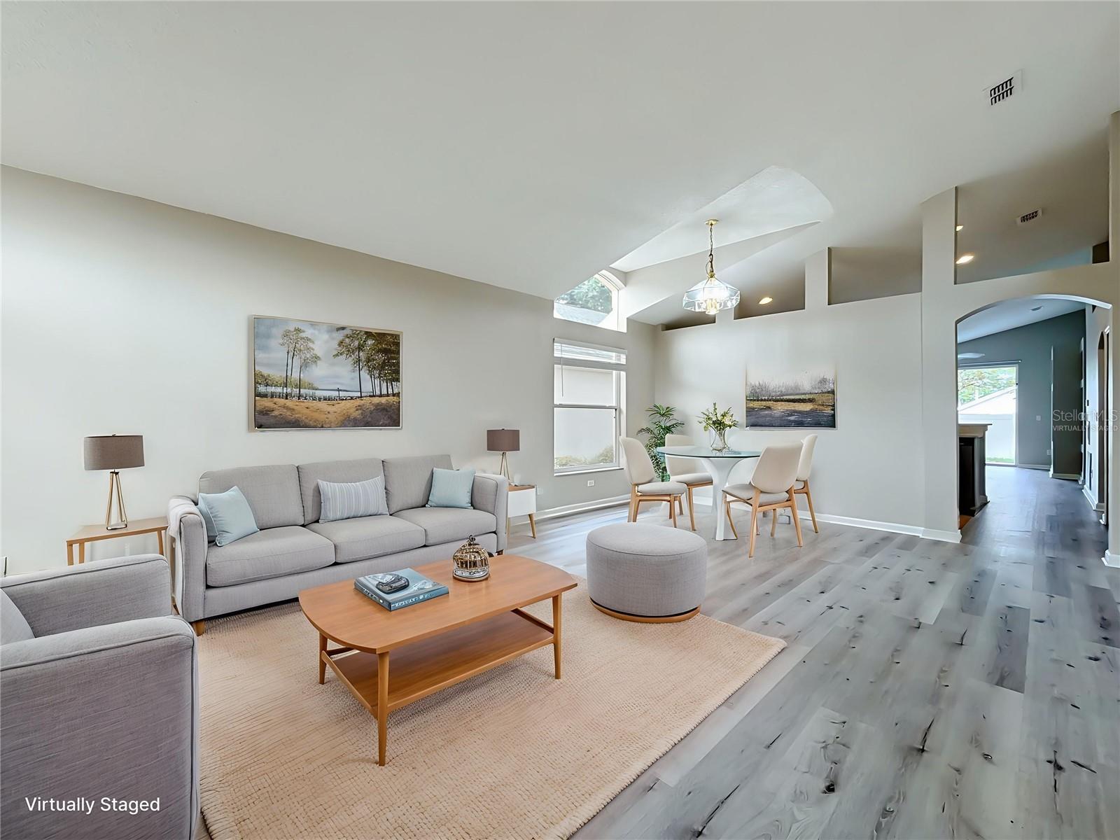
Virtually Staged. Welcome to this inviting home in the desirable gated community of Weston Hills in Clermont! Featuring a spacious, open floor plan with flexible living spaces, this home can easily function as a 4-bedroom residence. The office off the primary suite features its own closet and dedicated entrance, making it ideal as a 4th bedroom, home office, nursery, or private retreat. The spacious kitchen features quartz countertops, a new stainless steel gas range, microwave, and dishwasher. Major updates include a NEW ROOF in 2024, water heater in 2019, and HVAC in 2012. Weston Hills offers resort-style amenities, including multiple pools, a splash pad, clubhouse, tennis and basketball courts, volleyball, playgrounds, soccer field, and walking trails. Conveniently located near shopping, dining, schools, Lake Louisa, and major highways, with Walt Disney World approximately 15–20 minutes away. Move-in ready and ideally located for enjoying all that Central Florida has to offer—this home is a must-see!

Save
Ask
Tour
Hide
Share
Listing Snapshot
Price 
$359,900
Days On Site 
0 Days
Bedrooms 
3
Inside Area (SqFt) 
1,833 sqft
Total Baths 
2
Full Baths 
2
Partial Baths 
N/A
Lot Size 
0.13 Acres
Year Built 
1999
MLS® Number 
TB8554182
Status 
Active
Property Tax 
$4,667
HOA/Condo/Coop Fees 
$120 monthly
Sq Ft Source 
Public Records
Friends & Family
Recent Activity
7 hours agoListing updated with changes from the MLS®
8 hours agoListing first seen on site
General Features
Acres 
0.13
Attached Garage 
Yes
Direction Faces 
West
Foundation 
Slab
Garage 
Yes
Garage Spaces 
2
Levels 
One
Parking 
DrivewayGarage Door OpenerAttached
Pets 
Cats OKDogs OK
Property Sub Type 
Single Family Residence
Security 
Gated CommunitySmoke Detector(s)
Sewer 
Public Sewer
SqFt Total 
2440
Style 
Contemporary
Utilities 
Electricity Connected
Water Source 
Public
Zoning 
R-4
Interior Features
Appliances 
DishwasherDisposalElectric Water HeaterGas Water HeaterMicrowaveRange
Cooling 
Central Air
Furnished 
Unfurnished
Heating 
CentralElectric
Laundry Features 
Electric Dryer HookupInsideLaundry ClosetWasher Hookup
Window Features 
Blinds
Bedroom 2 
Dimensions - 9.6x10.2Level - First
Bedroom 3 
Dimensions - 9.7x10.2Level - First
Den 
Dimensions - 9.3x9.8Level - First
Dinette 
Dimensions - 14.2x6.4Level - First
Dining Room 
Dimensions - 14.2x9.5Level - First
Family Room 
Dimensions - 15.9x13.6Level - First
Kitchen 
Dimensions - 14.2x9.7Level - First
Living Room 
Dimensions - 10.1x11.11Level - First
Master Bathroom 
Dimensions - 10.7x10.1Level - First
Master Bedroom 
Dimensions - 15x14.1Level - First
Save
Ask
Tour
Hide
Share
Exterior Features
Construction Details 
ConcreteStucco
Fencing 
Vinyl
Roof 
Shingle
Windows/Doors 
Blinds
Community Features
Association Amenities 
Basketball CourtGatedPlaygroundPoolRecreation FacilitiesTennis Court(s)
Association Fee 
$360.0
Association Fee Frequency 
Quarterly
Community Features 
GatedClubhousePlaygroundPoolSidewalks
MLS Area 
34714 - Clermont
Township 
24
Financing Terms Available 
CashFHAVA Loan
Roads 
Asphalt
Schools
School District
Unknown
Elementary School
Sawgrass bay Elementary
Middle School
Windy Hill Middle
High School
East Ridge High
Listing courtesy of EXP REALTY LLC (813) 240-8300


Listing information is provided by Participants of the Stellar MLS. IDX information is provided exclusively for personal, non-commercial use, and may not be used for any purpose other than to identify prospective properties consumers may be interested in purchasing. Information is deemed reliable but not guaranteed. Properties displayed may be listed or sold by various participants in the MLS Copyright 2026, Stellar MLS.
Last checked: 2026-10-02 12:03 AM EDT

Neighborhood & Commute
Source: Walkscore
Disclosure: Community information and market data powered by Constellation Data Labs. Information is deemed reliable but not guaranteed.
Save
Ask
Tour
Hide
Share