
4505 BLOOMSBURY COURTTAMPA, FL 33624
Due to the health concerns created by Coronavirus we are offering personal 1-1 online video walkthough tours where possible.
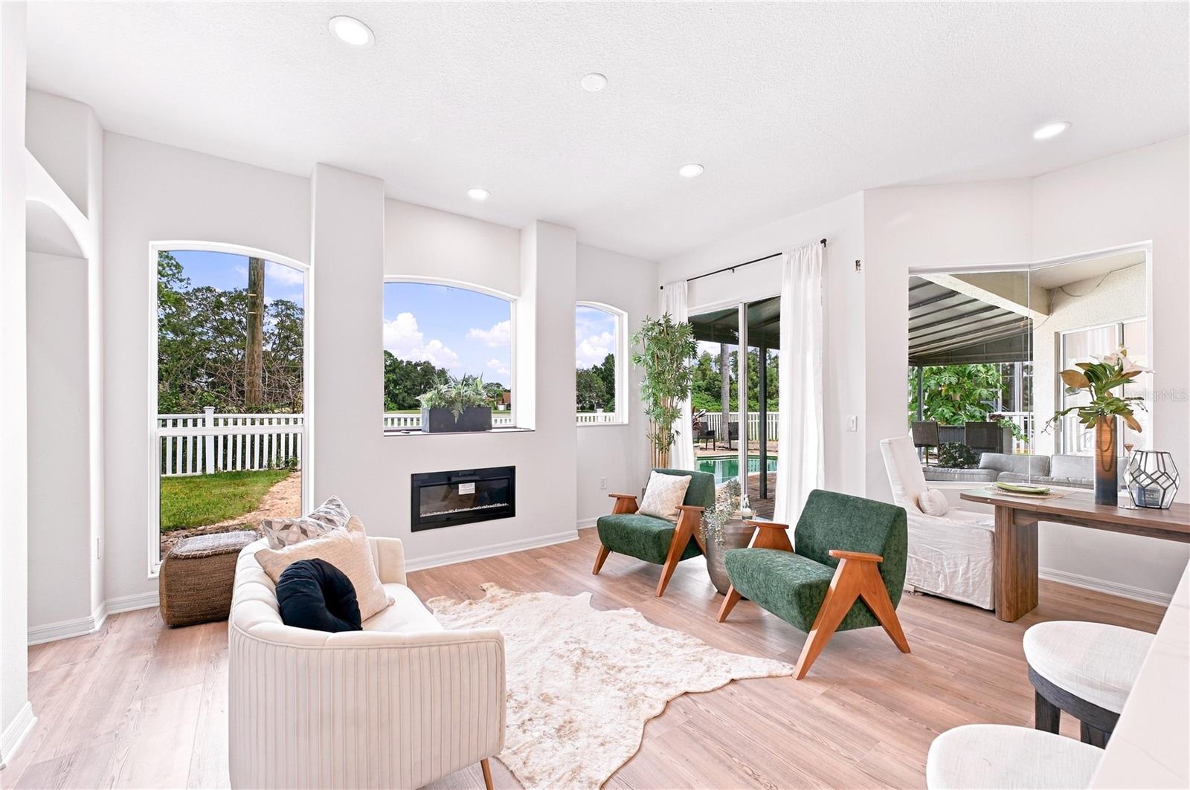
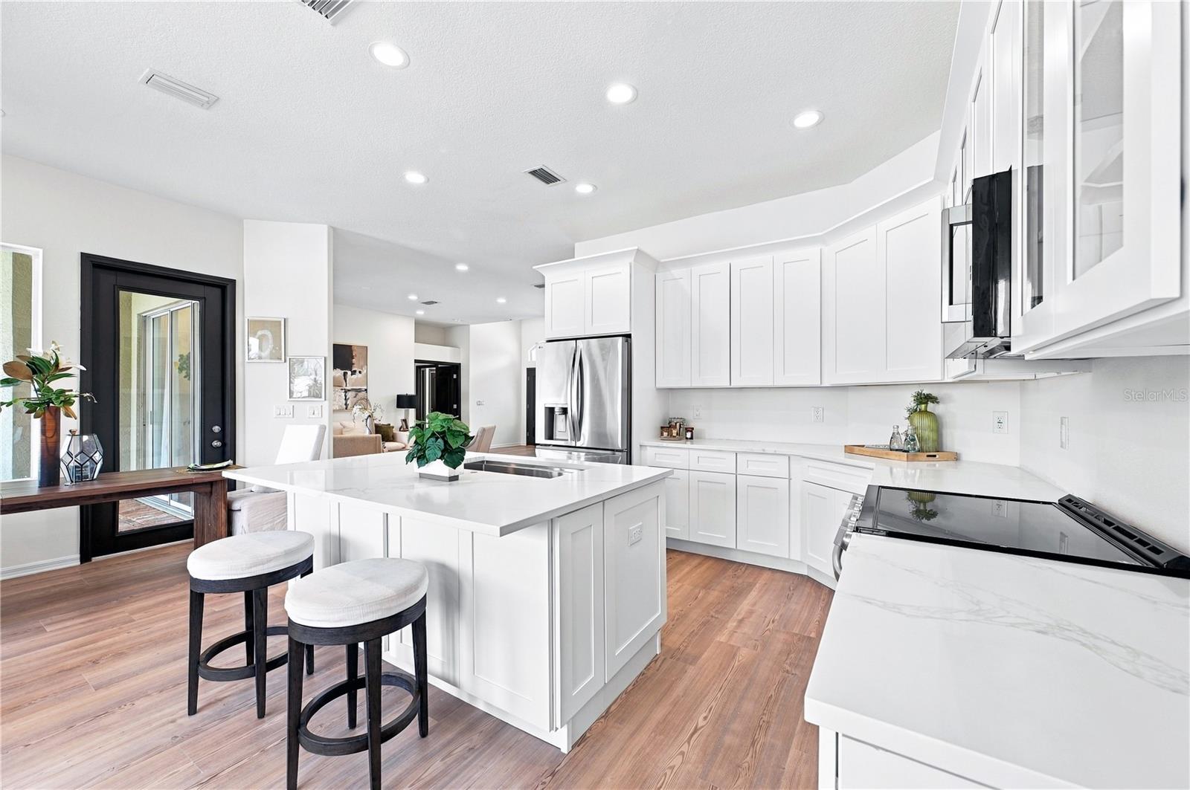
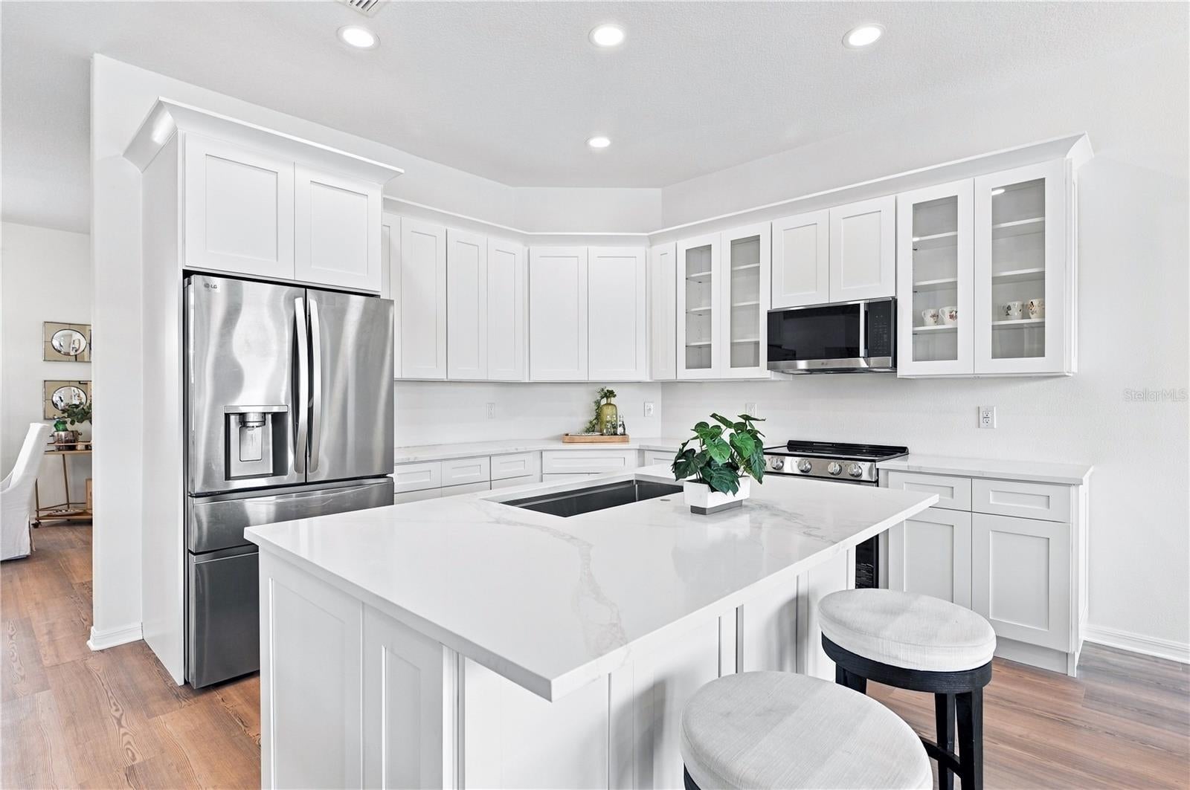
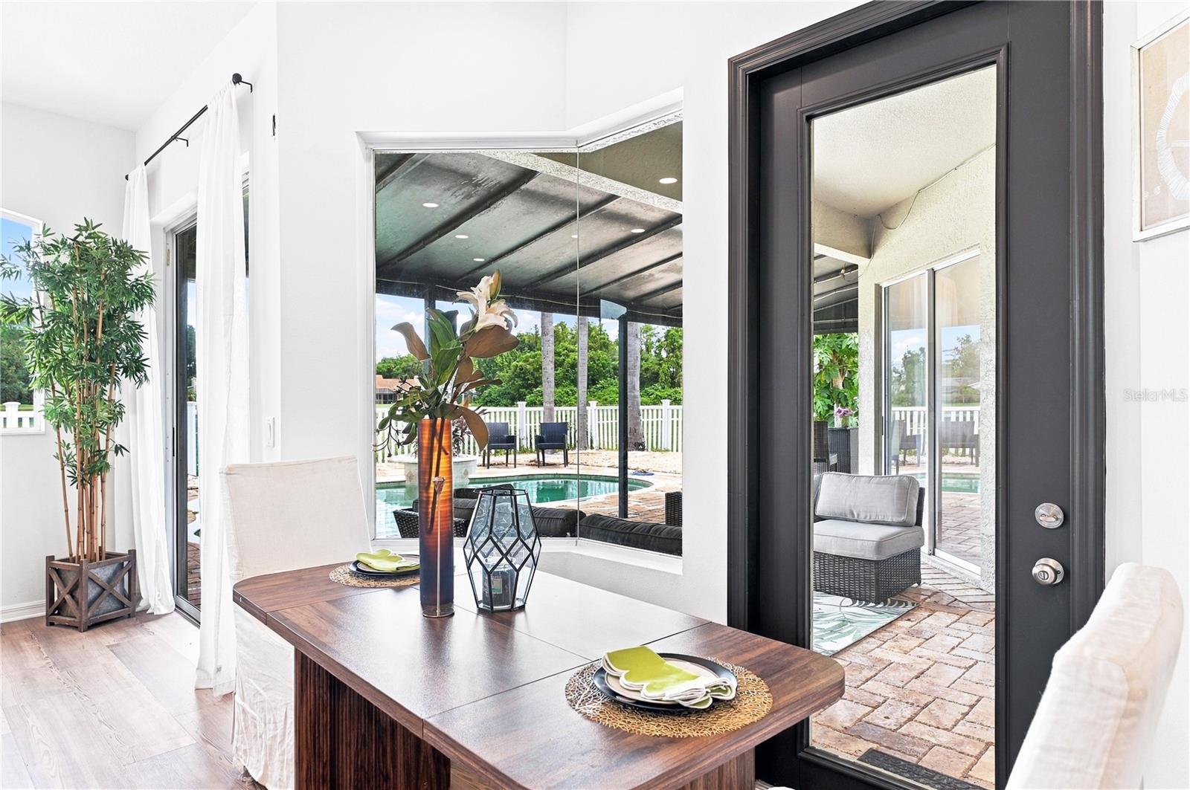
A RARE FIND WITH GOLF, WATER & RESORT-STYLE LIVING! Some homes simply check the boxes. This one makes you stop and say, “WOW.” Tucked at the end of a peaceful cul-de-sac in Northdale Golf Club, this beautifully upgraded pool home delivers an extraordinary combination of sweeping golf course views, tranquil water views, a sparkling saltwater pool, designer upgrades, and exceptional indoor-outdoor living. And with the golf course and pond directly beyond the fenced backyard, the setting is truly special. From the moment you arrive, the difference is evident. Inside, NEW luxury vinyl flooring, a NEW designer kitchen with custom cabinetry and quartz countertops, an LED fireplace, and stylish designer touches create a sophisticated yet welcoming atmosphere. Architectural details including graceful archways, rounded corners, recessed lighting, and smooth ceilings add an elegant finish throughout the 2,110-square-foot home. The designer kitchen is the showpiece, combining custom cabinetry, beautiful quartz countertops, and a dramatic LED fireplace to create a space that is as impressive for entertaining as it is comfortable for everyday living. The private primary suite feels like your own retreat. Wake up to beautiful surroundings, step directly onto the lanai from the bedroom, and enjoy dual closets—including a walk-in closet with custom built-ins. The BRAND-NEW renovated ensuite bath brings a spa-like feel with a gorgeous new shower and soaking tub. Natural light pours into the café area through tall angled windows overlooking the pool. The adjacent dining area connects effortlessly to the outdoors through French doors, while the family room features dramatic curved windows and oversized sliding glass doors opening to the lanai and pool. This is Florida living done right. Need flexibility? The dedicated office/playroom can easily adapt to your lifestyle—home office, creative studio, play space, or private retreat. And outside is where this home truly comes alive. Imagine morning coffee overlooking the golf course, afternoons floating in your saltwater pool, and evenings gathered around the lanai as the sun fades over the greens. The free-form pool features a relaxing sun shelf and bubblers, surrounded by an expansive paver deck and screened enclosure for effortless year-round enjoyment. Beyond the pool, two gated entries lead into the fully fenced backyard, where the views open dramatically toward the golf course and peaceful pond. It feels private, serene, and surprisingly secluded—yet you're still close to everything Northdale has to offer. And for today's lifestyle, the 2-car garage comes equipped with a 50-amp, 240V industrial-grade NEMA 14-50 outlet, making the home EV-ready. Golf. Water. Pool. Privacy. Designer upgrades. Cul-de-sac location. Homes offering this combination rarely come along—and when they do, they don't stay hidden for long. Come see why this one is truly special.
| 2 hours ago | Listing updated with changes from the MLS® | |
| 4 hours ago | Listing first seen on site |

Listing information is provided by Participants of the Stellar MLS. IDX information is provided exclusively for personal, non-commercial use, and may not be used for any purpose other than to identify prospective properties consumers may be interested in purchasing. Information is deemed reliable but not guaranteed. Properties displayed may be listed or sold by various participants in the MLS Copyright 2026, Stellar MLS.
Last checked: 2026-10-02 12:30 PM EDT
