Save
Ask
Tour
Hide
Share
$1,375,000
New Listing

5311 BENITO COURT
BRADENTON, FL 34211

Single Family Residence|Coming Soon
4
Beds
4
Total Baths
3
Full Baths
1
Partial Bath
2,688
SqFt
$512
/SqFt
2015
Built
Subdivision:
ESPLANADE PH III REV POR
County:
Manatee

Due to the health concerns created by Coronavirus we are offering personal 1-1 online video walkthough tours where possible.
Call Now: (407) 803-4049
Is this the listing for you? We can help make it yours.
(407) 803-4049
5311 BENITO COURT5311 BENITO COURT5311 BENITO COURT5311 BENITO COURT
Save
Ask
Tour
Hide
Share

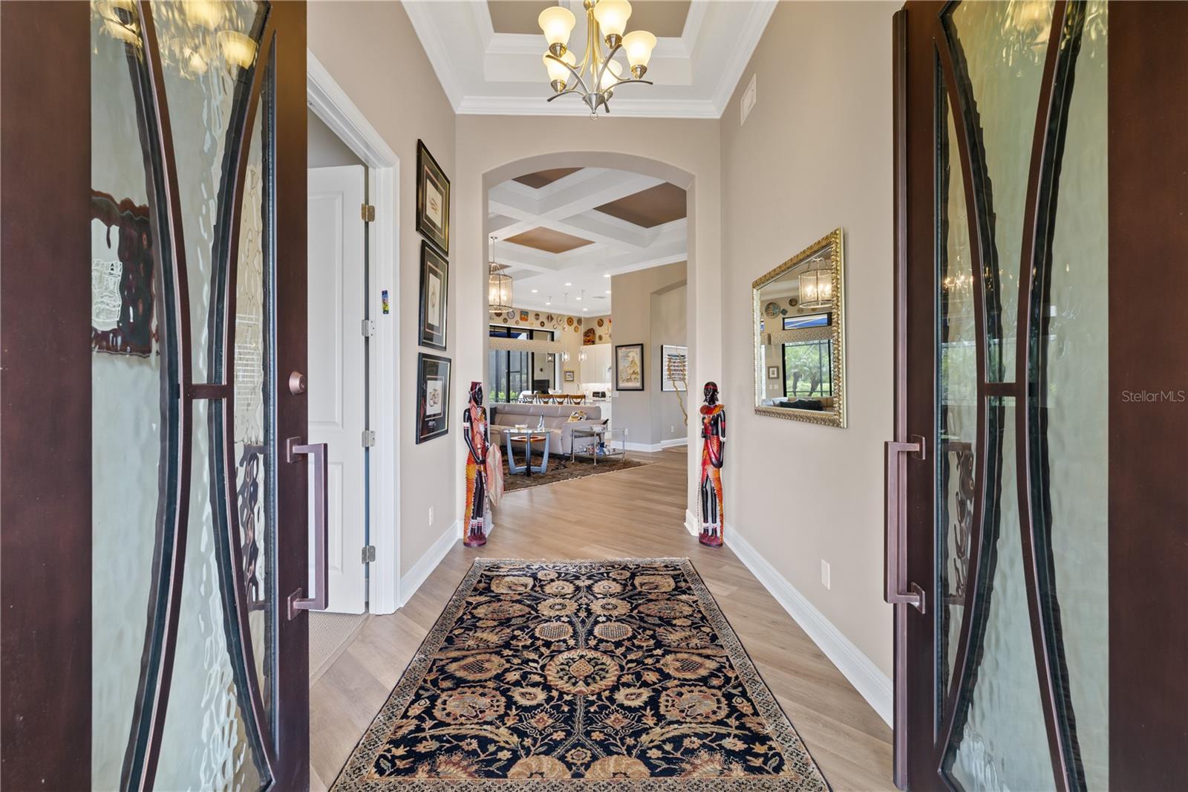
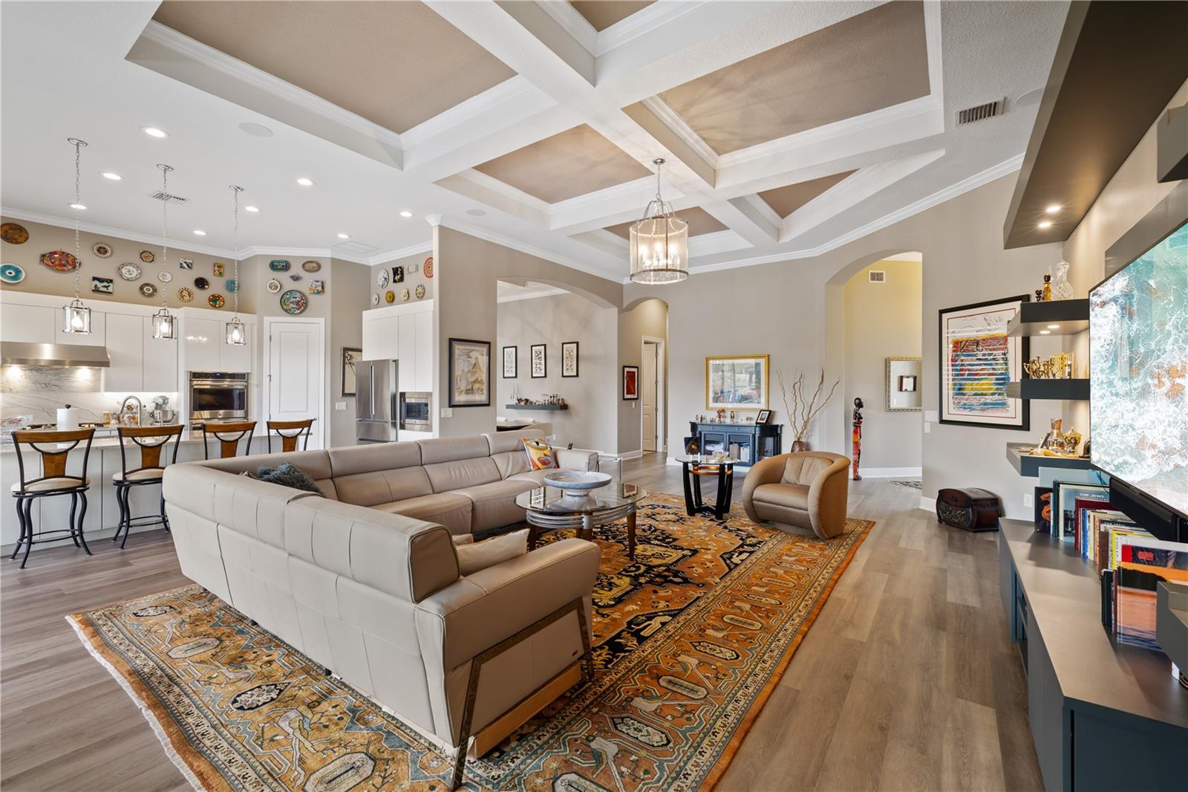
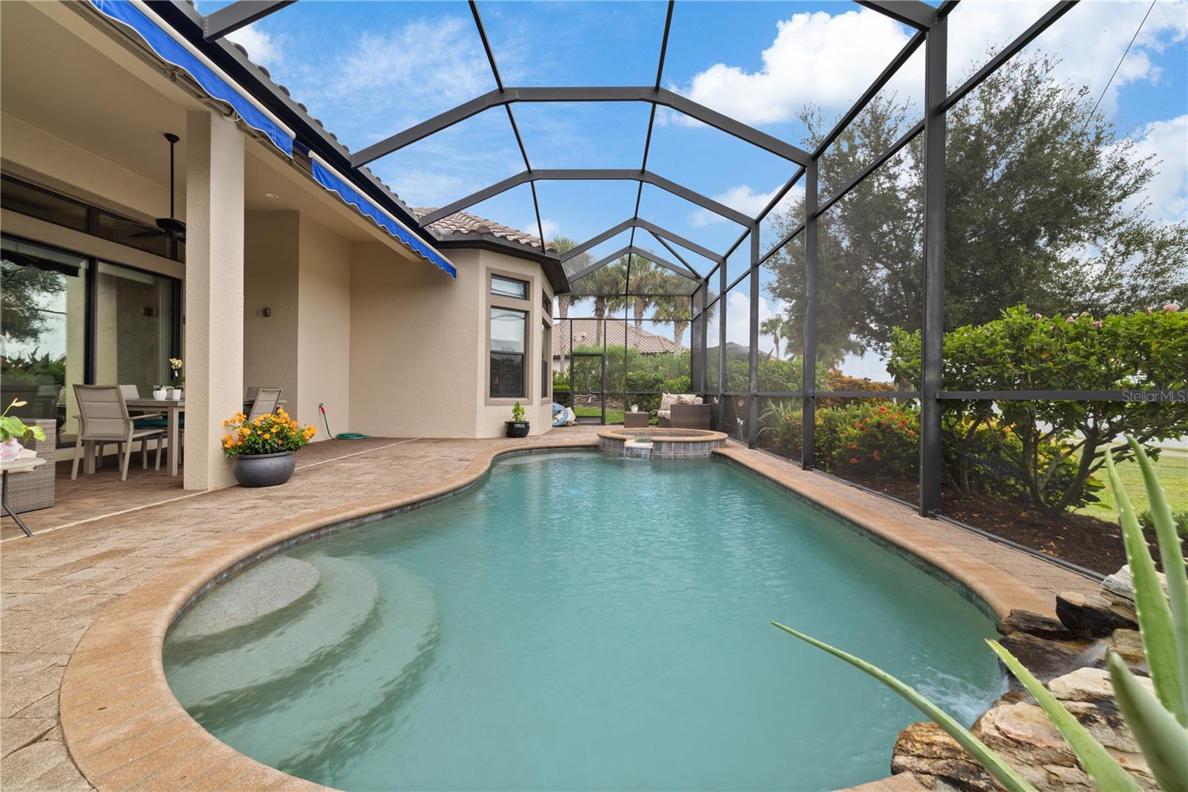
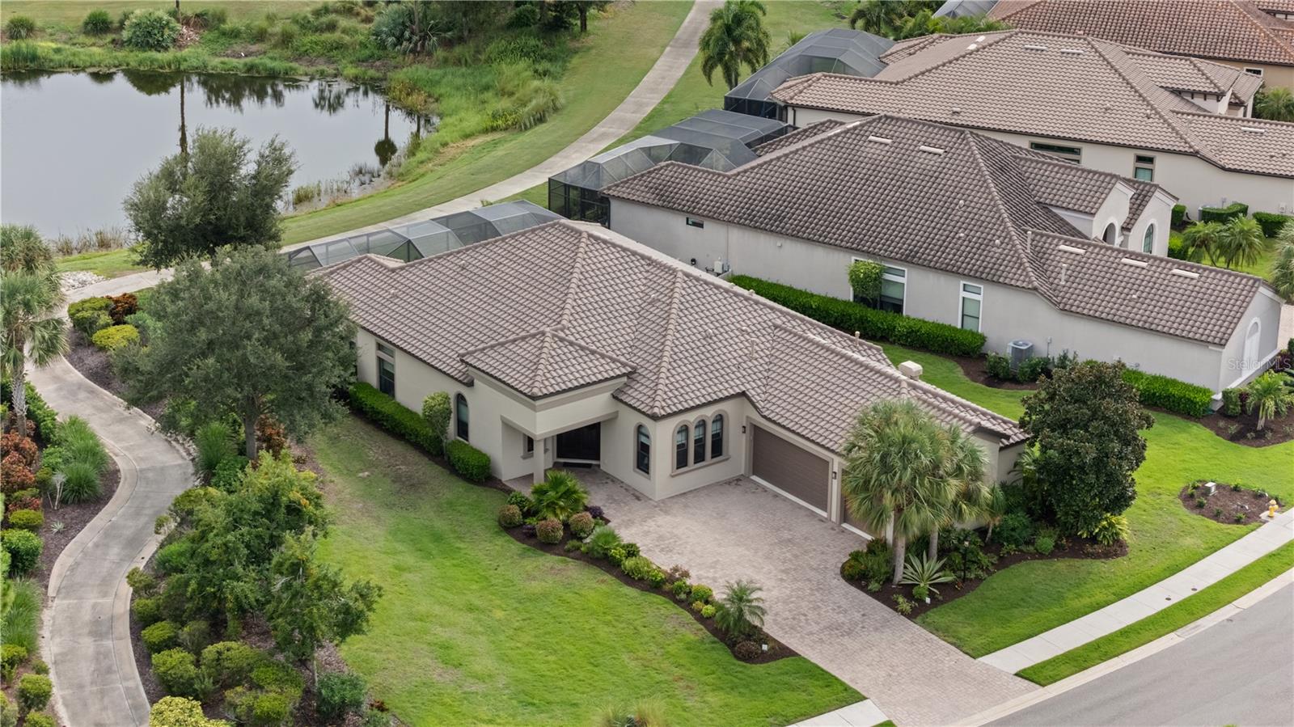
Shouldn’t everyday living feel like a vacation? Here, it can. Beautifully upgraded and meticulously maintained, this stunning Luca model by Taylor Morrison is located in the sought-after, guarded and gated community of Esplanade Golf & Country Club at Lakewood Ranch. With an open-concept design and golf-deeded ownership, this home offers immediate access to Esplanade’s 18-hole championship golf course and an exceptional collection of resort-style amenities. Designed for effortless indoor-outdoor living, this spacious single-story residence offers 4 bedrooms, 3 ensuite bathrooms, and a convenient half bath across 2,688 square feet of thoughtfully designed living space. The expansive screened lanai takes full advantage of breathtaking southeast-facing views overlooking the golf course and water, creating a picturesque backdrop from morning to evening. A heated pool and spa, along with a well-appointed summer kitchen, make the outdoor living area ideal for relaxing, entertaining, and embracing the quintessential Florida lifestyle. With its seamless flow between indoor comfort and resort-style outdoor living, this home offers an exceptional setting for both everyday enjoyment and memorable gatherings. The recently updated gourmet kitchen features custom cabinetry, heat-resistant Quartzite countertops, a Bosch refrigerator, oversized island, and walk-in pantry. It opens seamlessly to the coffered-ceiling great room, while expansive sliding glass doors from both spaces provide effortless access to the lanai and pool area. The generously sized primary suite offers a private retreat, complemented by a large, custom bedroom closet. Two of the three guest bedrooms have ensuite bathrooms and are outfitted with custom closets that provide exceptional storage space, while the fourth bedroom could be used as a den/office. Additional highlights include a three-car garage, extensive crown molding, natural gas throughout, electric lanai awnings, a waterfall pool feature, French doors to the den/office, and an abundance of thoughtful upgrades. Recent improvements include a new HVAC system, new hurricane-impact iron French front door, fresh interior and exterior paint, and a recently replaced pool heater. The home is also prewired for an alarm system and interior speakers. Beyond your front door, Esplanade offers a true resort lifestyle with year-round golf, fitness facilities and classes, spa and salon services, a resort-style pool and Bahama Bar, tennis, pickleball, dining, dog parks, and an array of social activities. Ideally located just minutes from UTC Mall, Sarasota-Bradenton International Airport, Longboat Key, Siesta Key, and with convenient access to Tampa, this exceptional home puts the best of the Gulf Coast within easy reach. It’s time to stop dreaming about the vacation lifestyle—and start living it every day.

Save
Ask
Tour
Hide
Share
Listing Snapshot
Price 
$1,375,000
Days On Site 
0 Days
Bedrooms 
4
Inside Area (SqFt) 
2,688 sqft
Total Baths 
4
Full Baths 
3
Partial Baths 
1
Lot Size 
0.28 Acres
Year Built 
2015
MLS® Number 
TB8554439
Status 
Coming Soon
Property Tax 
$10,601.61
HOA/Condo/Coop Fees 
$980 monthly
Sq Ft Source 
Public Records
Friends & Family
Recent Activity
18 hours agoListing updated with changes from the MLS®
18 hours agoListing first seen on site
General Features
Acres 
0.28
Attached Garage 
Yes
Direction Faces 
Northwest
Foundation 
Slab
Garage 
Yes
Garage Spaces 
3
Levels 
One
Number Of Stories 
1
Parking 
CoveredGarage Door OpenerGarage Faces SideAttached
Pets 
Yes
Property Sub Type 
Single Family Residence
Security 
Fire AlarmGated CommunitySecurity GateSmoke Detector(s)
Sewer 
Public Sewer
SqFt Total 
3966
Style 
Contemporary
Utilities 
Natural Gas AvailableCable AvailableElectricity ConnectedNatural Gas ConnectedPhone AvailableSewer ConnectedWater Connected
Water Source 
Public
Zoning 
PDMU
Interior Features
Appliances 
Convection OvenCooktopDishwasherDisposalDryerGas Water HeaterMicrowaveRangeRange HoodRefrigeratorWasher
Cooling 
Central AirHumidity Control
Flooring 
CarpetTile
Furnished 
Negotiable
Heating 
CentralElectricNatural Gas
Interior 
Built-in FeaturesCoffered Ceiling(s)Crown MoldingEat-in KitchenHigh CeilingsOpen FloorplanStone CountersWalk-In Closet(s)
Laundry Features 
Gas Dryer HookupLaundry RoomWasher Hookup
Spa 
Yes
Window Features 
Window CoveringsBlindsShuttersWindow Treatments
Bedroom 2 
Dimensions - 15x12Level - First
Bedroom 3 
Dimensions - 12.8x11Level - First
Den 
Dimensions - 11.6x12Level - First
Dining Room 
Dimensions - 12x12.8Level - First
Great Room 
Dimensions - 30.4x20Level - First
Kitchen 
Dimensions - 19x14Level - First
Master Bedroom 
Dimensions - 18x14.8Level - First
Save
Ask
Tour
Hide
Share
Exterior Features
Construction Details 
BlockStucco
Exterior 
Outdoor GrillOutdoor Kitchen
Lot Features 
Waterfront
Patio And Porch 
EnclosedPatioScreened
Pool Features 
GuniteHeatedIn GroundScreen EnclosurePrivate
Private Pool 
Yes
Roof 
Tile
Spa 
Yes
Spa Features 
HeatedIn Ground
View 
LakeWaterGolf Course
Waterfront 
Yes
Waterfront Features 
Lake Front
Waterview 
LakeWaterGolf Course
Windows/Doors 
Window CoveringsBlindsShuttersWindow Treatments
Community Features
Accessibility Features 
Accessible EntranceAccessible Approach with RampAccessible BedroomAccessible ClosetsAccessible Common AreaAccessible DoorsAccessible Electrical and Environmental ControlsAccessible Full BathVisitor BathroomAccessible Hallway(s)Accessible KitchenAccessible Kitchen AppliancesAccessible Central Living AreaAccessible Washer/DryerCentral Living Area
Association Amenities 
ClubhouseFitness CenterGatedGolf CoursePoolRecreation FacilitiesSaunaSecuritySpa/Hot TubTennis Court(s)
Association Fee 
$2940.0
Association Fee Frequency 
Quarterly
Community Features 
GatedClubhouseFitness CenterGolfRestaurantSidewalksTennis Court(s)
MLS Area 
34211 - Bradenton/Lakewood Ranch Area
Township 
35S
Financing Terms Available 
CashConventionalFHAVA Loan
Roads 
Asphalt
Schools
School District
Unknown
Elementary School
Gullett Elementary
Middle School
Dr Mona Jain Middle
High School
Lakewood Ranch High
Listing courtesy of IMPACT REALTY TAMPA BAY (215) 285-6201


Listing information is provided by Participants of the Stellar MLS. IDX information is provided exclusively for personal, non-commercial use, and may not be used for any purpose other than to identify prospective properties consumers may be interested in purchasing. Information is deemed reliable but not guaranteed. Properties displayed may be listed or sold by various participants in the MLS Copyright 2026, Stellar MLS.
Last checked: 2026-10-04 05:46 AM EDT

Neighborhood & Commute
Source: Walkscore
Disclosure: Community information and market data powered by Constellation Data Labs. Information is deemed reliable but not guaranteed.
Save
Ask
Tour
Hide
Share