
1634 DALE CIRCLE NDUNEDIN, FL 34698
Due to the health concerns created by Coronavirus we are offering personal 1-1 online video walkthough tours where possible.
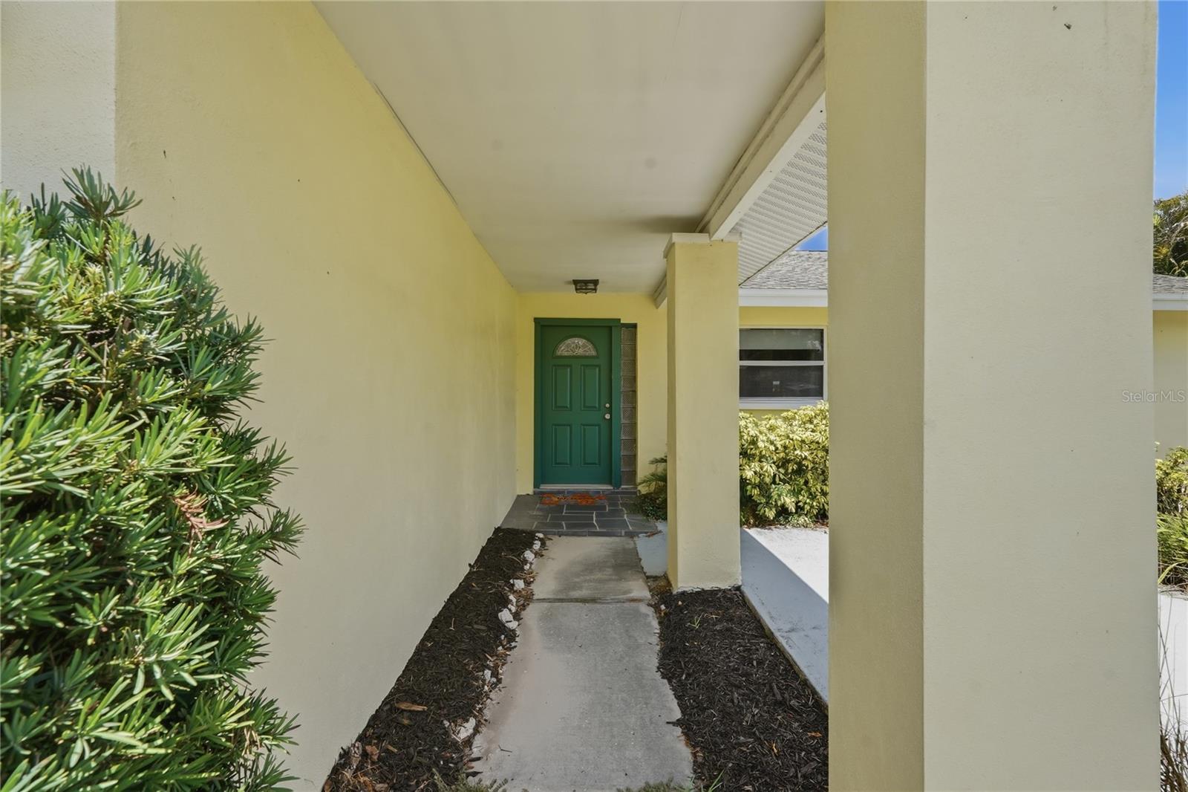
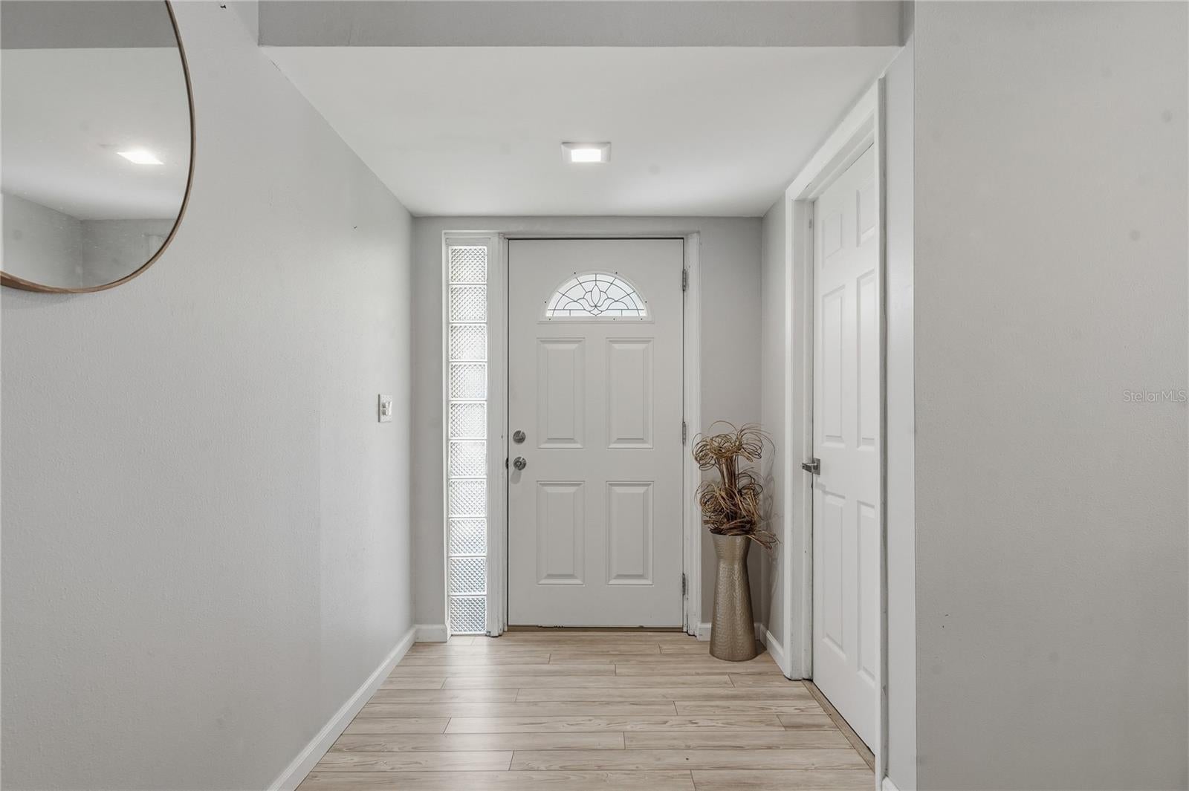
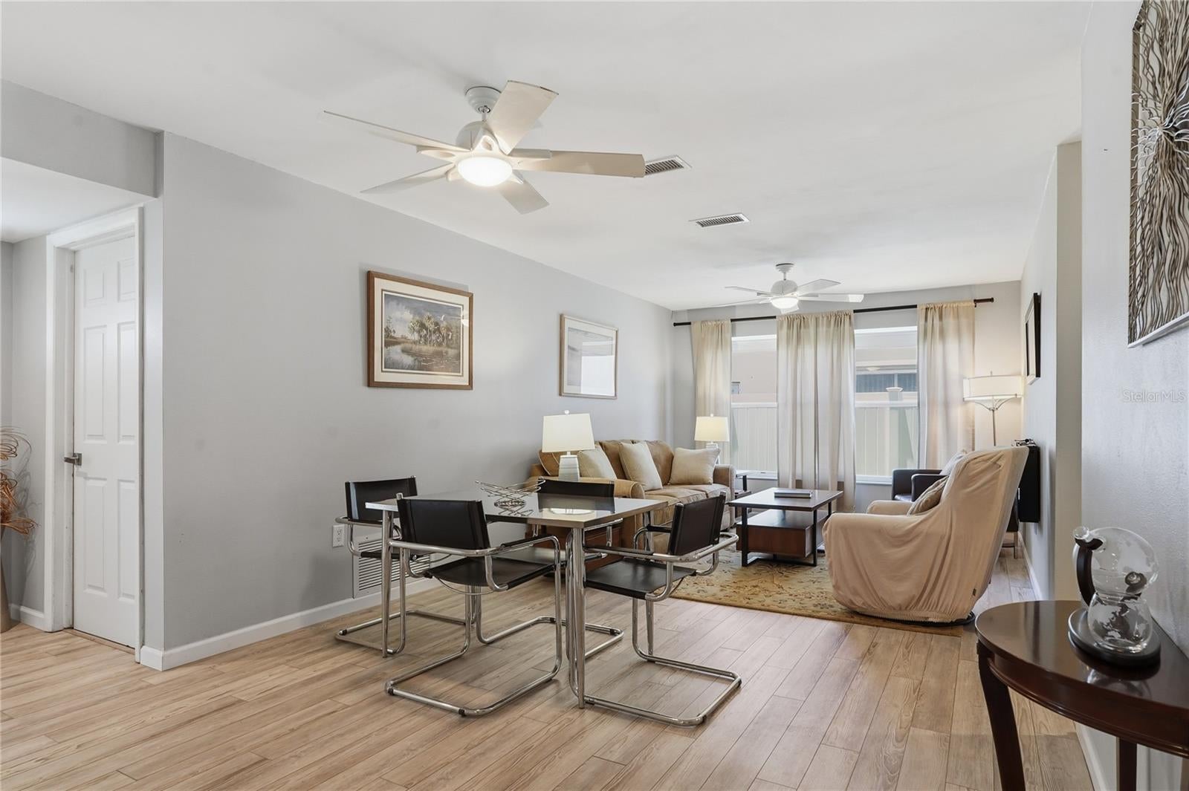
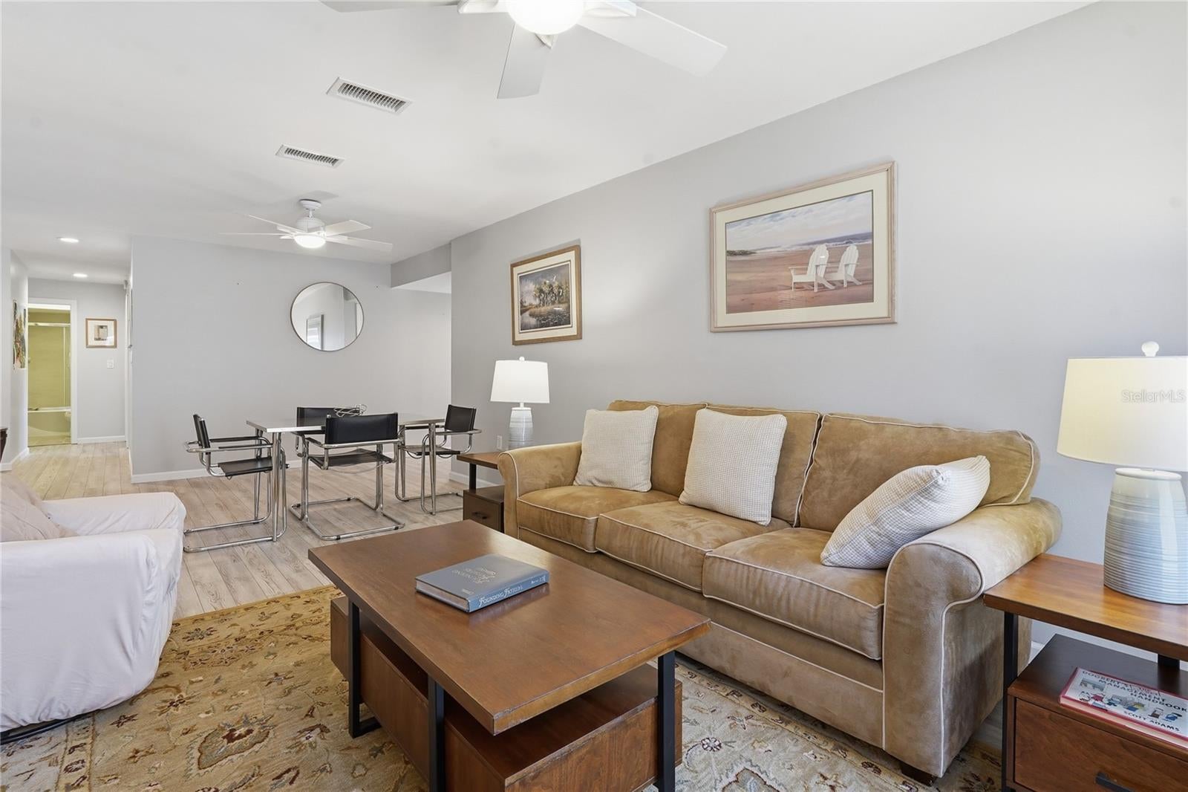
Located in the desirable deed-restricted community of Amberlea in the heart of Dunedin, this spacious 3-bedroom, 2-bath home offers room for everyone while being perfectly situated near shopping, dining, schools, entertainment and some of Florida's most award-winning beaches. Space and flexibility in mind, this home features a split-bedroom floor plan, multiple living areas, and versatile bonus spaces to accommodate a variety of lifestyles. Luxury vinyl flooring runs throughout the main living spaces, while the two guest bedrooms feature beautifully maintained, plush carpeting. The spacious primary suite includes additional square footage that can easily serve as a home office, reading area, workout space, or sitting room. The recently renovated kitchen features stunning quartz countertops, a pantry, and updated stainless steel appliances. Off the kitchen and family room French doors open to an air-conditioned multi-use room that adds even more flexibility for entertaining, hobbies, game room space, or additional storage. Step outside to the covered back patio, an ideal place for morning coffee or to unwind and enjoy the family in the fenced in back yard.The yard offers plenty of space to add a shed and the double-wide gate offers convenient access for a boat, golf cart or any of your outdoor toys. Additional highlights include a two-car garage and the potential for a fourth bedroom conversion if desired. This home truly offers plenty of room for everyone while enjoying the best of the Dunedin lifestyle.
| 3 hours ago | Listing updated with changes from the MLS® | |
| 8 hours ago | Listing first seen on site |

Listing information is provided by Participants of the Stellar MLS. IDX information is provided exclusively for personal, non-commercial use, and may not be used for any purpose other than to identify prospective properties consumers may be interested in purchasing. Information is deemed reliable but not guaranteed. Properties displayed may be listed or sold by various participants in the MLS Copyright 2026, Stellar MLS.
Last checked: 2026-10-03 05:24 PM EDT

Did you know? You can invite friends and family to your search. They can join your search, rate and discuss listings with you.