Save
Ask
Tour
Hide
Share
$1,550,000
New Listing

602 SEA COURT
DUNEDIN, FL 34698

Townhouse|Coming Soon
3
Beds
3
Total Baths
3
Full Baths
2,364
SqFt
$656
/SqFt
2021
Built
Subdivision:
SEA PALMS
County:
Pinellas

Due to the health concerns created by Coronavirus we are offering personal 1-1 online video walkthough tours where possible.
Call Now: (407) 803-4049
Is this the listing for you? We can help make it yours.
(407) 803-4049
602 SEA COURT602 SEA COURT602 SEA COURT602 SEA COURT
Save
Ask
Tour
Hide
Share

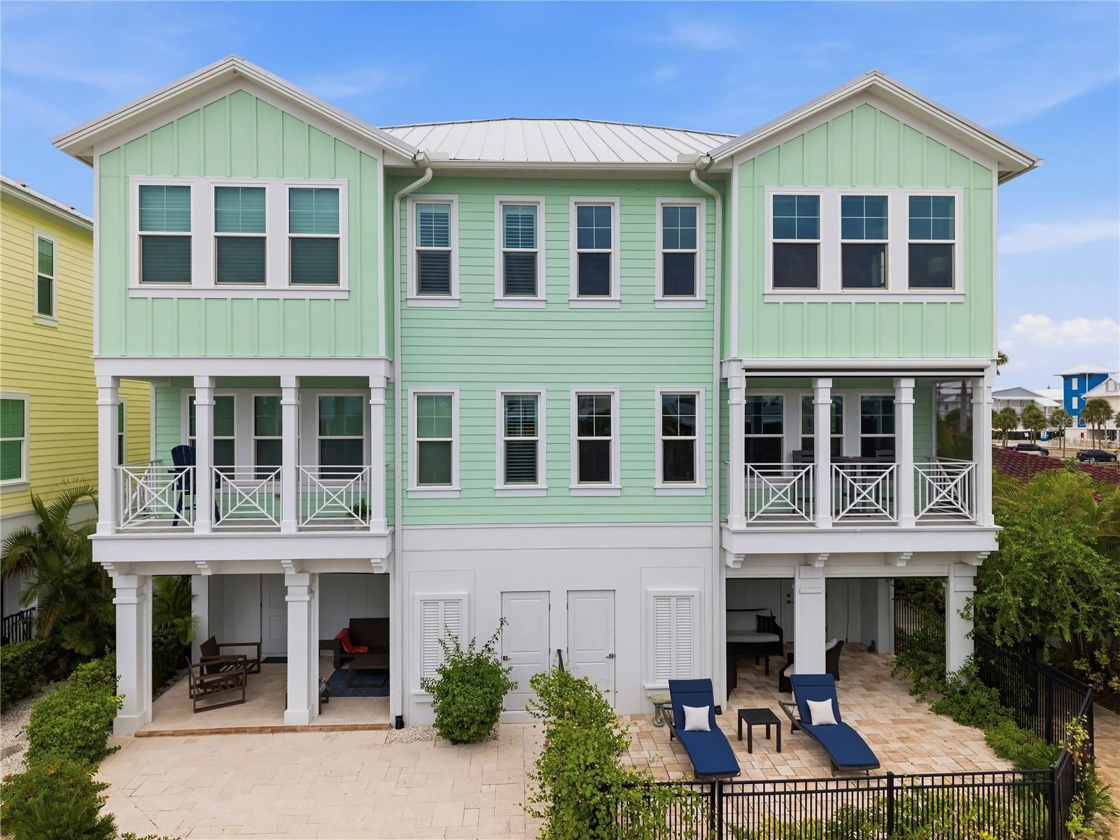
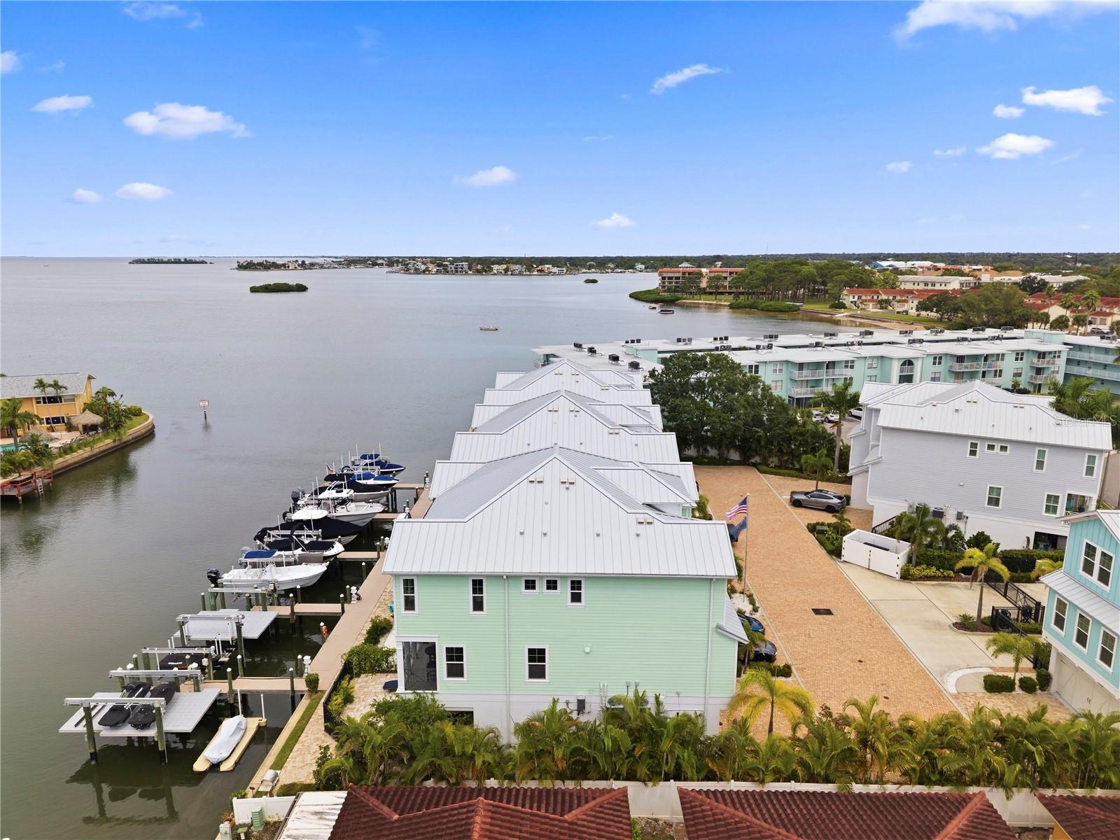
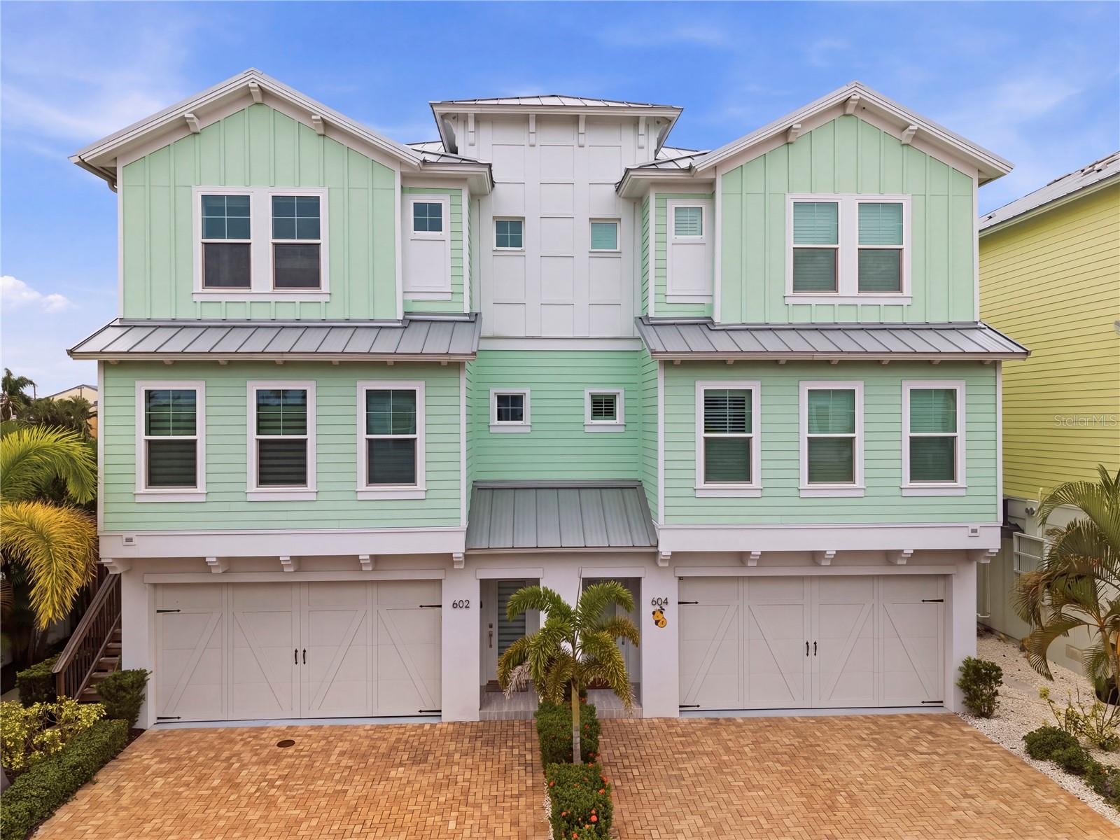
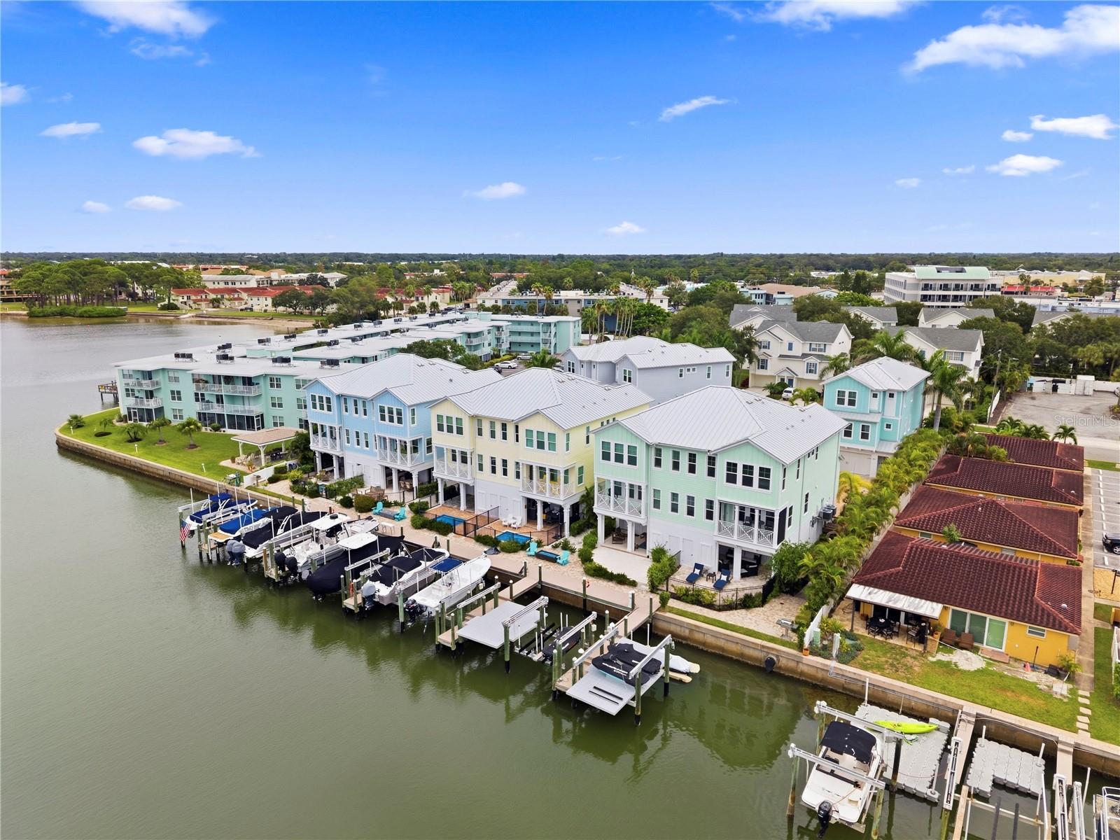
Stunning waterfront townhouse in beautiful Dunedin, offering exceptional Gulf views and direct canal frontage with a private boat slip. This spacious 3-bedroom, 3-full-bath residence features a spacious en-suite primary bedroom, an elevator for effortless access to all levels, and an impressive open layout designed to capture the surrounding water views. Enjoy breathtaking sunsets, boating access, and the best of the Florida waterfront lifestyle from your own home. Beautifully appointed and truly special, this exceptional property offers a rare combination of luxury, convenience, and coastal living in one of Dunedin’s most desirable settings.The main living level features high end Bosch appliances, quartz countertops, and a private balcony overlooking the canal with views of the Gulf. With its private boat slip, beautiful Gulf and canal views, proximity to the beach and downtown Dunedin this townhouse offers the perfect blend of comfort, convenience and waterfront living.

Save
Ask
Tour
Hide
Share
Listing Snapshot
Price 
$1,550,000
Days On Site 
0 Days
Bedrooms 
3
Inside Area (SqFt) 
2,364 sqft
Total Baths 
3
Full Baths 
3
Partial Baths 
N/A
Lot Size 
0.03 Acres
Year Built 
2021
MLS® Number 
TB8554657
Status 
Coming Soon
Property Tax 
$21,178
HOA/Condo/Coop Fees 
$400 monthly
Sq Ft Source 
Public Records
Friends & Family
Recent Activity
4 hours agoListing updated with changes from the MLS®
19 hours agoListing first seen on site
General Features
Acres 
0.03
Attached Garage 
Yes
Direction Faces 
East
Foundation 
Slab
Garage 
Yes
Garage Spaces 
2
Levels 
Three Or More
Number Of Stories 
3
Parking 
Attached
Pets 
Breed Restrictions
Property Sub Type 
Townhouse
Security 
Gated CommunitySmoke Detector(s)
Sewer 
Public Sewer
SqFt Total 
2674
Style 
Key West
Utilities 
Natural Gas AvailableCable AvailableElectricity ConnectedNatural Gas Connected
Water Source 
Public
Interior Features
Appliances 
DishwasherDisposalDryerGas Water HeaterMicrowaveRangeRange HoodRefrigeratorTankless Water HeaterWasherWater Softener
Cooling 
Central Air
Flooring 
HardwoodTile
Furnished 
Negotiable
Heating 
Electric
Interior 
ElevatorEat-in KitchenHigh CeilingsOpen FloorplanStone CountersTray Ceiling(s)Walk-In Closet(s)
Laundry Features 
InsideUpper Level
Bedroom 2 
Dimensions - 17.4x12.3Level - Second
Dining Room 
Dimensions - 9x11Level - Second
Family Room 
Dimensions - 19x20Level - Second
Kitchen 
Dimensions - 14x12Level - Second
Master Bedroom 
Dimensions - 13.1x17.5Level - Third
Save
Ask
Tour
Hide
Share
Exterior Features
Construction Details 
BlockStuccoFrame
Exterior 
BalconyCourtyardFire PitOutdoor GrillPermeable PavingPrivate YardStorage
Roof 
Metal
View 
CanalWater
Waterfront Features 
CLEARWATER HARBOR
Waterview 
CanalWater
Community Features
Association Fee 
$400.0
Association Fee Frequency 
Monthly
Community Features 
Gated
MLS Area 
34698 - Dunedin
Township 
28
Financing Terms Available 
CashConventionalVA Loan
Schools
School District
Unknown
Elementary School
San Jose Elementary-PN
Middle School
Palm Harbor Middle-PN
High School
Dunedin High-PN
Listing courtesy of BLAKE REAL ESTATE INC (610) 310-3203


Listing information is provided by Participants of the Stellar MLS. IDX information is provided exclusively for personal, non-commercial use, and may not be used for any purpose other than to identify prospective properties consumers may be interested in purchasing. Information is deemed reliable but not guaranteed. Properties displayed may be listed or sold by various participants in the MLS Copyright 2026, Stellar MLS.
Last checked: 2026-10-07 11:09 AM EDT

Neighborhood & Commute
Source: Walkscore
Disclosure: Community information and market data powered by Constellation Data Labs. Information is deemed reliable but not guaranteed.
Save
Ask
Tour
Hide
Share