
11317 SYLVAN GREEN LANERIVERVIEW, FL 33569
Due to the health concerns created by Coronavirus we are offering personal 1-1 online video walkthough tours where possible.
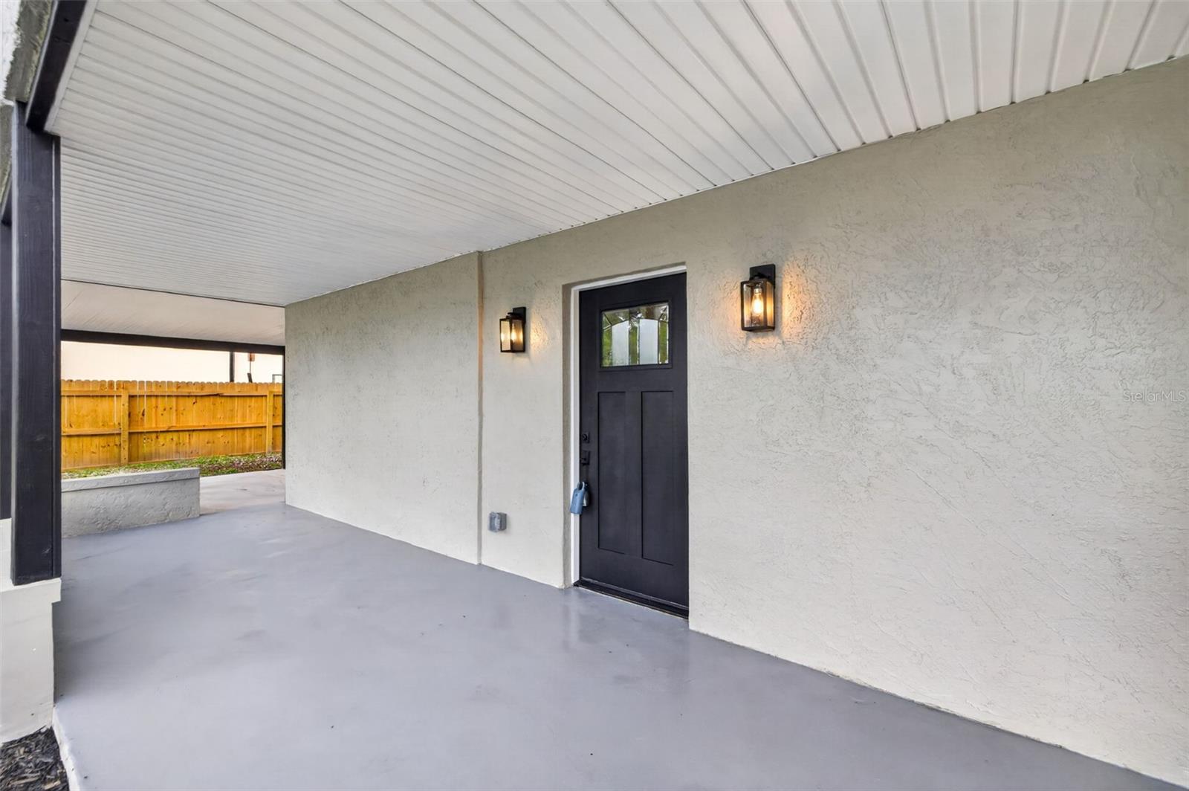
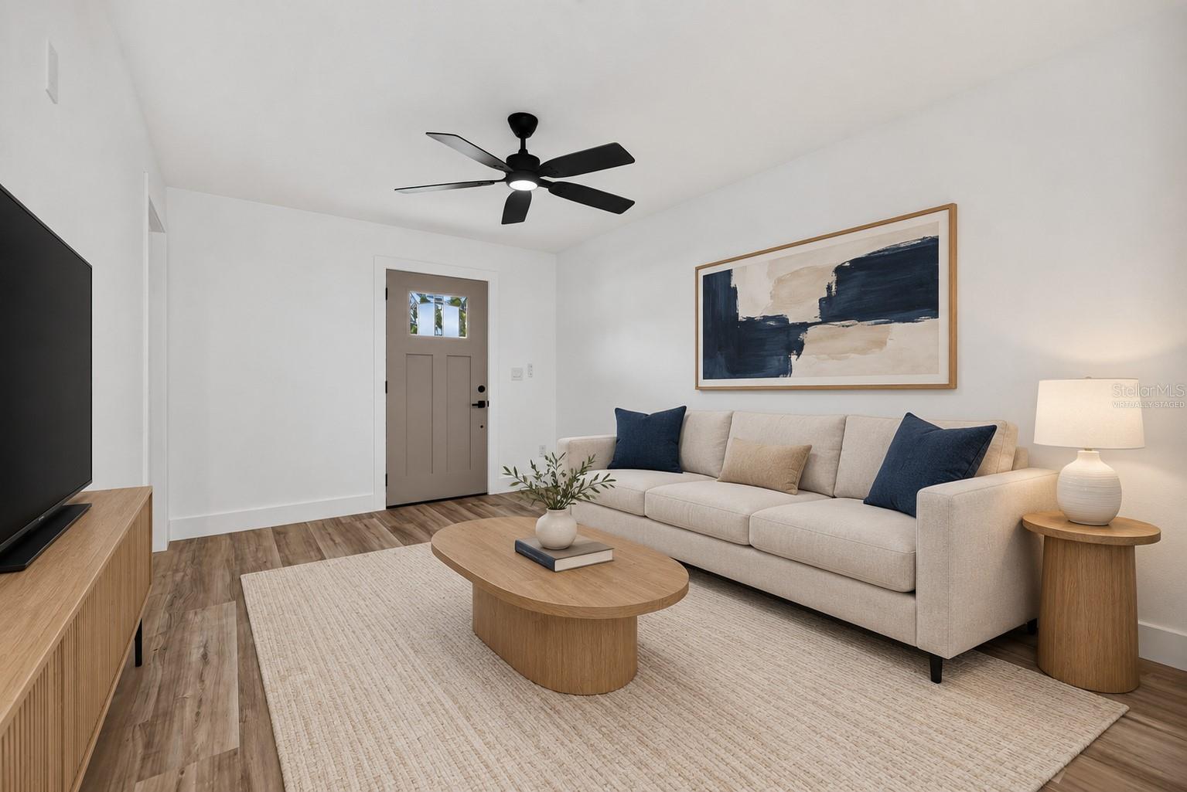
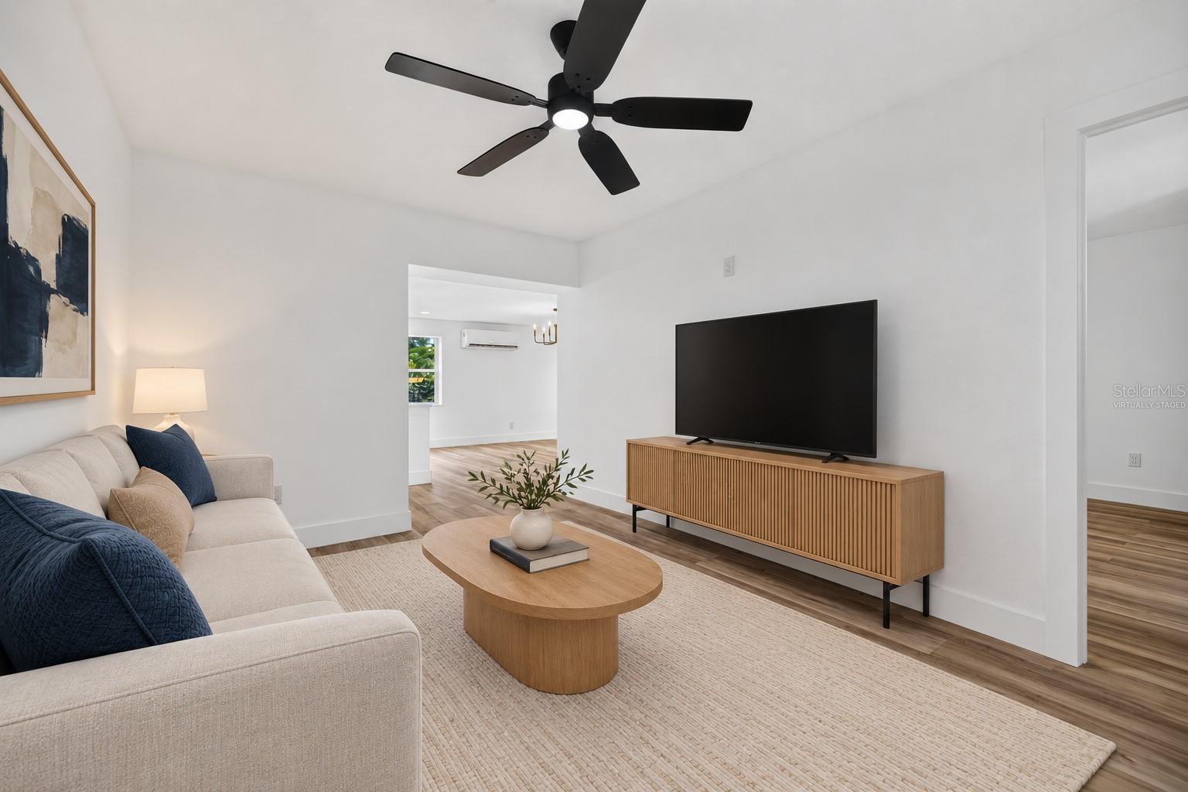
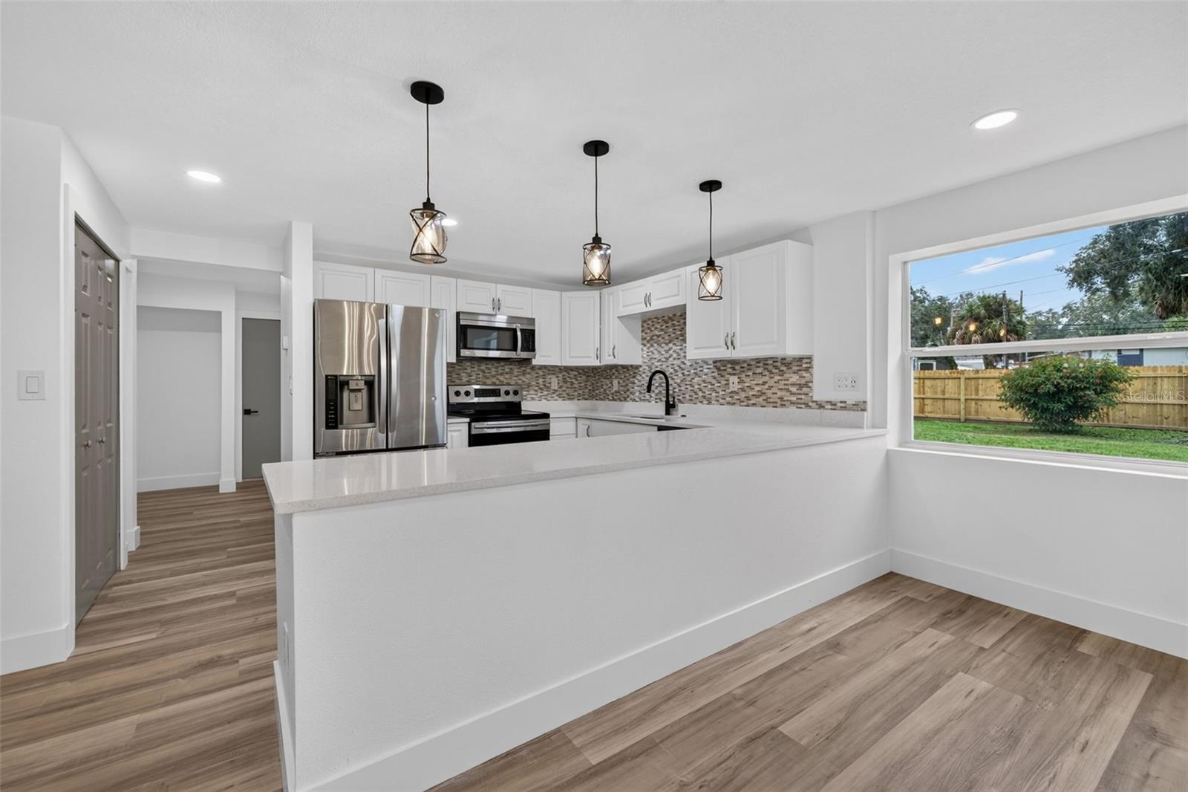
One or more photos have been virtually staged. Welcome to 11317 Sylvan Green Ln, Riverview, FL 33569 — a beautifully renovated and professionally designed home offering an incredibly unique and flexible layout. With 4 bedrooms and 2 bathrooms across two levels, this property is ideal for multigenerational living, extended family, or an investor looking for added versatility. The first floor features two oversized bedrooms, one full bathroom, a spacious living area, and a remodeled kitchen with new white cabinetry, white quartz countertops, modern black fixtures, and stainless steel appliances, including a double-door refrigerator with ice maker and bottom freezer. Upstairs, a separate exterior entrance leads to an additional two-bedroom, one-bath in-law suite with its own full kitchen and living space. The upstairs bedrooms are also generously sized, and new stainless steel kitchen appliances are scheduled for delivery. A large second-floor balcony creates an additional outdoor living area and adds even more character to the home. Throughout, you’ll find wood-look luxury vinyl flooring, fresh interior and exterior paint, updated kitchens and bathrooms, white cabinetry, quartz countertops, modern black fixtures, and professionally selected finishes, including contemporary painted interior doors. The appeal continues beyond the stylish interiors, with a metal roof and metal stud framing adding to the home’s solid construction and character. Outside, the property offers two long driveways, a covered carport, and a detached two-car garage with newly finished epoxy-coated floors. The large fenced backyard includes a gazebo with plenty of room for entertaining, pets, or simply enjoying the outdoors. Located near the Alafia River in an established Riverview area, the home offers convenient access to US-301, local shopping and dining, and nearby parks, boat ramps, and outdoor recreation. With two complete living areas, two kitchens, separate entrances, oversized bedrooms, abundant parking, and multiple indoor and outdoor spaces, this home offers endless possibilities for a variety of living situations. Whether used for multigenerational living, extended family, guests, or as an investment opportunity, 11317 Sylvan Green Ln is truly one of a kind. Bedroom count may differ from county property appraiser records; buyer to verify.
| 13 hours ago | Listing updated with changes from the MLS® | |
| 18 hours ago | Listing first seen on site |

Listing information is provided by Participants of the Stellar MLS. IDX information is provided exclusively for personal, non-commercial use, and may not be used for any purpose other than to identify prospective properties consumers may be interested in purchasing. Information is deemed reliable but not guaranteed. Properties displayed may be listed or sold by various participants in the MLS Copyright 2026, Stellar MLS.
Last checked: 2026-10-04 05:46 AM EDT

Did you know? You can invite friends and family to your search. They can join your search, rate and discuss listings with you.