Save
Ask
Tour
Hide
Share
$254,000
1 Day On Site

6161 N ALLSTON TERRACE
CITRUS SPRINGS, FL 34433

For Sale|Single Family Residence|Active
3
Beds
2
Total Baths
2
Full Baths
1,249
SqFt
$203
/SqFt
2021
Built
Subdivision:
CITRUS SPGS UNIT 25
County:
Citrus

Due to the health concerns created by Coronavirus we are offering personal 1-1 online video walkthough tours where possible.
Call Now: (407) 803-4049
Is this the listing for you? We can help make it yours.
(407) 803-4049
6161 N ALLSTON TERRACE6161 N ALLSTON TERRACE6161 N ALLSTON TERRACE6161 N ALLSTON TERRACE
Save
Ask
Tour
Hide
Share

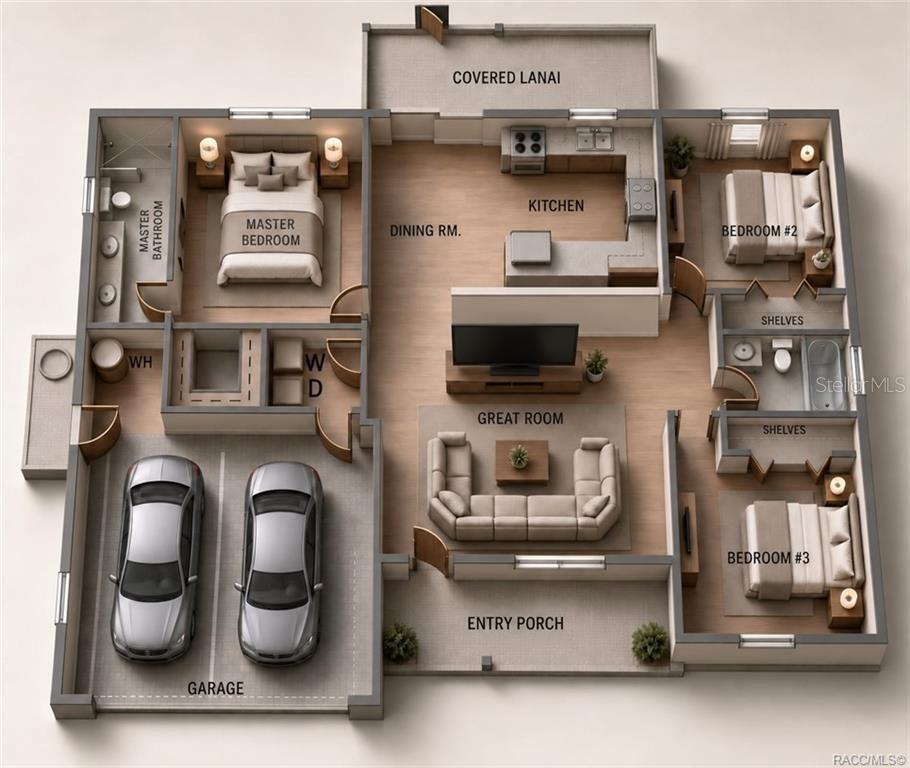
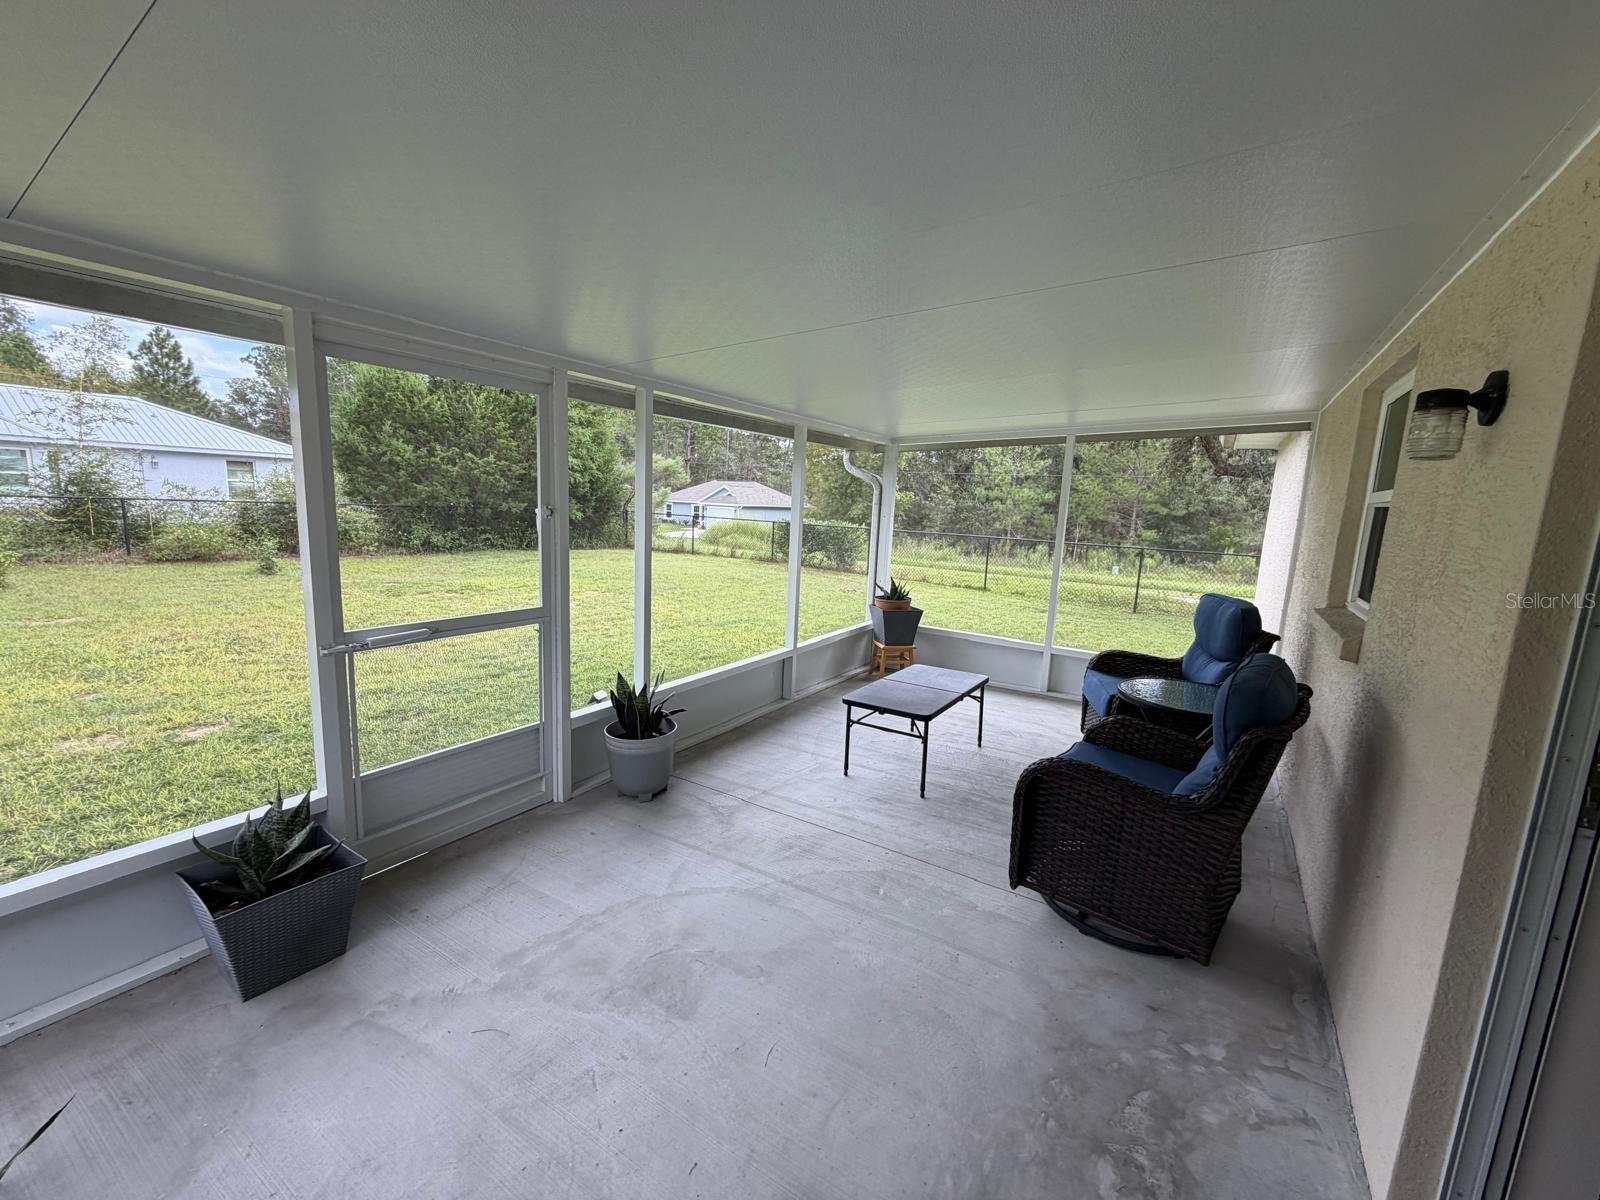
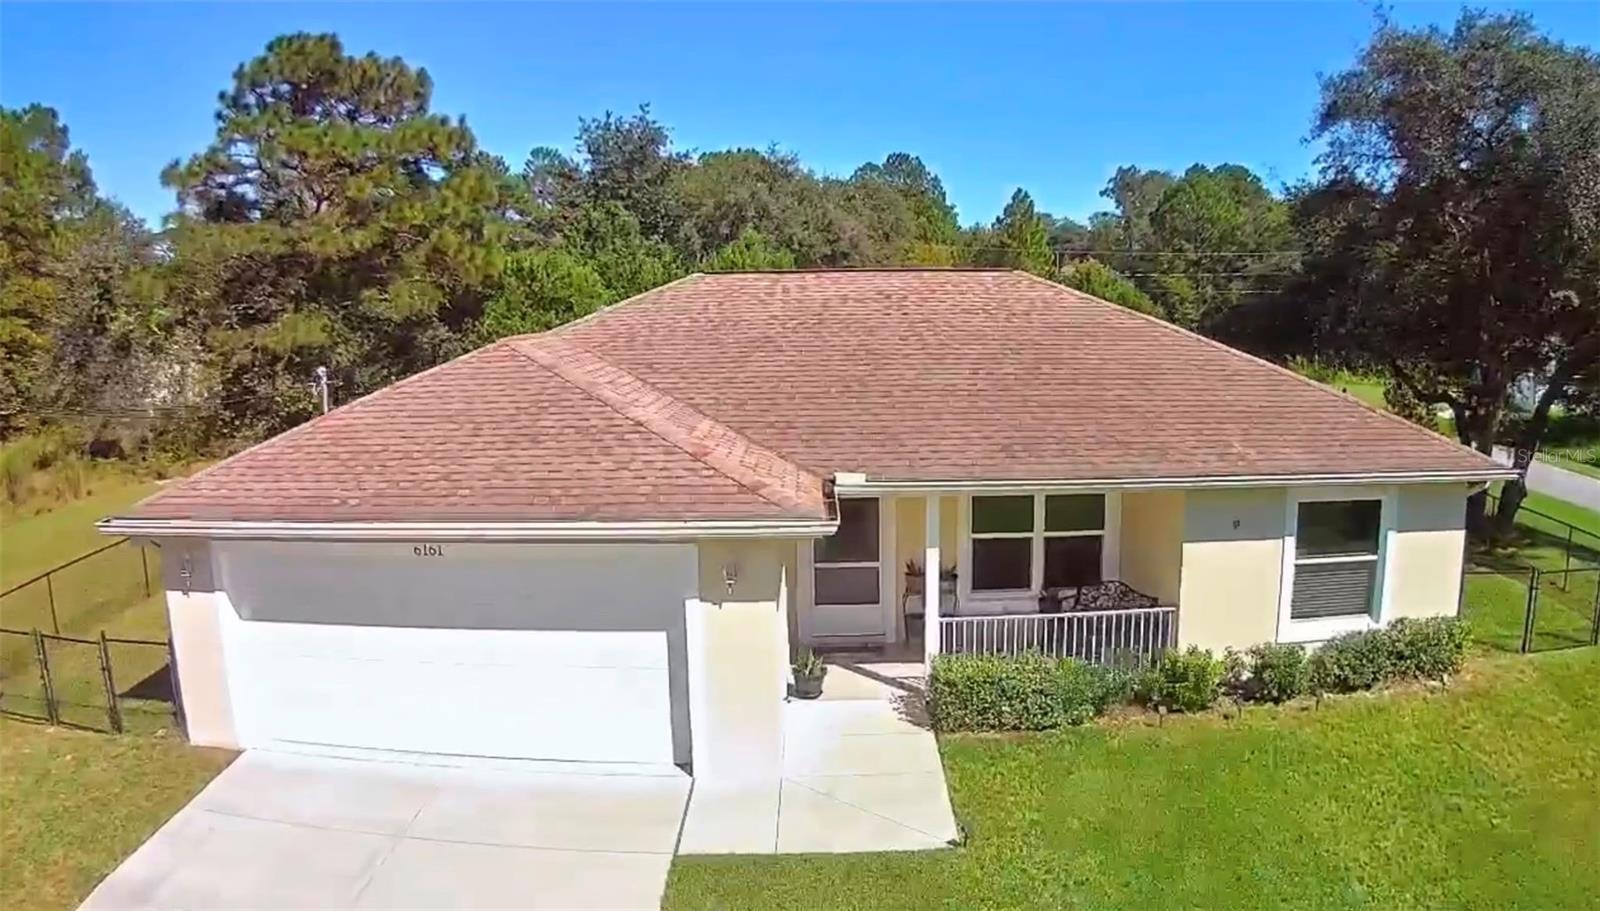
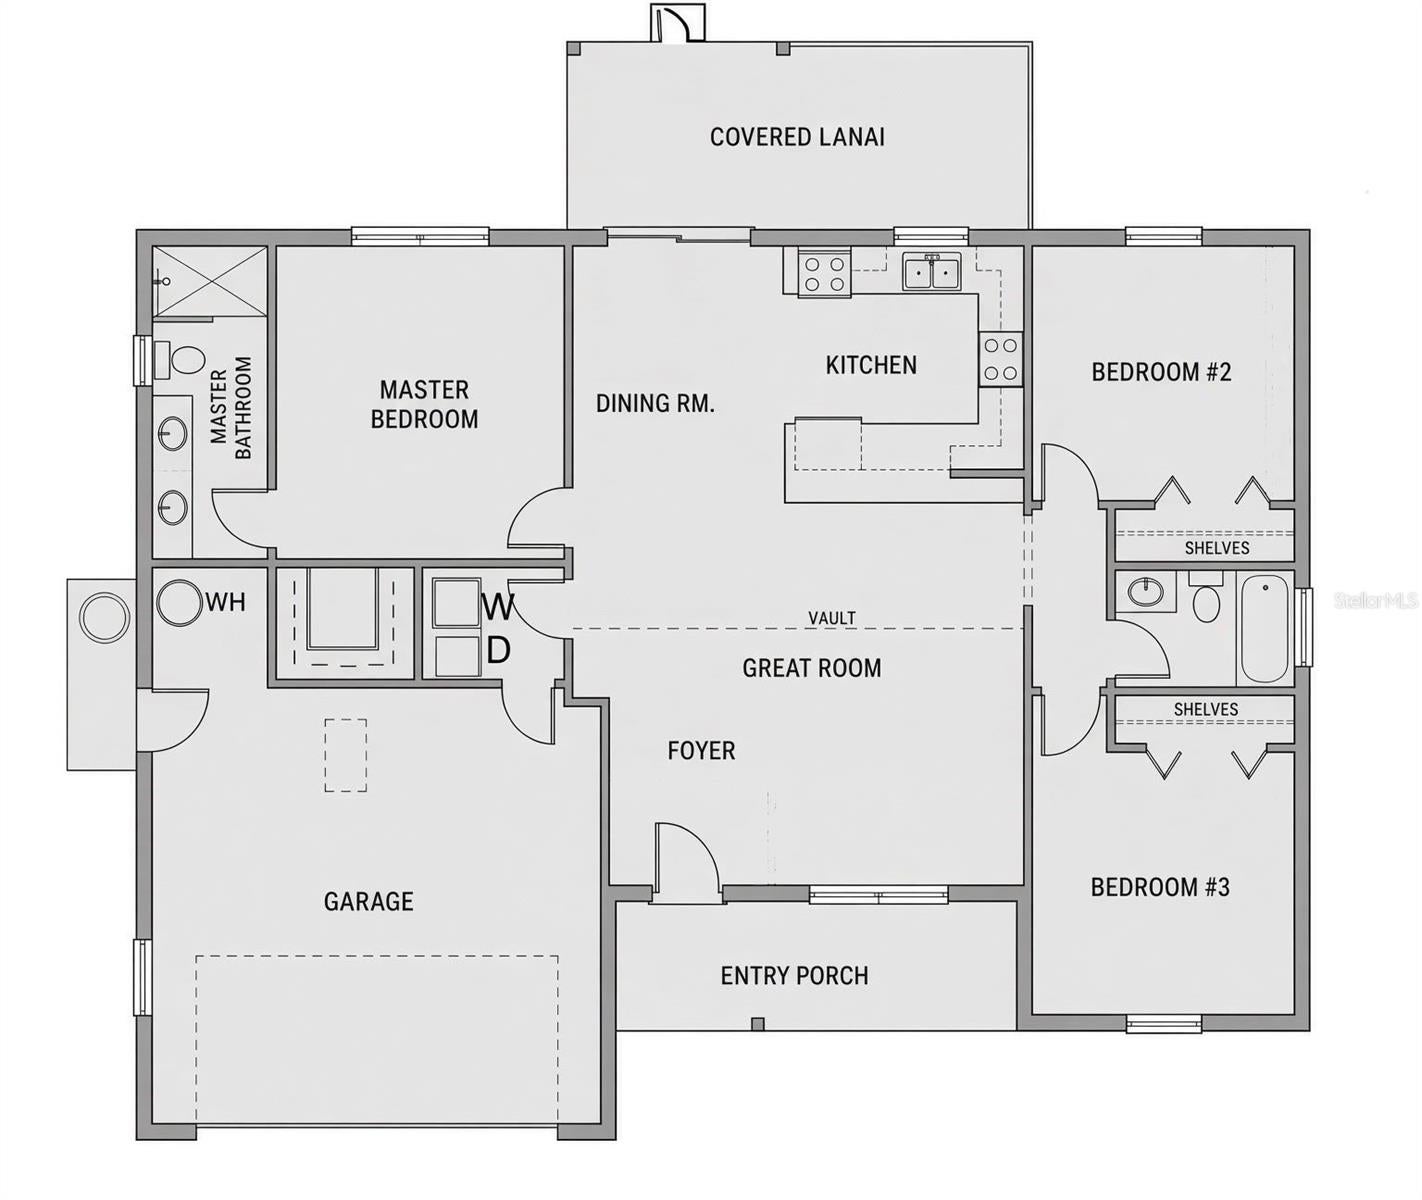
Built by reputable, Established local builder Bruce Kaufman, this 3-bedroom, 2-bath home offers a desirable Split-bedroom floor plan, expanded Screened outdoor living, and a spacious 0.31-acre Corner lot in Citrus Springs—with NO HOA fees and NO CDD fees! Built in 2021, the home features connected living and dining areas that make everyday living and entertaining easy. The kitchen offers white cabinetry, generous counter space, and matching stainless-steel appliances. All appliances Convey, including the washer and a Brand-new dryer. The primary suite is separated from the guest bedrooms for added privacy and includes a walk-in closet, double-sink vanity, and tiled walk-in shower. The guest bathroom features a tiled tub/shower combination, while an indoor laundry area adds convenience. Start your morning on the Covered front porch or relax in the Covered rear Lanai and 10-by-20-foot screened patio extension added in 2024. Enjoy space for outdoor dining and gatherings overlooking the yard, with full perimeter chain-link Fencing and room for a future pool. A finished steel utility Shed provides additional storage, and the attached two-car garage includes a custom garage Screen door system. Additional features include a Whole-House Water Filtration and Softener system, Screened entry doors, and Custom exterior Window Shutters. Located in Flood Zone X with public water, this property puts Florida recreation within reach. Enjoy golfing at Citrus Springs Golf & Country Club, walking or cycling along the paved Withlacoochee State Trail, and swimming or kayaking at the Rainbow River and Rainbow Springs State Park. Crystal River and Ocala offer additional shopping, dining, and recreation, while Tampa and Orlando provide options for day trips. Qualified buyers may be able to purchase with no down payment through USDA financing.

Save
Ask
Tour
Hide
Share
Listing Snapshot
Price 
$254,000
Days On Site 
1 Day
Bedrooms 
3
Inside Area (SqFt) 
1,249 sqft
Total Baths 
2
Full Baths 
2
Partial Baths 
N/A
Lot Size 
0.31 Acres
Year Built 
2021
MLS® Number 
TB8554789
Status 
Active
Property Tax 
$1,842.63
HOA/Condo/Coop Fees 
N/A
Sq Ft Source 
Public Records
Friends & Family
Recent Activity
21 hours agoListing updated with changes from the MLS®
yesterdayListing first seen on site
General Features
Acres 
0.31
Attached Garage 
Yes
Direction Faces 
Northeast
Foundation 
Slab
Garage 
Yes
Garage Spaces 
2
Levels 
One
Number Of Stories 
1
Parking 
DrivewayGarage Door OpenerGarage Faces SideGuestAttached
Property Sub Type 
Single Family Residence
Security 
Smoke Detector(s)
Sewer 
Septic Tank
SqFt Total 
1976
Utilities 
Cable AvailableCable ConnectedElectricity ConnectedPhone AvailableSewer Connected
Water Source 
Public
Zoning 
RUR
Interior Features
Appliances 
DishwasherDryerElectric Water HeaterMicrowaveRange HoodRefrigeratorWasherWater Purifier
Cooling 
Central Air
Flooring 
CarpetCeramic Tile
Furnished 
Negotiable
Heating 
ElectricHeat Pump
Interior 
Crown MoldingEat-in KitchenOpen FloorplanStone CountersTray Ceiling(s)Vaulted Ceiling(s)Walk-In Closet(s)
Laundry Features 
Inside
Window Features 
DrapesShutters
Balcony/Porch/Lanai 
Dimensions - 10x20Level - First
Bathroom 2 
Dimensions - 5x8.2Level - First
Bedroom 2 
Dimensions - 11.7x10.6Level - FirstFeatures - Ceiling Fan(s)
Bedroom 3 
Dimensions - 11.7x10.3Level - FirstFeatures - Ceiling Fan(s)
Dining Room 
Dimensions - 10x9Level - First
Kitchen 
Dimensions - 10x8.7Level - First
Laundry 
Dimensions - 5.4x5.4Level - First
Living Room 
Dimensions - 17.8x14.6Level - FirstFeatures - Ceiling Fan(s)
Master Bathroom 
Dimensions - 11.83x5Level - FirstFeatures - Double Vanity
Master Bedroom 
Dimensions - 12.24x12.35Level - FirstFeatures - Ceiling Fan(s)
Save
Ask
Tour
Hide
Share
Exterior Features
Construction Details 
BlockConcrete
Exterior 
LightingPrivate YardRain GuttersStorage
Fencing 
Chain Link
Lot Features 
ClearedCorner LotNear Golf CoursePaved
Other Structures 
Shed(s)Storage
Patio And Porch 
CoveredEnclosedFront PorchPatioPorchScreened
Roof 
Shingle
Windows/Doors 
DrapesShutters
Community Features
MLS Area 
34433 - Dunnellon/Citrus Springs
Township 
17S
Financing Terms Available 
CashConventionalFHAUSDA LoanVA Loan
Roads 
Paved
Listing courtesy of LPT REALTY, LLC (877) 366-2213


Listing information is provided by Participants of the Stellar MLS. IDX information is provided exclusively for personal, non-commercial use, and may not be used for any purpose other than to identify prospective properties consumers may be interested in purchasing. Information is deemed reliable but not guaranteed. Properties displayed may be listed or sold by various participants in the MLS Copyright 2026, Stellar MLS.
Last checked: 2026-10-05 07:19 AM EDT

Neighborhood & Commute
Source: Walkscore
Disclosure: Community information and market data powered by Constellation Data Labs. Information is deemed reliable but not guaranteed.
Save
Ask
Tour
Hide
Share