Save
Ask
Tour
Hide
Share
$424,900
New Listing

5625 35TH WAY N
ST PETERSBURG, FL 33714

For Sale|Single Family Residence|Active
3
Beds
2
Total Baths
2
Full Baths
1,648
SqFt
$258
/SqFt
2020
Built
Subdivision:
FRUIT HAVEN
County:
Pinellas

Due to the health concerns created by Coronavirus we are offering personal 1-1 online video walkthough tours where possible.
Call Now: (407) 803-4049
Is this the listing for you? We can help make it yours.
(407) 803-4049
5625 35TH WAY N5625 35TH WAY N5625 35TH WAY N5625 35TH WAY N
Save
Ask
Tour
Hide
Share

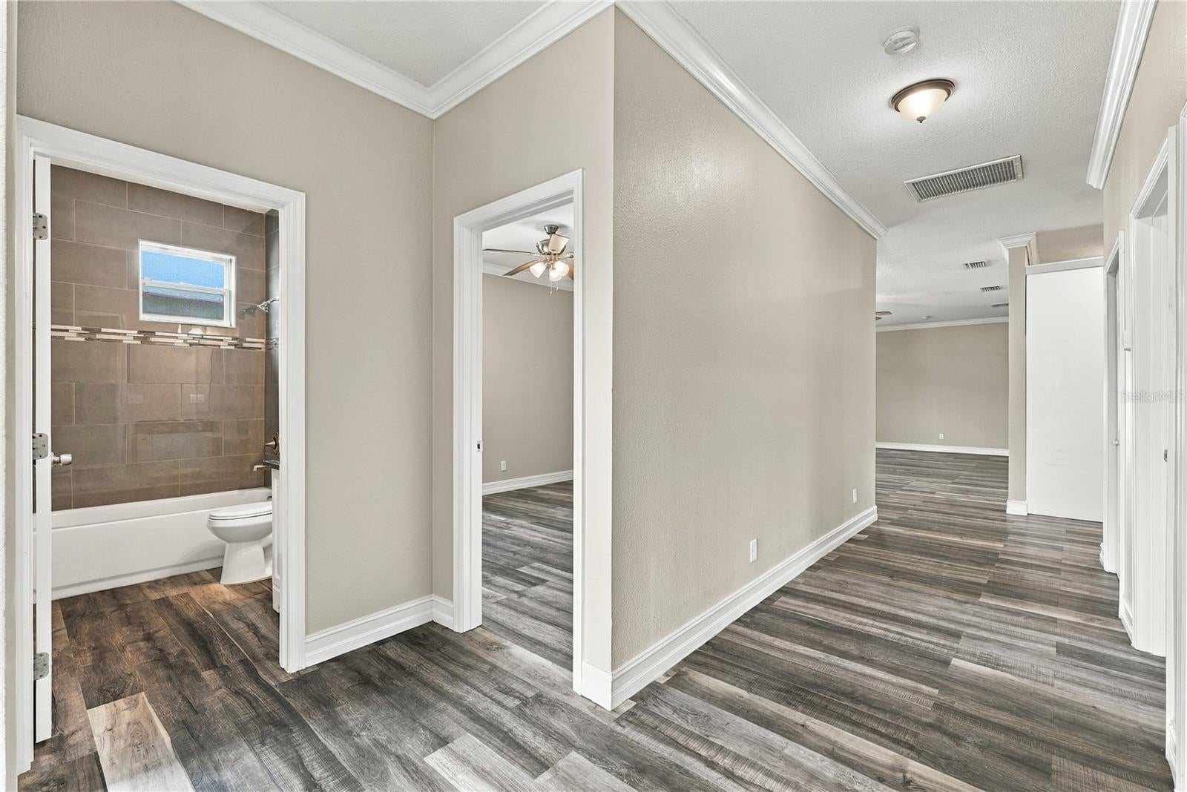
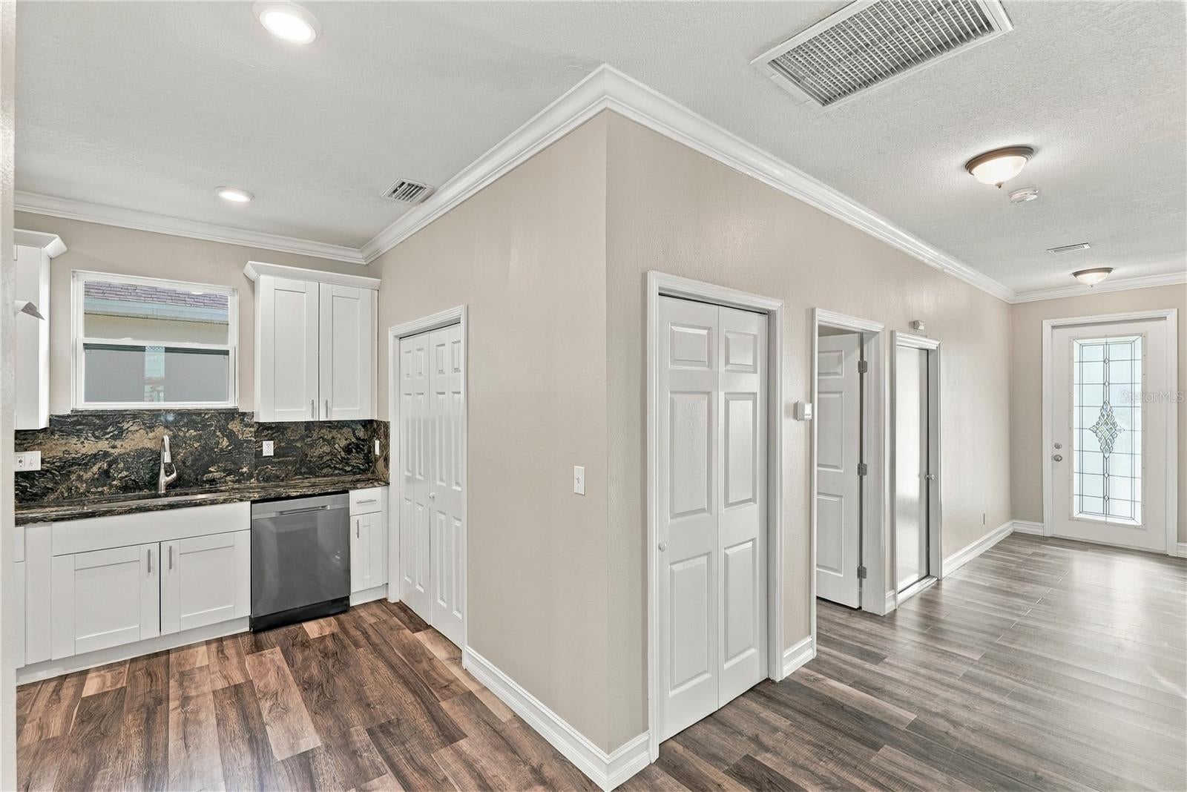
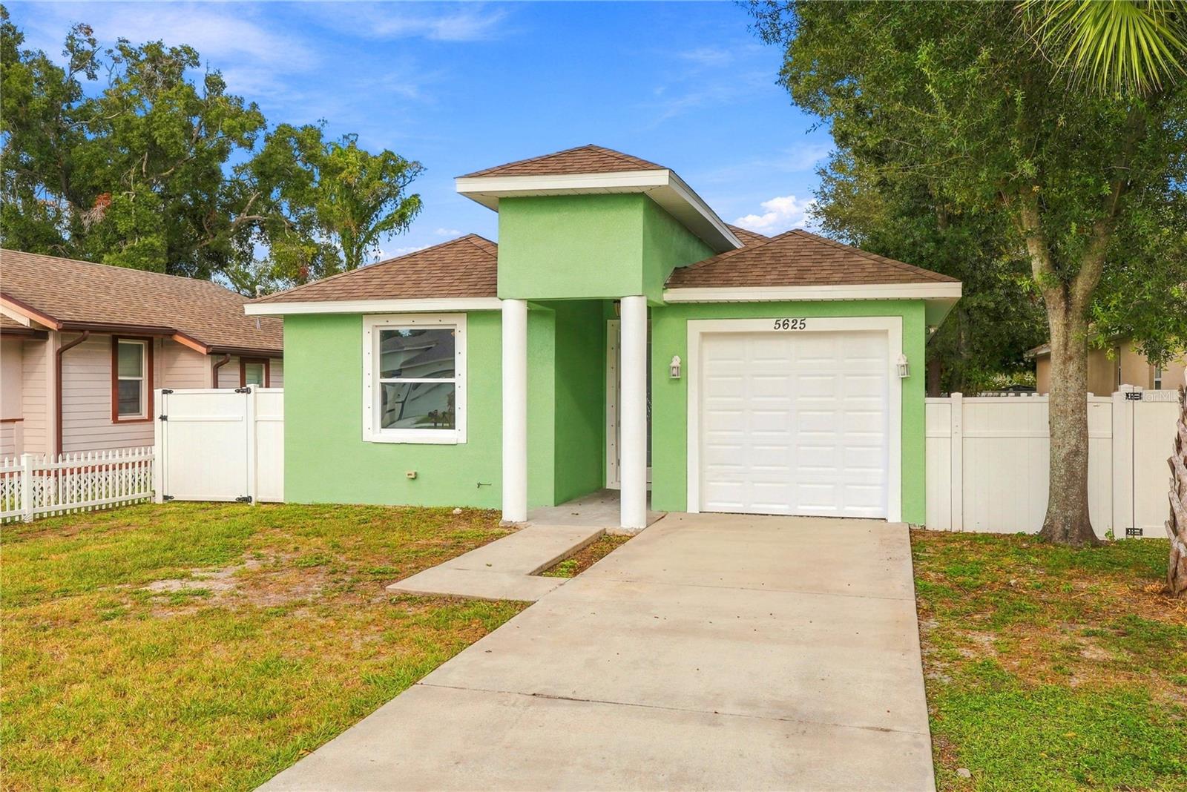
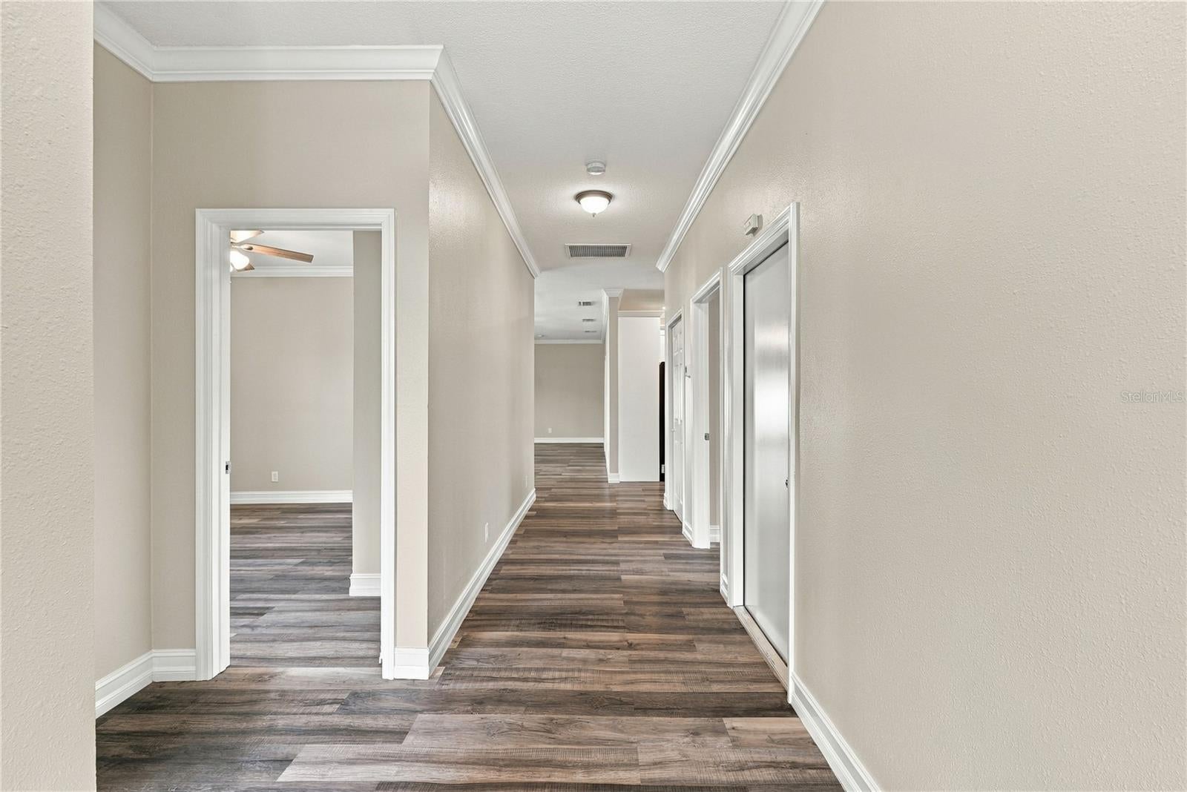
Built in 2020 and beautifully refreshed, this three bedroom, two bath home delivers modern style, thoughtful design and comfortable living from the moment you arrive. Fresh interior and exterior paint creates a crisp, updated presentation, while beautiful flooring flows throughout the home. At the heart of the open living and dining spaces is a custom designed kitchen featuring white shaker cabinetry, granite countertops, stainless steel appliances and a newly replaced electric range. French doors extend the living space outdoors to a covered rear patio overlooking the backyard—an inviting setting for relaxing or entertaining. The spacious primary suite offers a private retreat with two walk-in closets and an ensuite bath featuring dual sinks. Two additional bedrooms provide flexible space for guests, a home office or everyday living, while the generously sized laundry room offers additional room for storage. An attached one car garage completes the functional layout. Conveniently located near shopping, restaurants and everyday amenities, with Downtown St. Petersburg and the Gulf Beaches just a short drive away, this beautifully presented home combines newer construction, stylish finishes and an easy Florida lifestyle.

Save
Ask
Tour
Hide
Share
Listing Snapshot
Price 
$424,900
Days On Site 
0 Days
Bedrooms 
3
Inside Area (SqFt) 
1,648 sqft
Total Baths 
2
Full Baths 
2
Partial Baths 
N/A
Lot Size 
0.14 Acres
Year Built 
2020
MLS® Number 
TB8555306
Status 
Active
Property Tax 
$9,993.23
HOA/Condo/Coop Fees 
N/A
Sq Ft Source 
Public Records
Friends & Family
Recent Activity
4 hours agoListing updated with changes from the MLS®
18 hours agoListing first seen on site
General Features
Acres 
0.14
Attached Garage 
Yes
Direction Faces 
North
Foundation 
Slab
Garage 
Yes
Levels 
One
Number Of Stories 
1
Parking 
DrivewayGarage Door OpenerAttached
Property Sub Type 
Single Family Residence
Sewer 
Public Sewer
SqFt Total 
2005
Style 
ContemporaryRanch
Utilities 
Cable AvailableCable ConnectedElectricity ConnectedSewer AvailableSewer ConnectedWater Connected
Water Source 
Public
Zoning 
R-4
Interior Features
Appliances 
DishwasherElectric Water HeaterMicrowaveRangeRefrigerator
Cooling 
Central Air
Flooring 
LaminateTile
Furnished 
Unfurnished
Heating 
CentralElectric
Interior 
Stone Counters
Laundry Features 
InsideLaundry Room
Bedroom 2 
Level - FirstFeatures - Ceiling Fan(s)
Bedroom 3 
Level - FirstFeatures - Ceiling Fan(s)
Kitchen 
Level - First
Living Room 
Level - FirstFeatures - Ceiling Fan(s)
Master Bedroom 
Level - FirstFeatures - Ceiling Fan(s), Double Vanity, Granite Counters
Save
Ask
Tour
Hide
Share
Exterior Features
Construction Details 
BlockStucco
Exterior 
GardenPrivate EntrancePrivate Yard
Fencing 
Fenced
Lot Features 
LandscapedPaved
Patio And Porch 
Rear Porch
Roof 
Shingle
View 
Garden
Waterview 
Garden
Community Features
MLS Area 
33714 - St Pete
Township 
30
Financing Terms Available 
CashConventionalFHAVA Loan
Roads 
AsphaltPaved
Schools
School District
Unknown
Elementary School
Lealman Avenue Elementary-PN
Middle School
Pinellas Park Middle-PN
High School
Dixie Hollins High-PN
Listing courtesy of REALTY EXPERTS (727) 768-7651


Listing information is provided by Participants of the Stellar MLS. IDX information is provided exclusively for personal, non-commercial use, and may not be used for any purpose other than to identify prospective properties consumers may be interested in purchasing. Information is deemed reliable but not guaranteed. Properties displayed may be listed or sold by various participants in the MLS Copyright 2026, Stellar MLS.
Last checked: 2026-10-07 11:09 AM EDT

Neighborhood & Commute
Source: Walkscore
Disclosure: Community information and market data powered by Constellation Data Labs. Information is deemed reliable but not guaranteed.
Save
Ask
Tour
Hide
Share