Save
Ask
Tour
Hide
Share
$98,900
New Listing

4609 10TH STREET COURT E
ELLENTON, FL 34222

For Sale|Manufactured Home|Active
2
Beds
2
Total Baths
2
Full Baths
864
SqFt
$114
/SqFt
1983
Built
Subdivision:
TIDEVUE ESTATES FIRST ADD
County:
Manatee

Due to the health concerns created by Coronavirus we are offering personal 1-1 online video walkthough tours where possible.
Call Now: (407) 803-4049
Is this the listing for you? We can help make it yours.
(407) 803-4049
4609 10TH STREET COURT E4609 10TH STREET COURT E4609 10TH STREET COURT E4609 10TH STREET COURT E
Save
Ask
Tour
Hide
Share

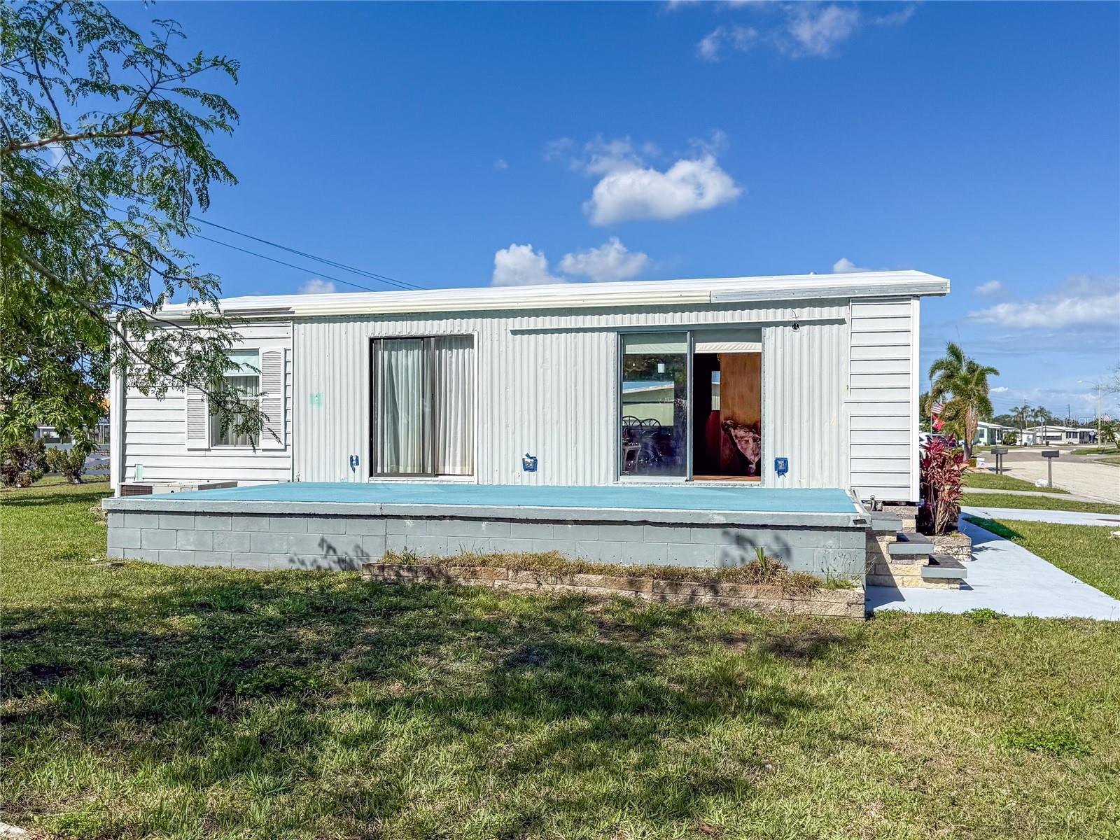
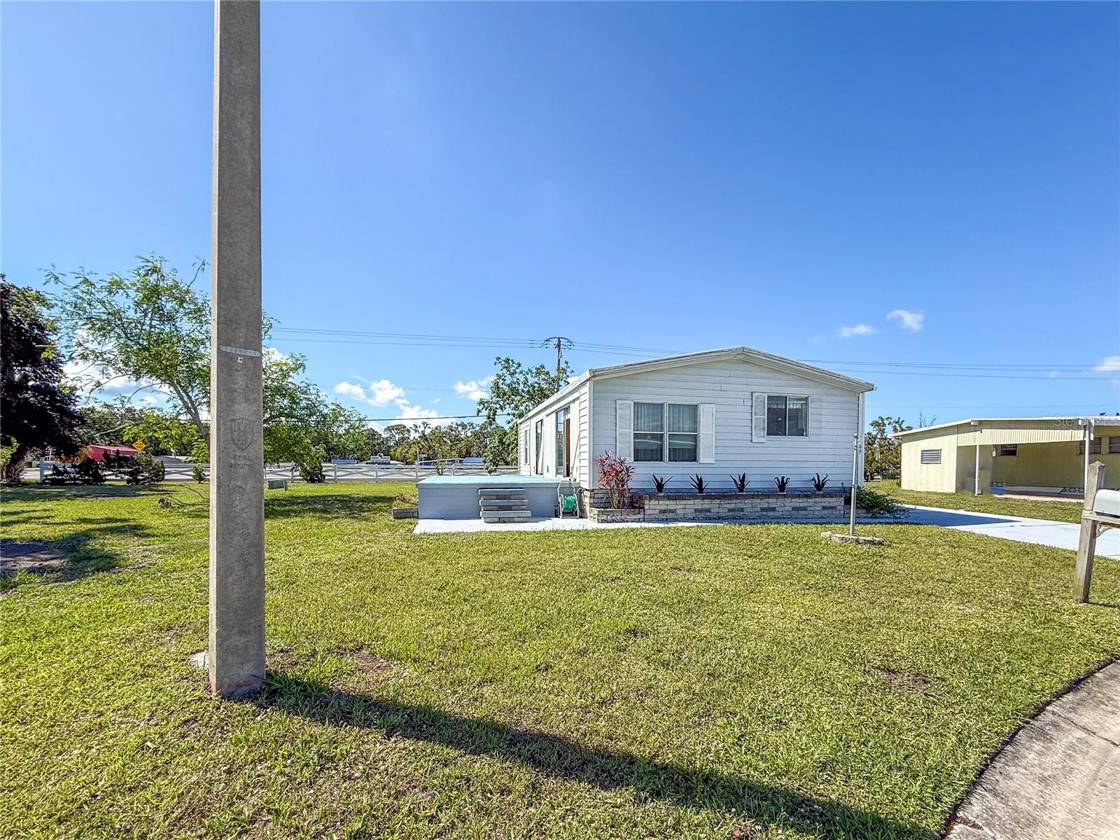
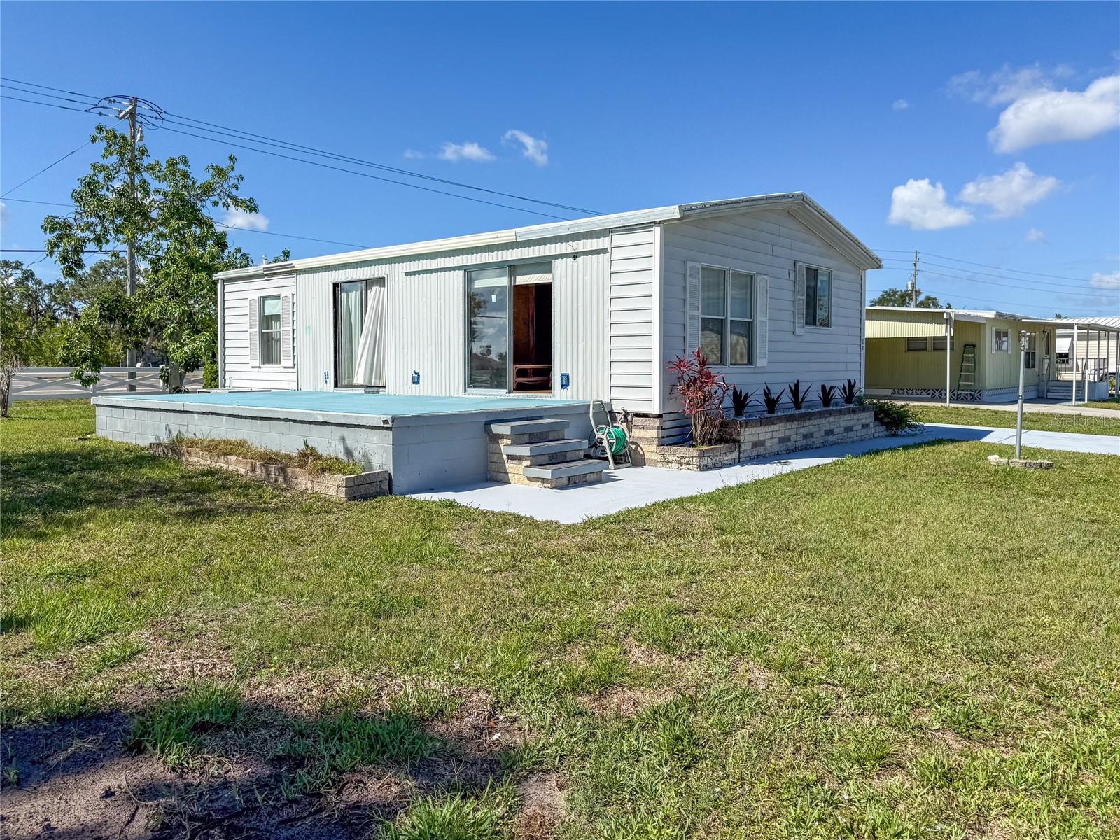
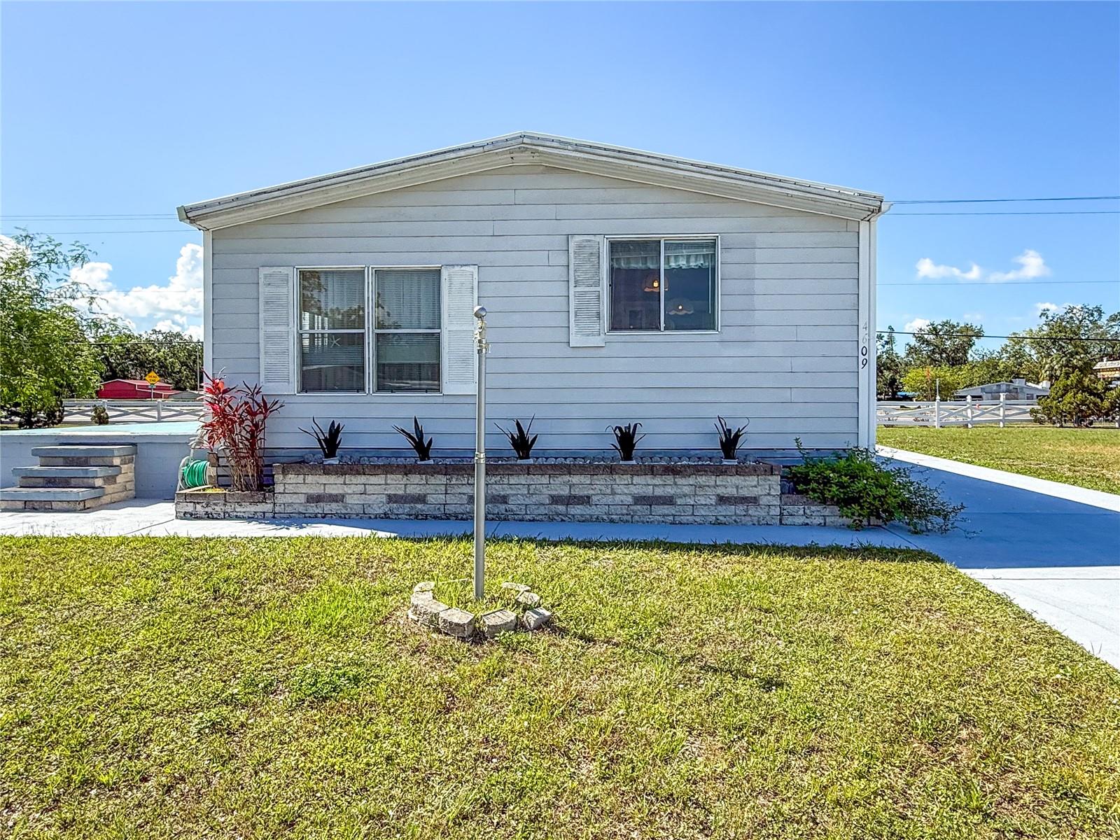
Remarkable opportunity to purchase a 2/2 manufactured home in a stable subdivision on land you own with a low HOA fee of $50/month. This home is priced to allow you to add the personal touches you want without going over current neighborhood values. Get in at a low price and add the carport, porch and storage building when you are able. Very open floor plan, mostly furnished. The main living area is very large with vinyl flooring and a cathedral ceiling. There is a sliding glass door entry to the large porch. The primary bedroom has a walk-in closet and an ensuite bath. The porch is at floor level and was originally a Florida room. Roof was replaced after the storms. Tidevue Estates offers a large community pool, shuffleboard, bocce, laundry facilities and a fitness center. The complex is close to I75 for easy access to Sarasota, St Petersburg and Tampa. This is a fantastic opportunity to live here year around or begin your retirement, snowbird lifestyle. Low taxes, $50 HOA fee, and low utility/landscape expense provides a very low monthly carrying cost while you are away.

Save
Ask
Tour
Hide
Share
Listing Snapshot
Price 
$98,900
Days On Site 
0 Days
Bedrooms 
2
Inside Area (SqFt) 
864 sqft
Total Baths 
2
Full Baths 
2
Partial Baths 
N/A
Lot Size 
0.09 Acres
Year Built 
1983
MLS® Number 
TB8555446
Status 
Active
Property Tax 
$1,525
HOA/Condo/Coop Fees 
$50 monthly
Sq Ft Source 
Public Records
Friends & Family
Recent Activity
4 hours agoListing updated with changes from the MLS®
18 hours agoListing first seen on site
General Features
Acres 
0.09
Direction Faces 
West
Levels 
One
Pets 
No
Property Sub Type 
Manufactured Home
Sewer 
Public Sewer
SqFt Total 
864
Utilities 
Electricity Connected
Water Source 
Public
Zoning 
RSMH6
Interior Features
Appliances 
MicrowaveRangeRefrigerator
Basement 
Crawl Space
Cooling 
Central Air
Flooring 
CarpetVinyl
Furnished 
Furnished
Heating 
Central
Interior 
High CeilingsLaminate Counters
Laundry Features 
None
Bedroom 2 
Dimensions - 10x9Level - First
Dining Room 
Dimensions - 8x9Level - First
Kitchen 
Dimensions - 10x7Level - First
Living Room 
Dimensions - 11x17Level - First
Master Bedroom 
Dimensions - 11x13Level - First
Save
Ask
Tour
Hide
Share
Exterior Features
Construction Details 
Vinyl Siding
Roof 
Membrane
Community Features
Association Amenities 
ClubhouseLaundryPool
Association Fee 
$50.0
Association Fee Frequency 
Monthly
Community Features 
ClubhouseFitness CenterPool
MLS Area 
34222 - Ellenton
Senior Community 
Yes
Township 
34
Financing Terms Available 
CashConventional
Roads 
Asphalt
Listing courtesy of FUTURE HOME REALTY INC (727) 688-0962


Listing information is provided by Participants of the Stellar MLS. IDX information is provided exclusively for personal, non-commercial use, and may not be used for any purpose other than to identify prospective properties consumers may be interested in purchasing. Information is deemed reliable but not guaranteed. Properties displayed may be listed or sold by various participants in the MLS Copyright 2026, Stellar MLS.
Last checked: 2026-10-08 11:02 AM EDT

Neighborhood & Commute
Source: Walkscore
Disclosure: Community information and market data powered by Constellation Data Labs. Information is deemed reliable but not guaranteed.
Save
Ask
Tour
Hide
Share