Save
Ask
Tour
Hide
Share
$299,900
New Listing

3902 TOPRECA DRIVE
PLANT CITY, FL 33565

For Sale|Manufactured Home|Active
3
Beds
2
Total Baths
2
Full Baths
1,665
SqFt
$180
/SqFt
1996
Built
Subdivision:
UNPLATTED
County:
Hillsborough

Due to the health concerns created by Coronavirus we are offering personal 1-1 online video walkthough tours where possible.
Call Now: (407) 803-4049
Is this the listing for you? We can help make it yours.
(407) 803-4049
3902 TOPRECA DRIVE3902 TOPRECA DRIVE3902 TOPRECA DRIVE3902 TOPRECA DRIVE
Save
Ask
Tour
Hide
Share

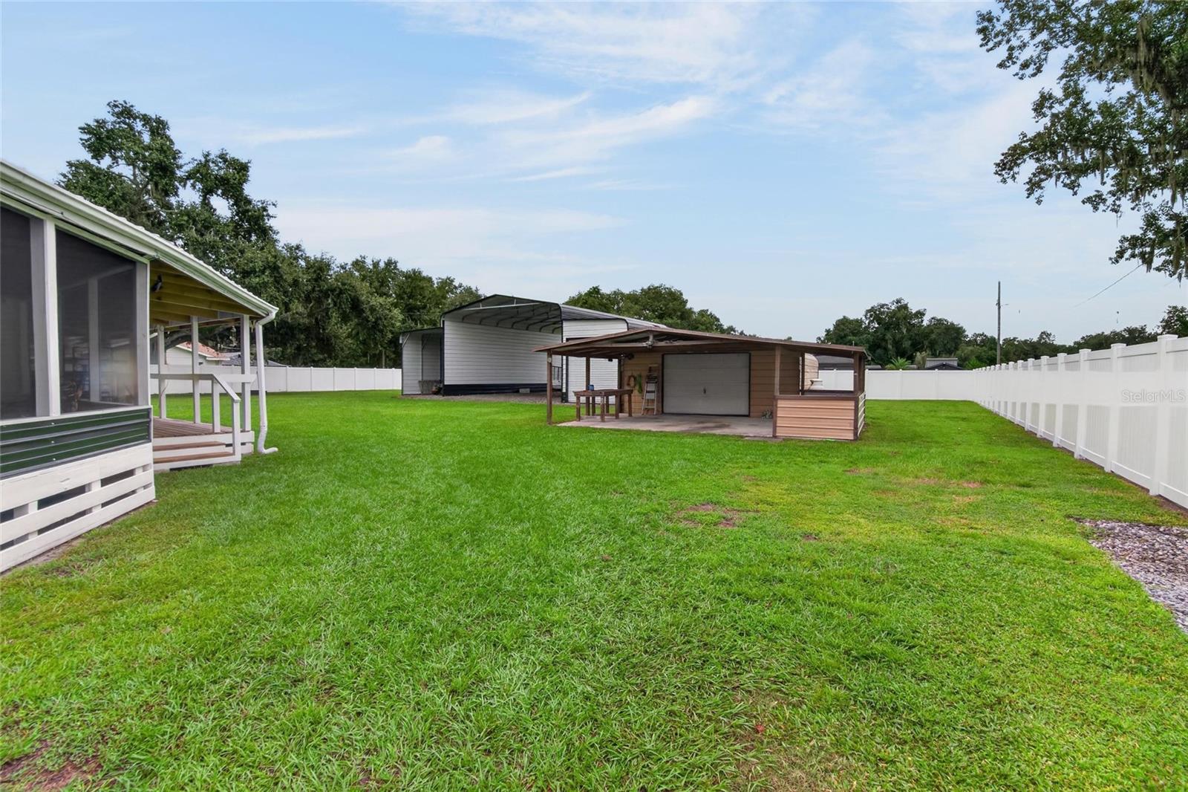
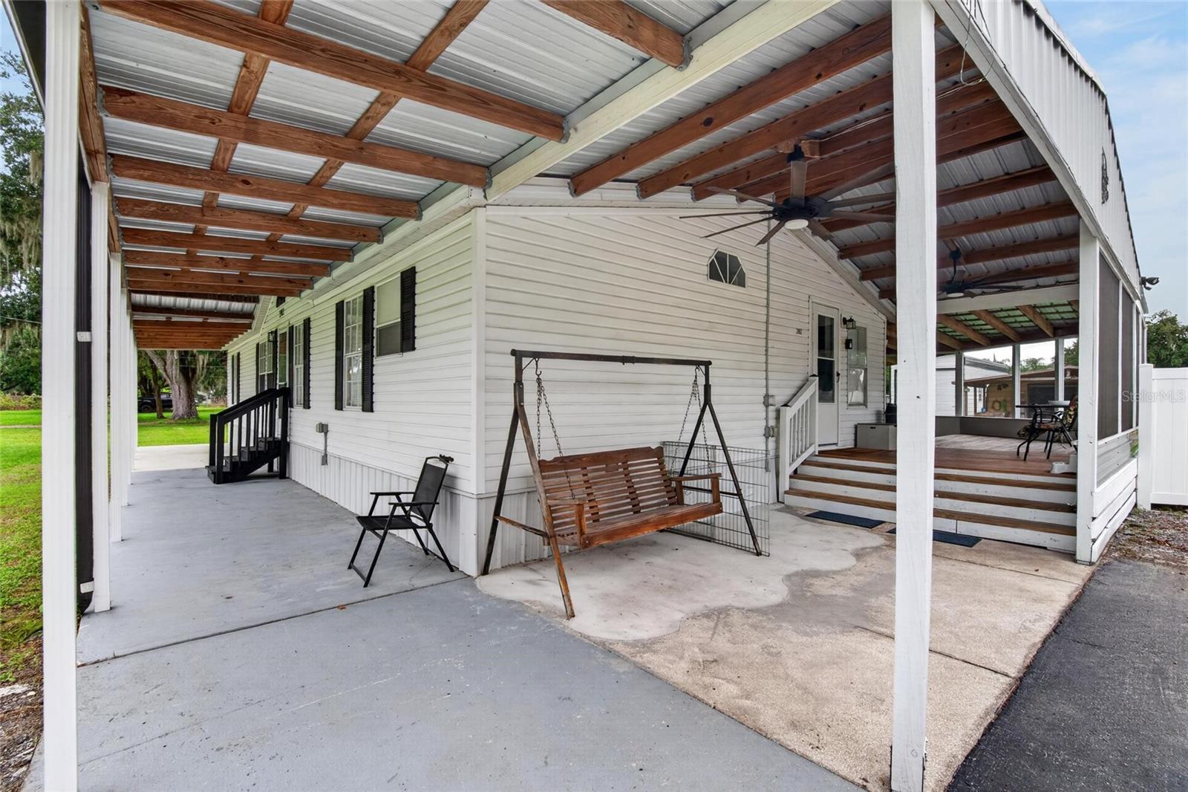
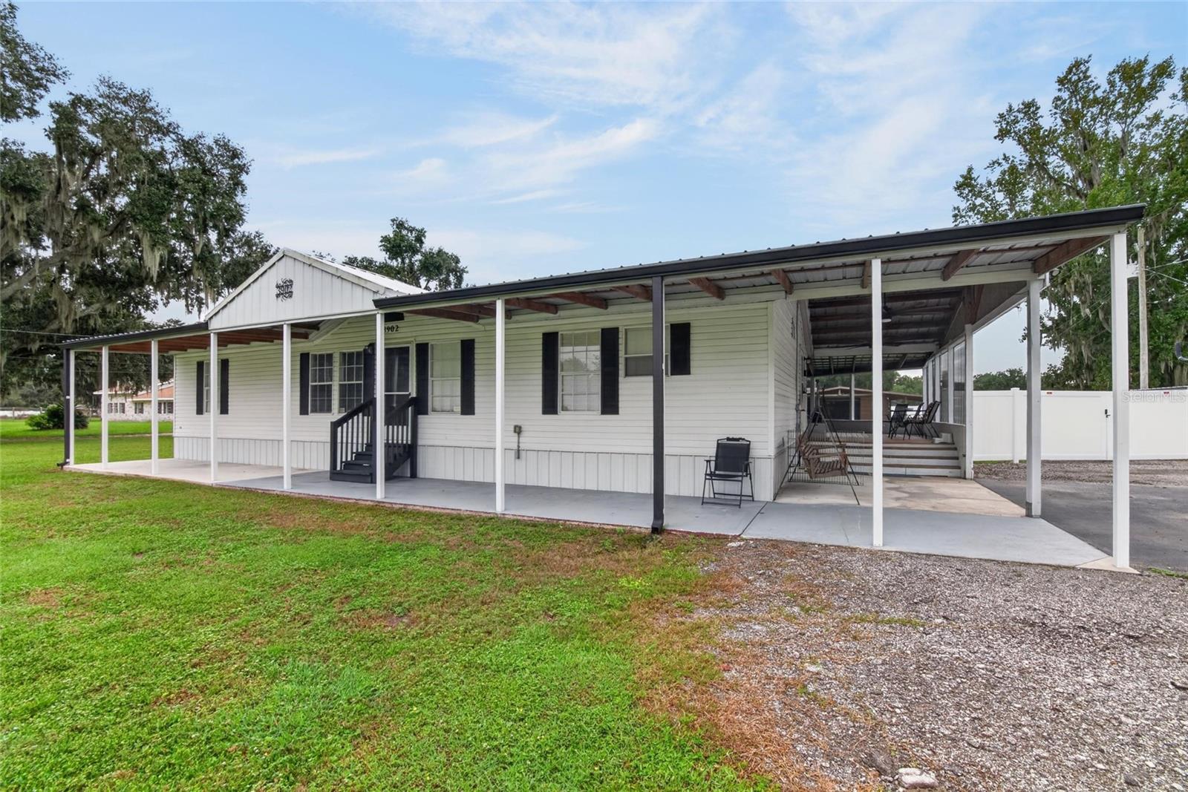
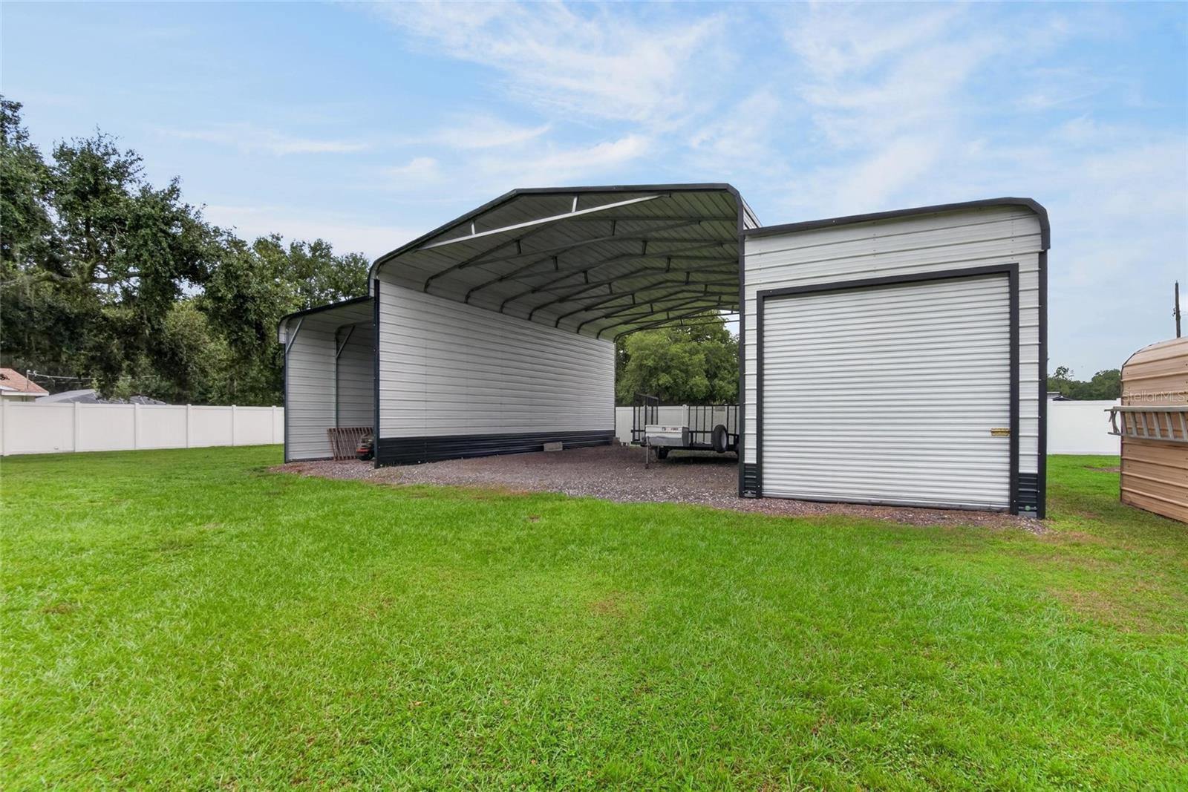
Beautiful Plant City property with exceptional workshop and storage space! This warm and inviting 3-bedroom, 2-bathroom home sits on a fully fenced 0.8-acre lot. A rare find for hobbyists, tradespeople, and buyers who need room to work and store equipment. A bonus flex room works well as an office, gym, or playroom, while the inviting screened-in patio is perfect for relaxing or entertaining outdoors. Enjoy country living with convenient access to major roadways, downtown Plant City, and shopping. Property Highlights: • Recent upgrades: Anchors (2026), Roof (2023), Hot Water Heater (2026), Fencing (2025). • 52x40 metal building with 3 Bays (2025), ideal for a boat, equipment, vehicles, or a serious workshop. • 20x20 enclosed shed with electricity and a 30-amp hookup, plus a 14x24 carport.

Save
Ask
Tour
Hide
Share
Listing Snapshot
Price 
$299,900
Days On Site 
0 Days
Bedrooms 
3
Inside Area (SqFt) 
1,665 sqft
Total Baths 
2
Full Baths 
2
Partial Baths 
N/A
Lot Size 
0.8 Acres
Year Built 
1996
MLS® Number 
TB8555576
Status 
Active
Property Tax 
$1,691
HOA/Condo/Coop Fees 
N/A
Sq Ft Source 
Public Records
Friends & Family
Recent Activity
53 minutes agoListing updated with changes from the MLS®
7 hours agoListing first seen on site
General Features
Acres 
0.8
Direction Faces 
North
Levels 
One
Property Sub Type 
Manufactured Home
Sewer 
Septic Tank
SqFt Total 
2782
Utilities 
Cable AvailableElectricity Connected
Water Source 
PrivateWell
Zoning 
AS-1
Interior Features
Appliances 
DishwasherDryerElectric Water HeaterRangeRefrigeratorWasherWater Softener
Basement 
Crawl Space
Cooling 
Central Air
Fireplace 
Yes
Fireplace Features 
Electric
Flooring 
CarpetLaminate
Furnished 
Unfurnished
Heating 
CentralElectric
Laundry Features 
In Kitchen
Bedroom 2 
Dimensions - 10x13Level - First
Bedroom 3 
Dimensions - 10x13Level - First
Dining Room 
Dimensions - 12x11Level - First
Kitchen 
Dimensions - 23x8Level - First
Living Room 
Dimensions - 16x14.5Level - First
Master Bedroom 
Dimensions - 13x12.5Level - First
Save
Ask
Tour
Hide
Share
Exterior Features
Exterior 
Private YardStorage
Fencing 
Vinyl
Other Structures 
OtherShed(s)Workshop
Patio And Porch 
CoveredEnclosedWrap Around
Roof 
MetalShingle
Community Features
MLS Area 
33565 - Plant City
Township 
28
Financing Terms Available 
CashConventional
Roads 
Asphalt
Schools
School District
Unknown
Elementary School
Cork-HB
Middle School
Marshall-HB
High School
Strawberry Crest High School
Listing courtesy of MIHARA & ASSOCIATES INC. (813) 838-2424


Listing information is provided by Participants of the Stellar MLS. IDX information is provided exclusively for personal, non-commercial use, and may not be used for any purpose other than to identify prospective properties consumers may be interested in purchasing. Information is deemed reliable but not guaranteed. Properties displayed may be listed or sold by various participants in the MLS Copyright 2026, Stellar MLS.
Last checked: 2026-10-07 10:38 PM EDT

Neighborhood & Commute
Source: Walkscore
Disclosure: Community information and market data powered by Constellation Data Labs. Information is deemed reliable but not guaranteed.
Save
Ask
Tour
Hide
Share