Save
Ask
Tour
Hide
Share
$369,900
New Listing

3066 ESPLANADE DRIVE
NEW PORT RICHEY, FL 34655

For Sale|Single Family Residence|Active
3
Beds
2
Total Baths
2
Full Baths
1,620
SqFt
$228
/SqFt
1991
Built
Subdivision:
SIENNA WOODS
County:
Pasco

Due to the health concerns created by Coronavirus we are offering personal 1-1 online video walkthough tours where possible.
Call Now: (407) 803-4049
Is this the listing for you? We can help make it yours.
(407) 803-4049
3066 ESPLANADE DRIVE3066 ESPLANADE DRIVE3066 ESPLANADE DRIVE3066 ESPLANADE DRIVE
Save
Ask
Tour
Hide
Share

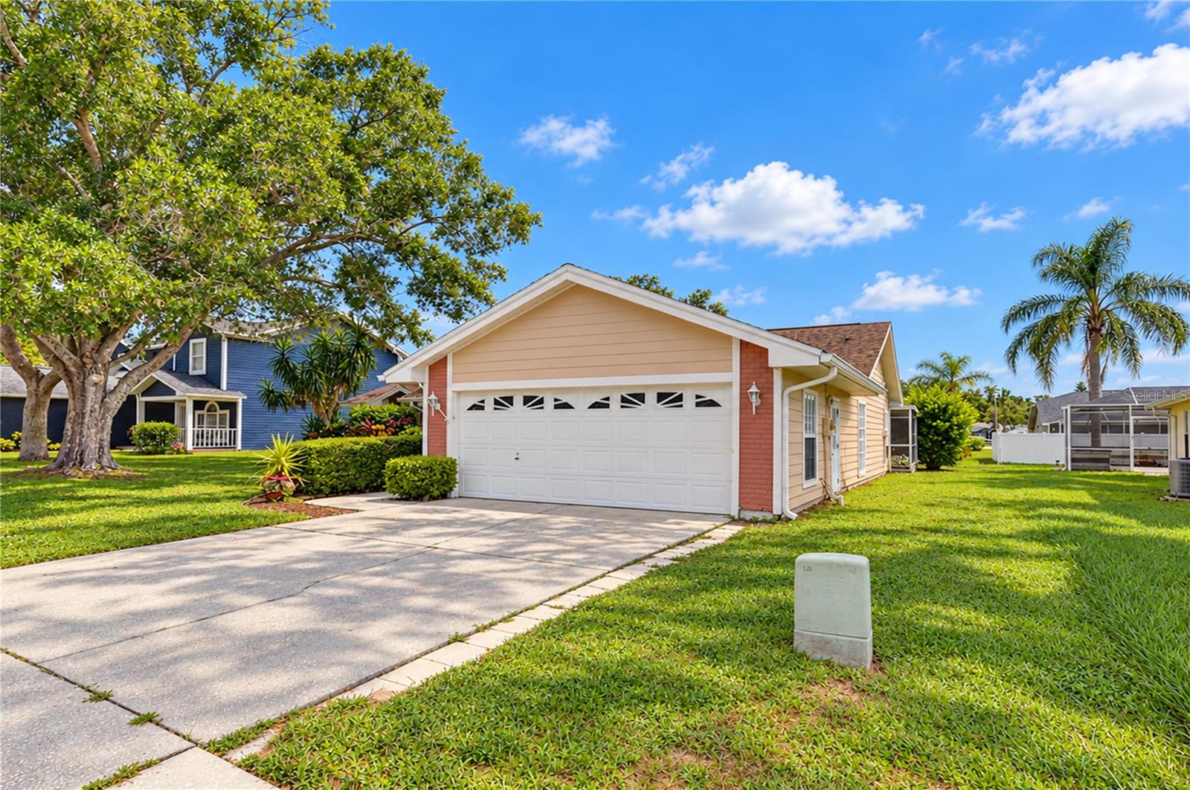
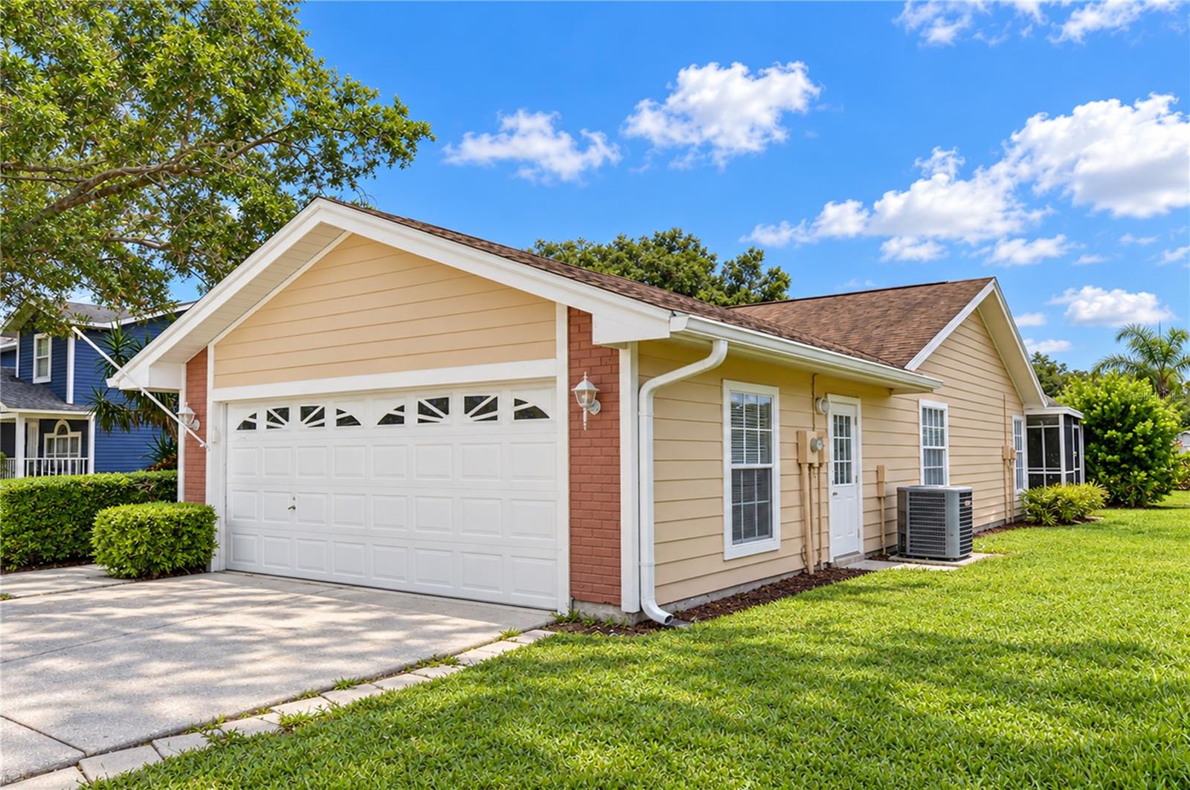
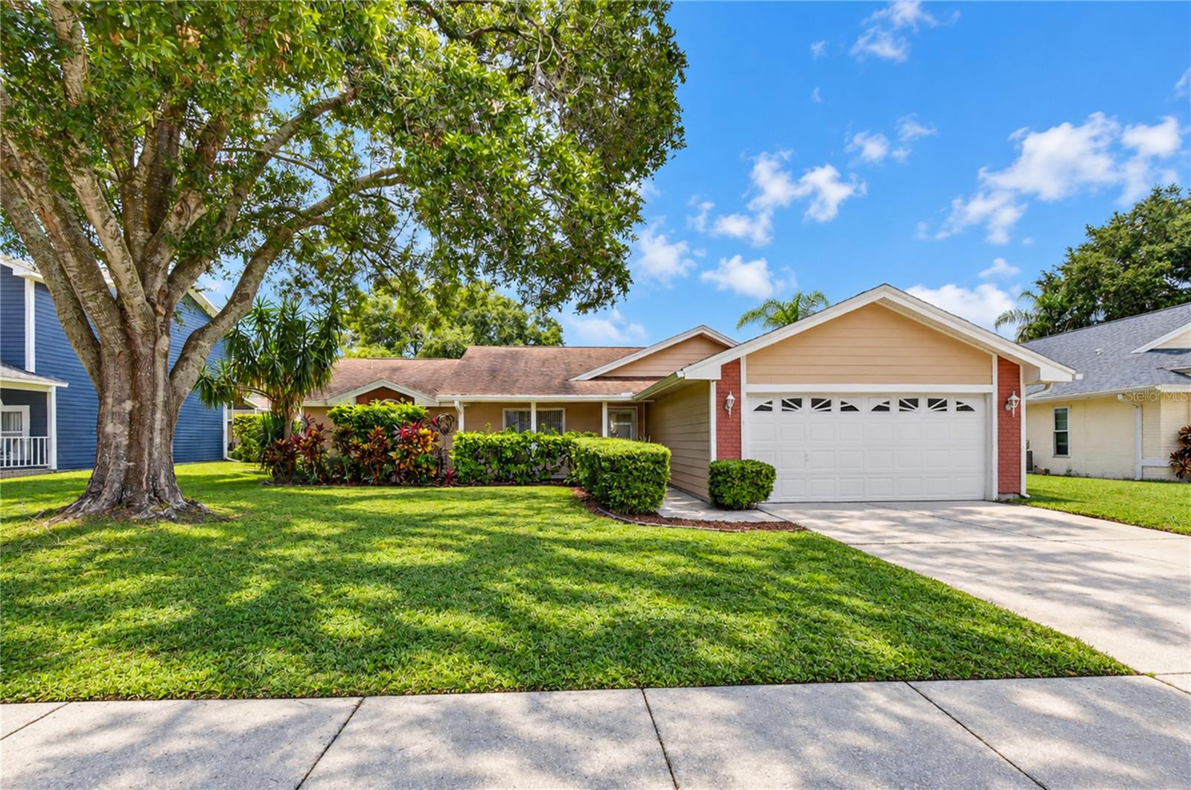
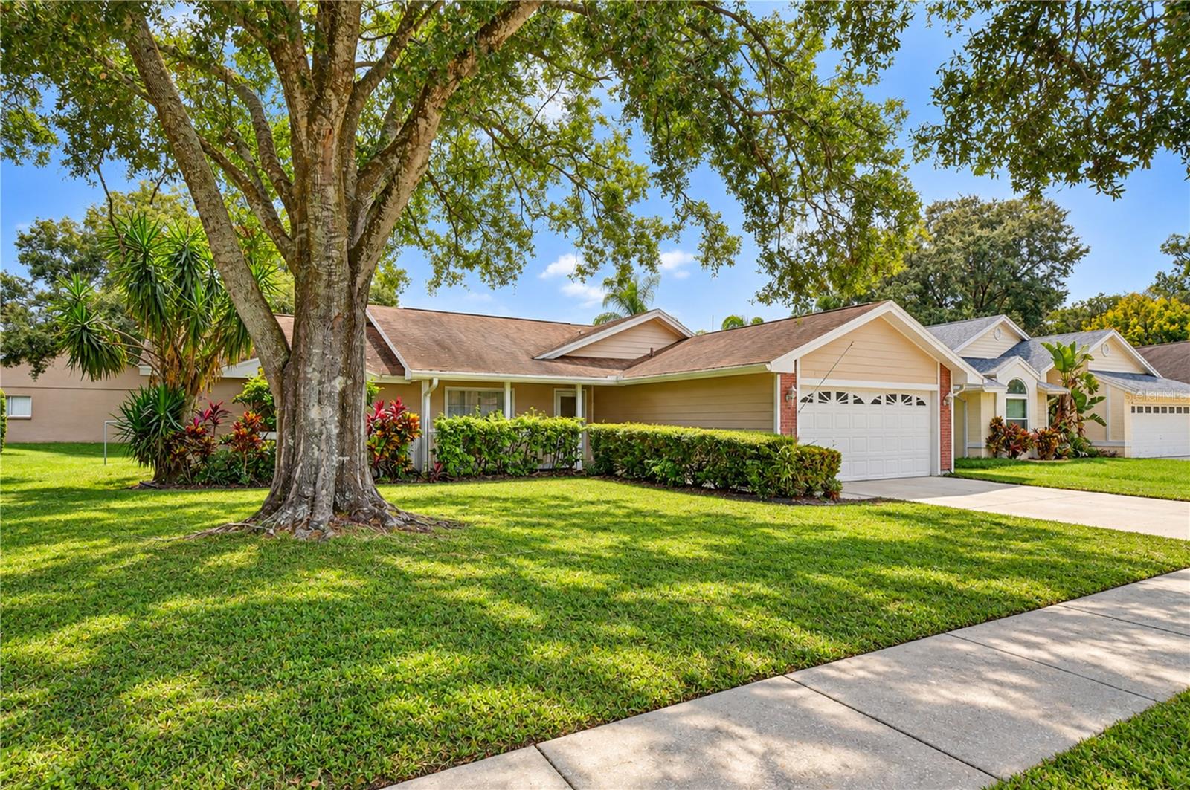
Welcome to this 3-bedroom, 2-bath pool home in the sought-after community of Ellington Place! STRICTLY BEING SOLD AS-IS AND PRICED ACCORDINGLY, with NO CDD fee, this is a rare opportunity to get into a great neighborhood and add your own personal touches. A majestic shade oak, lush tropical landscaping, and a covered front porch with classic white railings create inviting curb appeal from the moment you arrive. Inside, vaulted ceilings and wood-look flooring lead from the foyer into a spacious living room with ceramic tile and sliding glass doors overlooking the pool. A second living area offers flexible space for a den, home office, or media room. The kitchen is generously sized with an abundance of wood cabinetry, tall pantry cabinets, stainless steel refrigerator and microwave, a breakfast bar, and a built-in desk, and opens to a sun-filled breakfast nook with windows on three sides. The primary suite features a vaulted ceiling and private bath with a walk-in glass shower, a vanity with a seated makeup area, and an arched window for natural light. Two additional bedrooms with carpet and ceiling fans, second bathroom with a tub/shower combo, plus an indoor laundry room with storage leading to the 2-car garage, round out the interior. Step outside to the screened in-ground pool with a covered lanai stretching along the back of the home, perfect for year-round entertaining, along with a paver patio and a spacious backyard framed by mature trees and privacy hedges. Ideally located minutes from Publix, shopping, and dining, with HCA Florida Trinity Hospital, Morton Plant North Bay Hospital, and AdventHealth North Pinellas all close by. Quick access to SR 54, the Suncoast Parkway, and the Veterans Expressway makes commuting to Tampa a breeze!

Save
Ask
Tour
Hide
Share
Listing Snapshot
Price 
$369,900
Days On Site 
0 Days
Bedrooms 
3
Inside Area (SqFt) 
1,620 sqft
Total Baths 
2
Full Baths 
2
Partial Baths 
N/A
Lot Size 
0.17 Acres
Year Built 
1991
MLS® Number 
TB8555596
Status 
Active
Property Tax 
$2,138.05
HOA/Condo/Coop Fees 
$28.58 monthly
Sq Ft Source 
Public Records
Friends & Family
Recent Activity
4 hours agoListing updated with changes from the MLS®
18 hours agoListing first seen on site
General Features
Acres 
0.17
Attached Garage 
Yes
Direction Faces 
South
Foundation 
Slab
Garage 
Yes
Levels 
One
Number Of Stories 
1
Parking 
Attached
Pets 
Yes
Property Sub Type 
Single Family Residence
Sewer 
Public Sewer
SqFt Total 
2358
Style 
Ranch
Utilities 
Electricity ConnectedSewer ConnectedWater Connected
Water Source 
Public
Zoning 
AC
Interior Features
Appliances 
DishwasherElectric Water HeaterMicrowaveRangeRefrigerator
Cooling 
Central Air
Flooring 
LaminateTile
Furnished 
Negotiable
Heating 
Central
Interior 
Built-in FeaturesEat-in KitchenVaulted Ceiling(s)
Laundry Features 
Inside
Window Features 
Blinds
Bathroom 2 
Dimensions - 7.58x5Level - First
Bedroom 2 
Dimensions - 11.17x12Level - FirstFeatures - Ceiling Fan(s)
Bedroom 3 
Dimensions - 11.17x9.75Level - FirstFeatures - Ceiling Fan(s)
Dining Room 
Dimensions - 7.5x8.08Level - First
Family Room 
Dimensions - 19.92x20.25Level - First
Kitchen 
Dimensions - 14.83x13.33Level - FirstFeatures - Breakfast Bar
Laundry 
Dimensions - 5.83x10.42Level - First
Living Room 
Dimensions - 12.5x8.33Level - FirstFeatures - Ceiling Fan(s)
Master Bathroom 
Dimensions - 11x8Level - FirstFeatures - Double Vanity
Master Bedroom 
Dimensions - 11x16.92Level - FirstFeatures - Ceiling Fan(s)
Save
Ask
Tour
Hide
Share
Exterior Features
Construction Details 
BlockHardiPlank Type
Exterior 
GardenRain Gutters
Fencing 
Wire
Lot Features 
Paved
Patio And Porch 
CoveredFront PorchPatioRear PorchScreened
Pool Features 
In GroundScreen EnclosureVinylPrivate
Private Pool 
Yes
Roof 
Shingle
View 
GardenPool
Waterview 
GardenPool
Windows/Doors 
Blinds
Community Features
Association Fee 
$85.75
Association Fee Frequency 
Quarterly
Community Features 
Sidewalks
MLS Area 
34655 - New Port Richey/Seven Springs/Trinity
Township 
26S
Financing Terms Available 
Cash
Roads 
Asphalt
Listing courtesy of MIHARA & ASSOCIATES INC. (813) 960-2300


Listing information is provided by Participants of the Stellar MLS. IDX information is provided exclusively for personal, non-commercial use, and may not be used for any purpose other than to identify prospective properties consumers may be interested in purchasing. Information is deemed reliable but not guaranteed. Properties displayed may be listed or sold by various participants in the MLS Copyright 2026, Stellar MLS.
Last checked: 2026-10-07 11:09 AM EDT

Neighborhood & Commute
Source: Walkscore
Disclosure: Community information and market data powered by Constellation Data Labs. Information is deemed reliable but not guaranteed.
Save
Ask
Tour
Hide
Share