
8328 DUNNELLON ROADWEEKI WACHEE, FL 34613
Due to the health concerns created by Coronavirus we are offering personal 1-1 online video walkthough tours where possible.
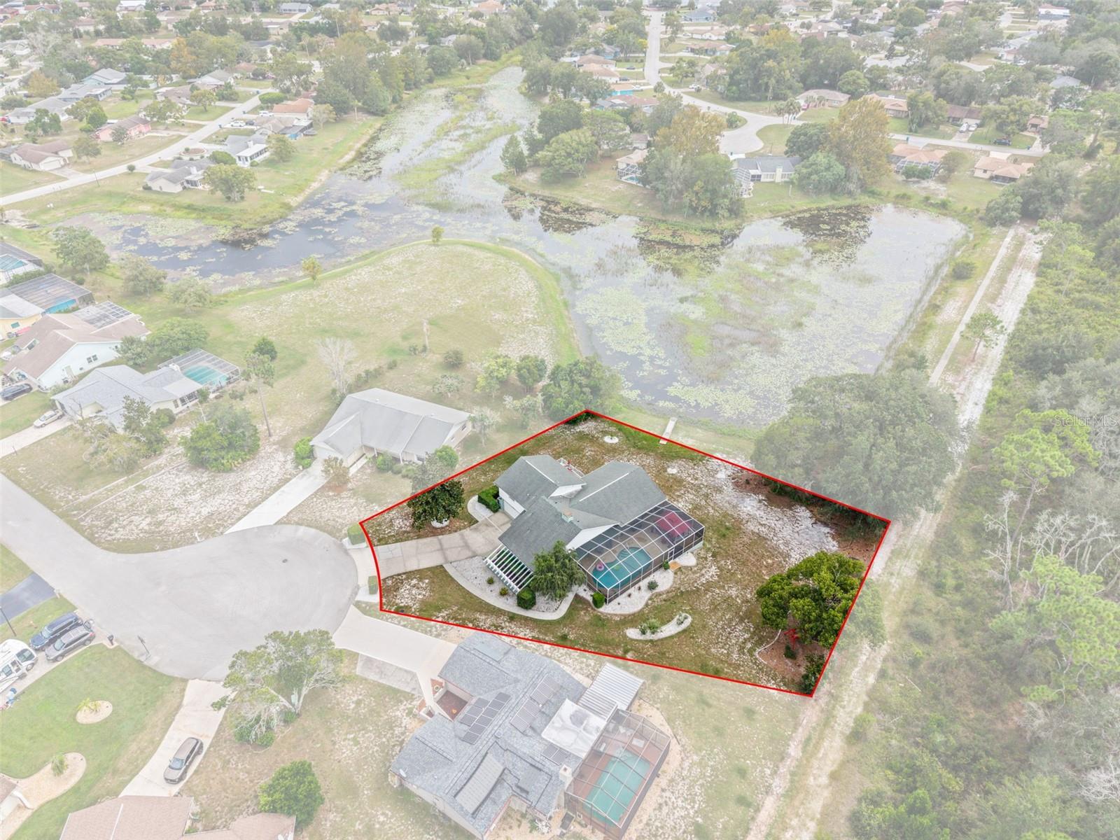
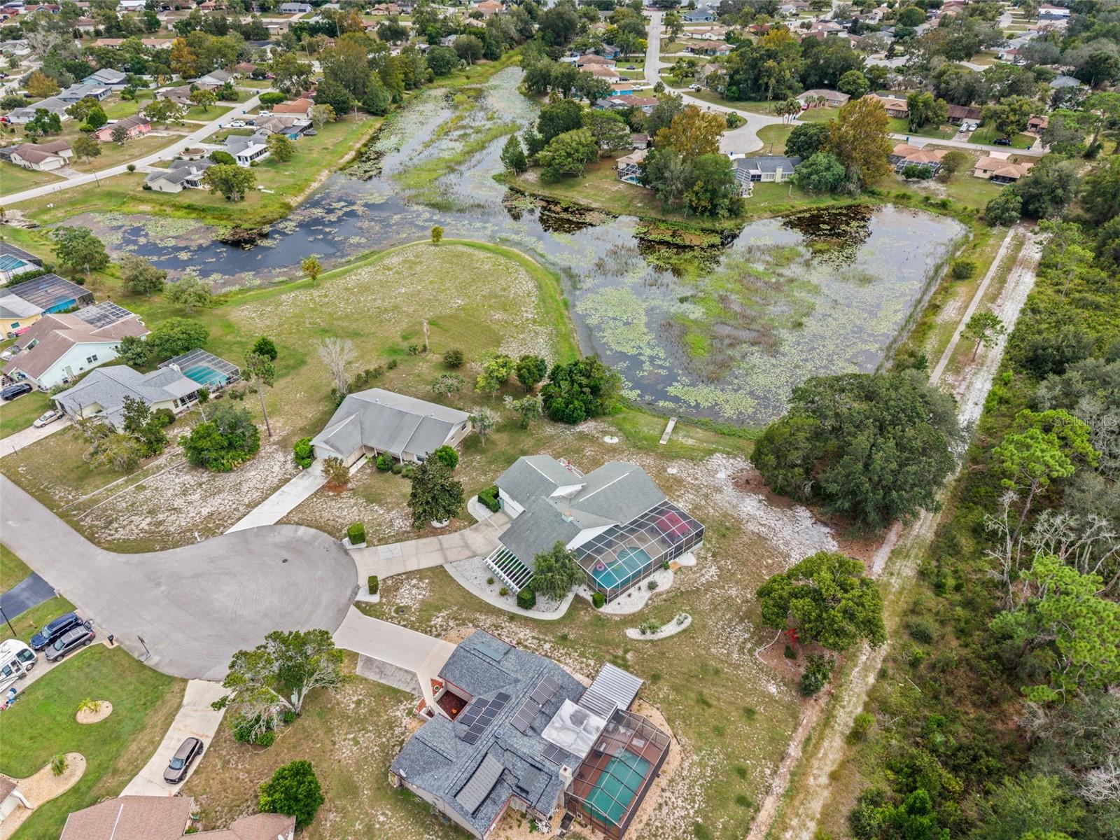
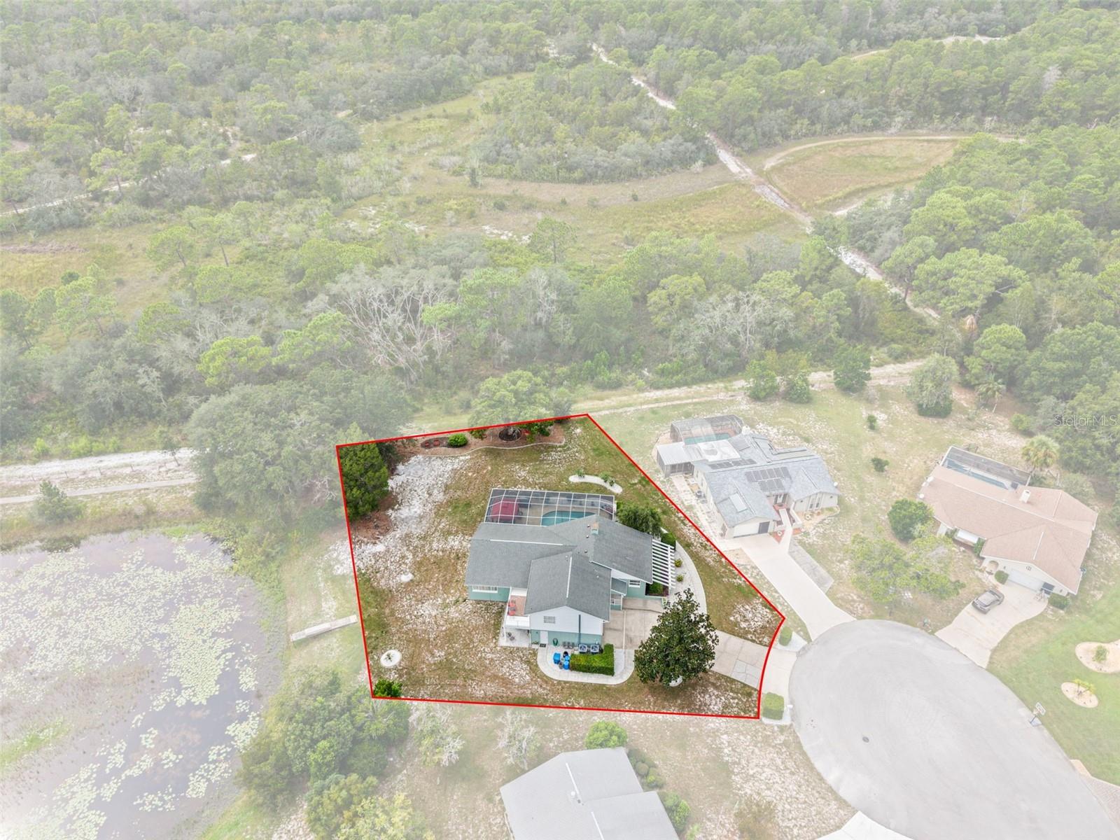
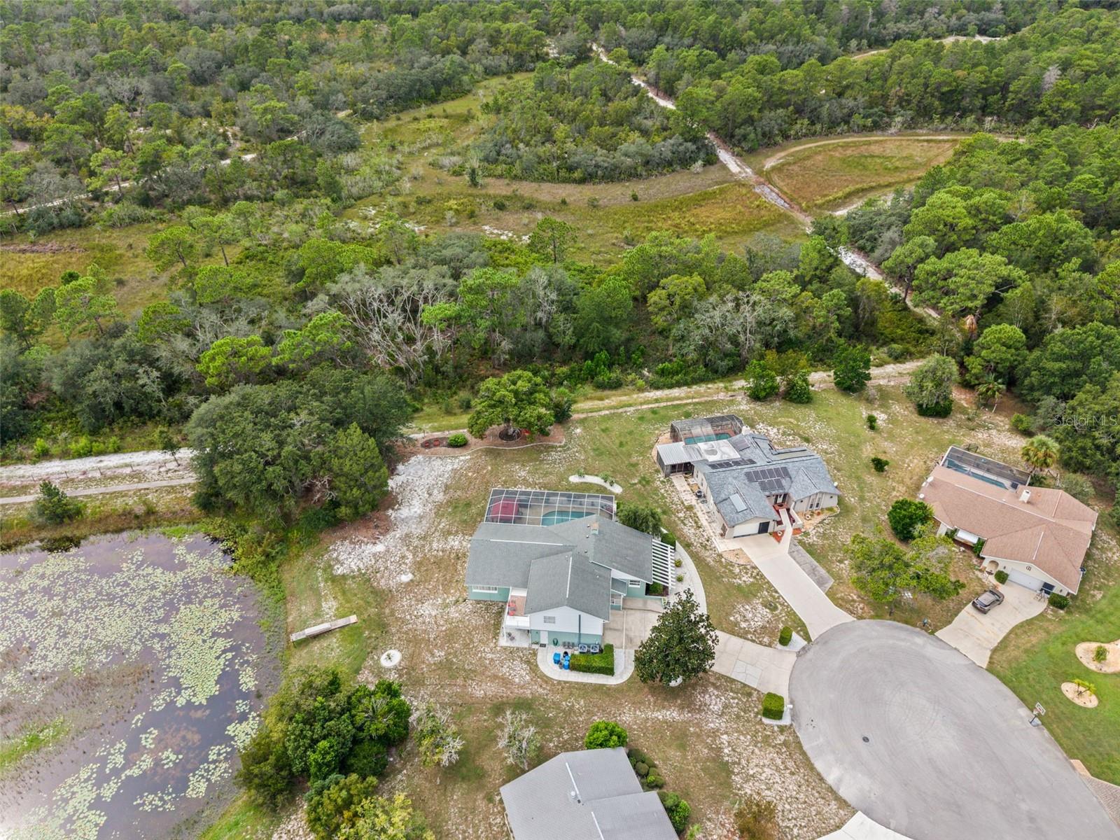
A Nature Lover's Dream: Expansive Half-Acre Waterfront Retreat Backing onto Nature Preserves If you've been looking for true privacy, elbow room, and real Florida nature, you know homes like this is a rare find. Sitting on a rare half-acre lot—one of the largest in the entire neighborhood—8328 Dunnellon Rd backs right up to protected preserve land with its own quiet pond right in the backyard. No rear neighbors, just trees, water, and wildlife. From the moment you walk in, the home feels open, bright, and calm. High ceilings and large windows pull the outdoor scenery inside, and three massive sliding glass doors flood the entire main living space with natural sunlight. The centerpiece of the living room is a gorgeous double-sided fireplace that shares warmth and character with the primary bedroom on the other side. The layout is smart and versatile. The primary suite is privately tucked on the main floor, complete with plenty of closet space, a dedicated office area, and an en-suite bath with a large walk-in shower. Upstairs, you’ll find two more bedrooms and a full bath with a jetted tub. One of the upper bedrooms even has its own private balcony looking out over the water. Whether you have teens, frequent out-of-town guests, or need a comfortable setup for multi-generational living, this floor plan gives everyone their own distinct space. Outside is where you will spend most of your time. The enclosed lanai is the go-to spot for morning coffee, looking out over the pool, the lake, and the preserve beyond. The screened pool enclosure is outfitted with fine no-see-um mesh, and the huge deck leaves plenty of room for grilling, entertaining, or simply lounging without bugs getting in the way. Bring your toys, too. The oversized two-car garage is way bigger than standard and features an ultra-convenient pull-through door—making it effortless to store and maneuver your boat, trailer, golf cart, or weekend project with easy backyard access. You’re just minutes from the Weeki Wachee River, local boat ramps, dining, and shopping, yet at home it feels worlds away from everything. Bonus for qualified buyers: This property is eligible for 100% USDA financing with zero down! (Buyer to verify eligibility with lender.) Come walk the grounds and see the views for yourself—schedule your private tour today.
| 7 hours ago | Listing updated with changes from the MLS® | |
| 7 hours ago | Listing first seen on site |

Listing information is provided by Participants of the Stellar MLS. IDX information is provided exclusively for personal, non-commercial use, and may not be used for any purpose other than to identify prospective properties consumers may be interested in purchasing. Information is deemed reliable but not guaranteed. Properties displayed may be listed or sold by various participants in the MLS Copyright 2026, Stellar MLS.
Last checked: 2026-10-06 10:48 PM EDT
