
1028 HAGEN DRIVENEW PORT RICHEY, FL 34655
Due to the health concerns created by Coronavirus we are offering personal 1-1 online video walkthough tours where possible.
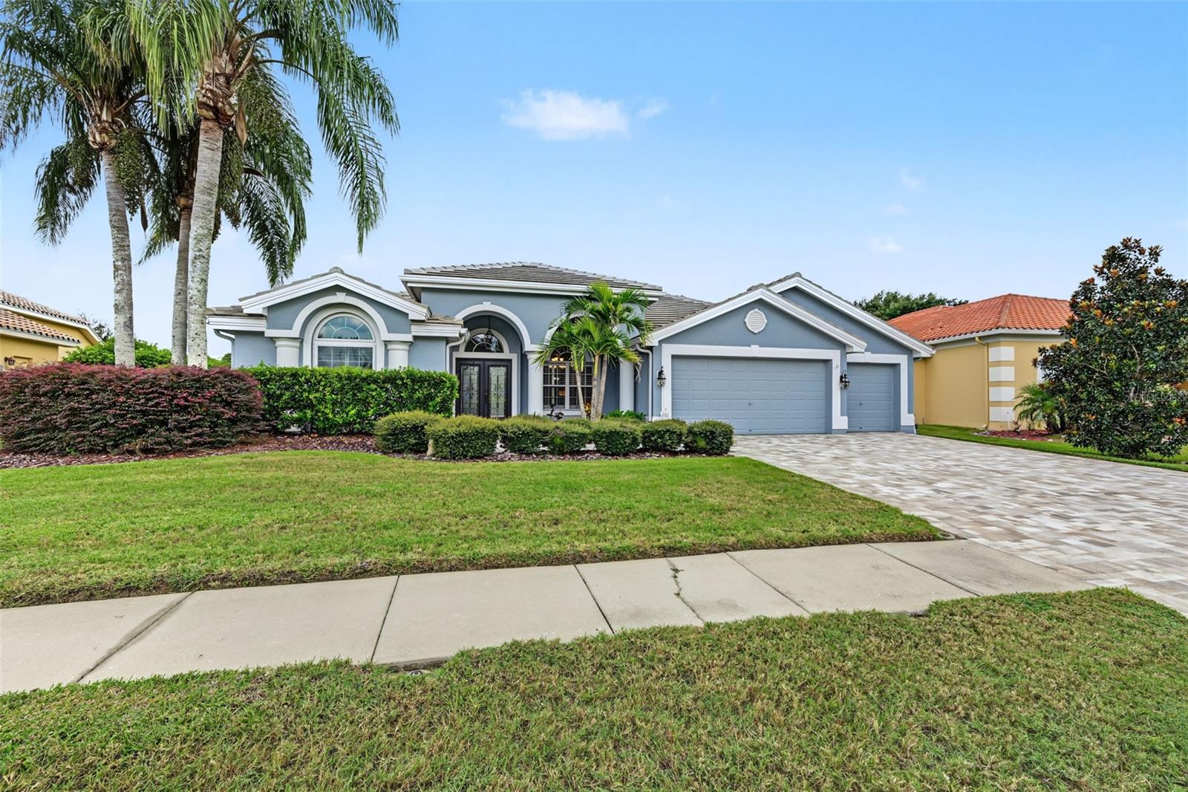
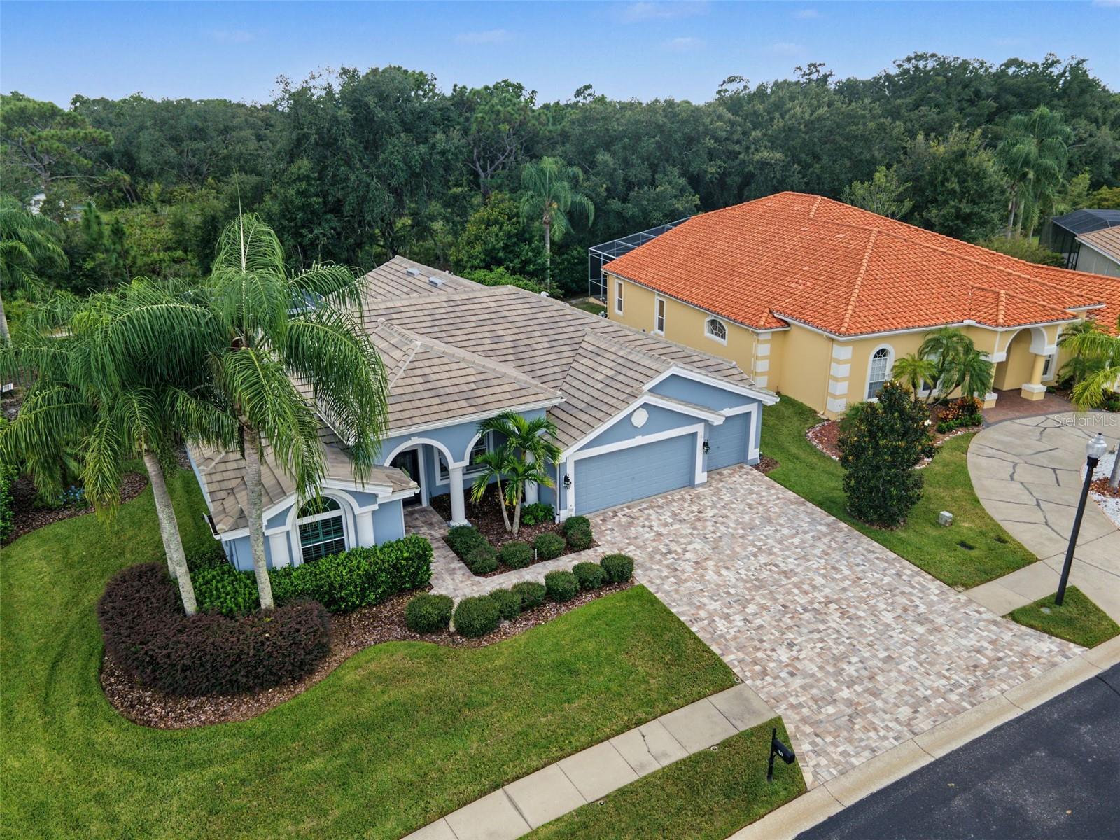
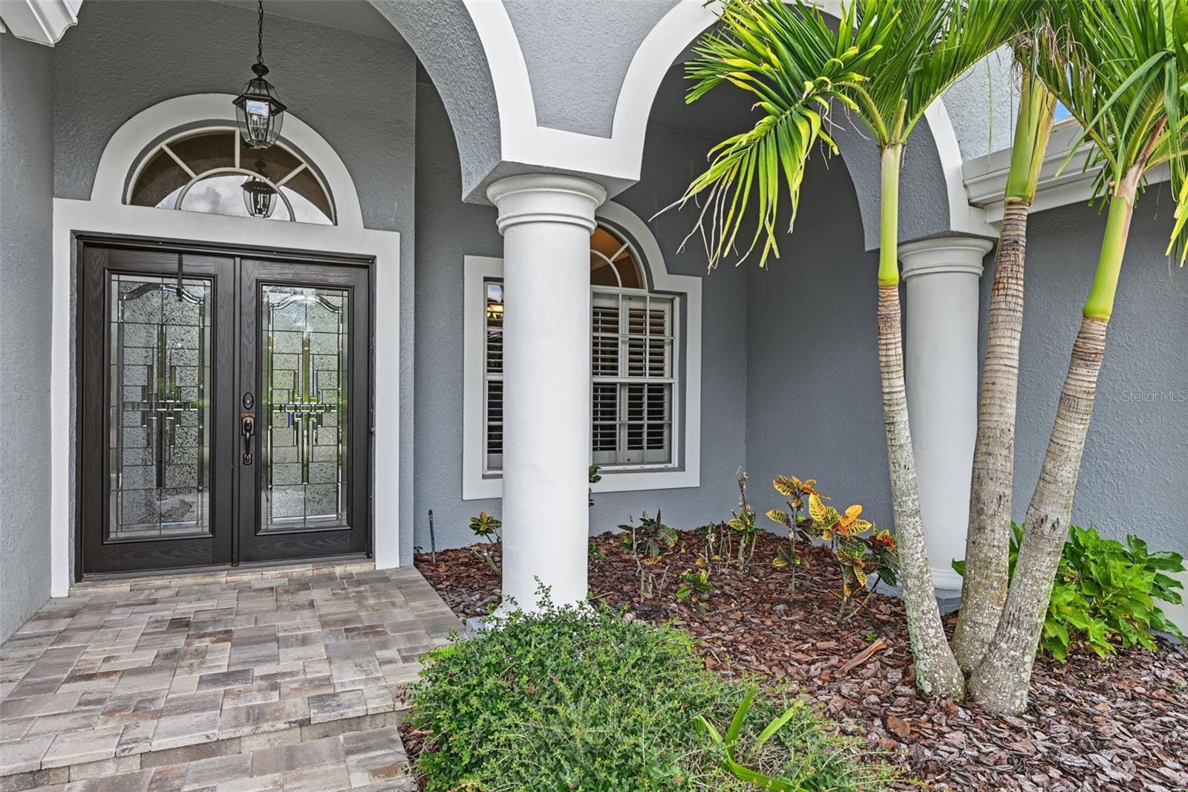
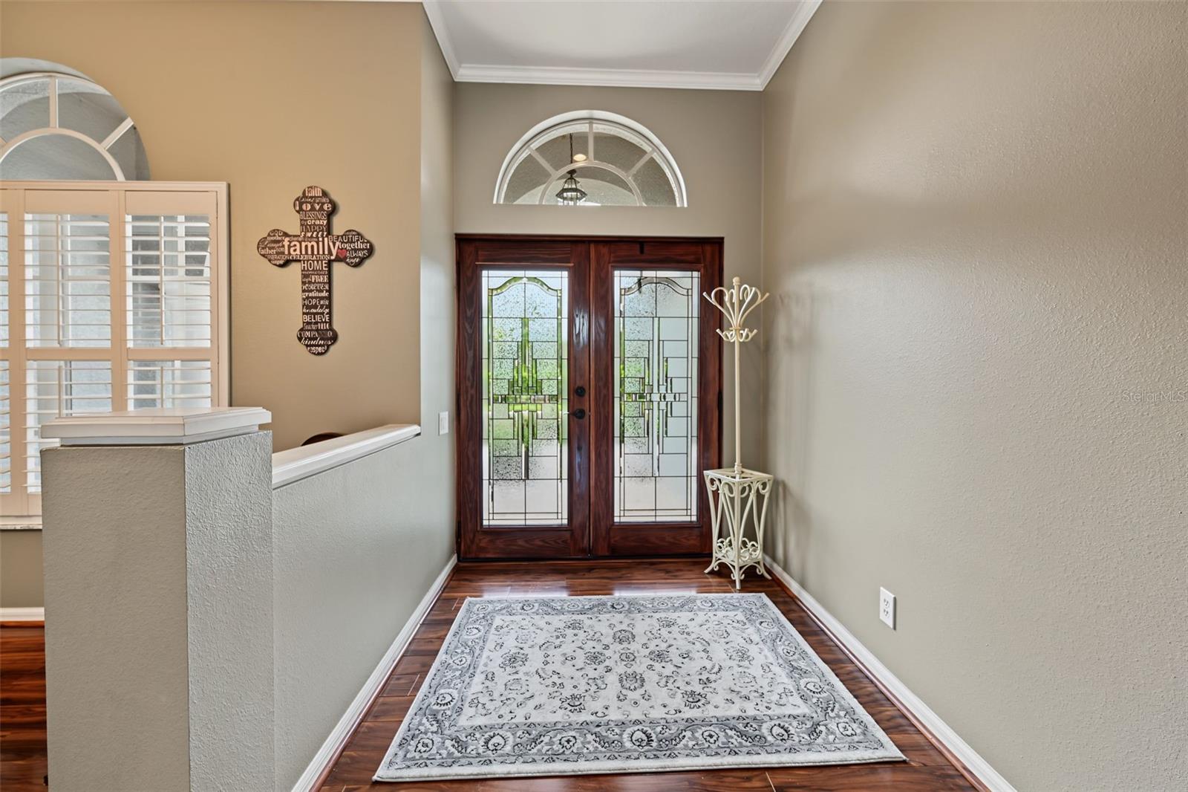
A stunning mosaic-patterned drive welcomes you to this splendid home outfitted with stately pillars, arched window frames, cut glass double entry doors, gracefully curved porticos, AND spectacular views of the Fox Hollow Golf Course from your front porch; all on a 0.29 acre lot. Inside, along with the BRAND-NEW 2026 A/C unit, the spacious living room reveals views of the resort-style retreat, complete with plenty of shaded space for your alfresco dining and entertaining, and a fully screened expanse above the sparkling pool with PebbleTec finish. This peaceful sanctuary is dressed in gorgeous pavers and is completely fenced with the backyard overlooking a lush CONSERVATION. Aside the formal dining room that can accommodate all the holiday guests on your list, a magnificent archway leads to the lovely eat-in kitchen whose breakfast nook overlooks the lanai and is accompanied by a center island that boasts storage and seating and a workstation from which to do your party planning; all surrounded by 42-inch wood cabinetry, gleaming stainless appliances, and granite countertops. The adjacent family room is the heart of the home. Adorned with plantation shutters it offers ample area for all your recliners plus shelving to house precious mementos. There’s even a wonderful bonus room at the back of the house. Surrounded by windows, the natural light shines in on this multi-purpose room that can support anything from working from home to crafting. As far as the bedrooms, the three-way split is ideal with one of the four bedrooms located in the back of the house with its own full bath and direct access to the pool – perfect to serve as an in-law suite. The primary suite is its own oasis with private access to the pool, two walk-in closets, and an ensuite that features vaulted ceilings, oversized shower stall and dual sinks. Throughout this gracious home you’ll find hardwood flooring and ceramic tile, all topped by crown molding. The stunning Fox Hollow Clubhouse, its popular on-site restaurant, The Grille, and a well-appointed pro shop are just down the street. Golf enthusiasts will appreciate the option to join Fox Hollow Golf Club and play the acclaimed Robert Trent Jones–designed course. This is luxury living in the beautiful, gated community of Spyglass in Trinity -- the jewel of Pasco County. NEWER ROOF 2020, GENERATOR 2020, PAVER DRIVEWAY 2026
| an hour ago | Listing updated with changes from the MLS® | |
| 18 hours ago | Listing first seen on site |

Listing information is provided by Participants of the Stellar MLS. IDX information is provided exclusively for personal, non-commercial use, and may not be used for any purpose other than to identify prospective properties consumers may be interested in purchasing. Information is deemed reliable but not guaranteed. Properties displayed may be listed or sold by various participants in the MLS Copyright 2026, Stellar MLS.
Last checked: 2026-10-07 11:09 AM EDT
