Save
Ask
Tour
Hide
Share
$229,900
New Listing

1752 42ND STREET S
ST PETERSBURG, FL 33711

For Sale|Single Family Residence|Active
2
Beds
1
Total Bath
1
Full Bath
665
SqFt
$346
/SqFt
1950
Built
Subdivision:
RICHARDSONS W E
County:
Pinellas

Due to the health concerns created by Coronavirus we are offering personal 1-1 online video walkthough tours where possible.
Call Now: (407) 803-4049
Is this the listing for you? We can help make it yours.
(407) 803-4049
1752 42ND STREET S1752 42ND STREET S1752 42ND STREET S1752 42ND STREET S
Save
Ask
Tour
Hide
Share

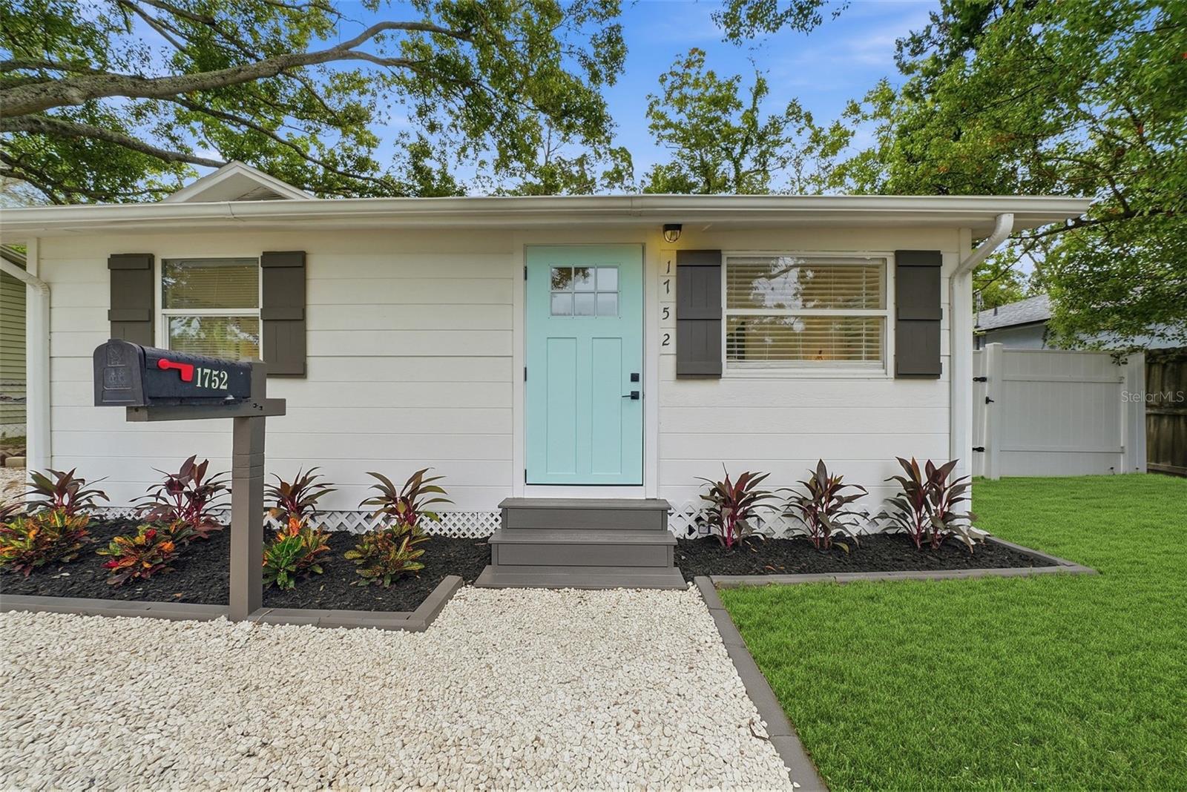
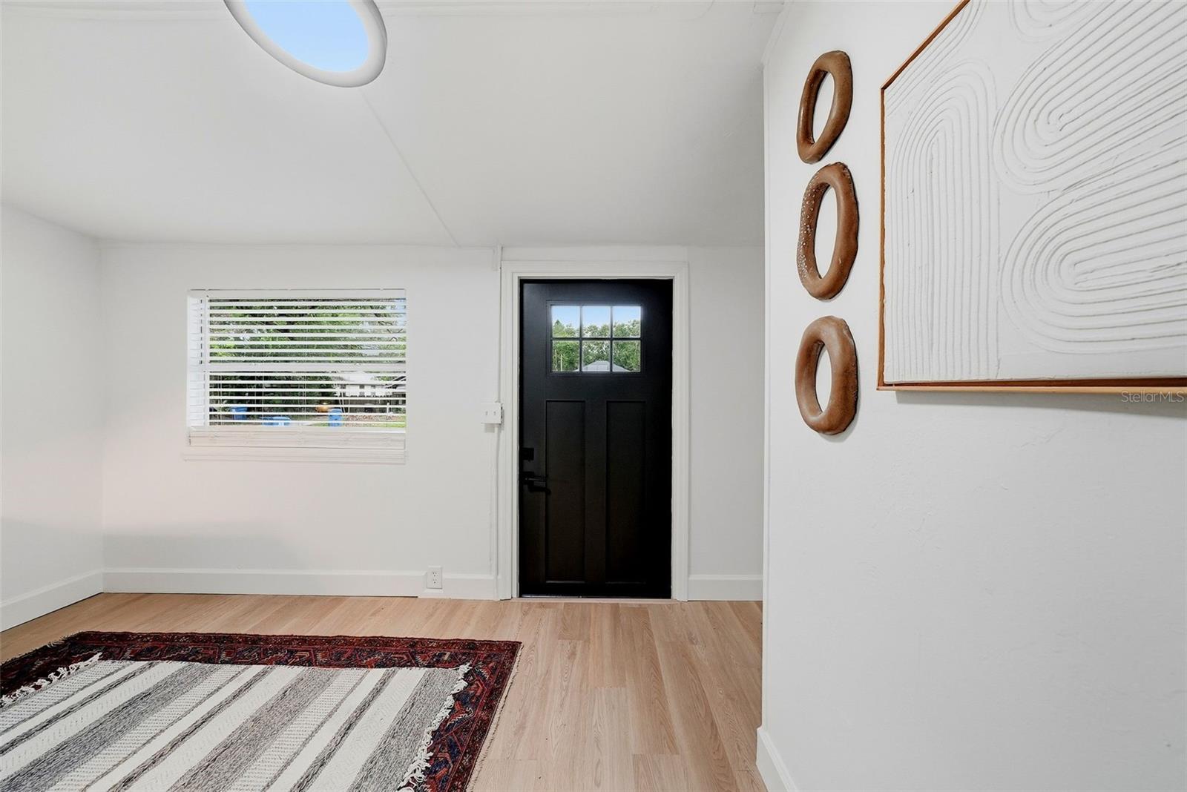
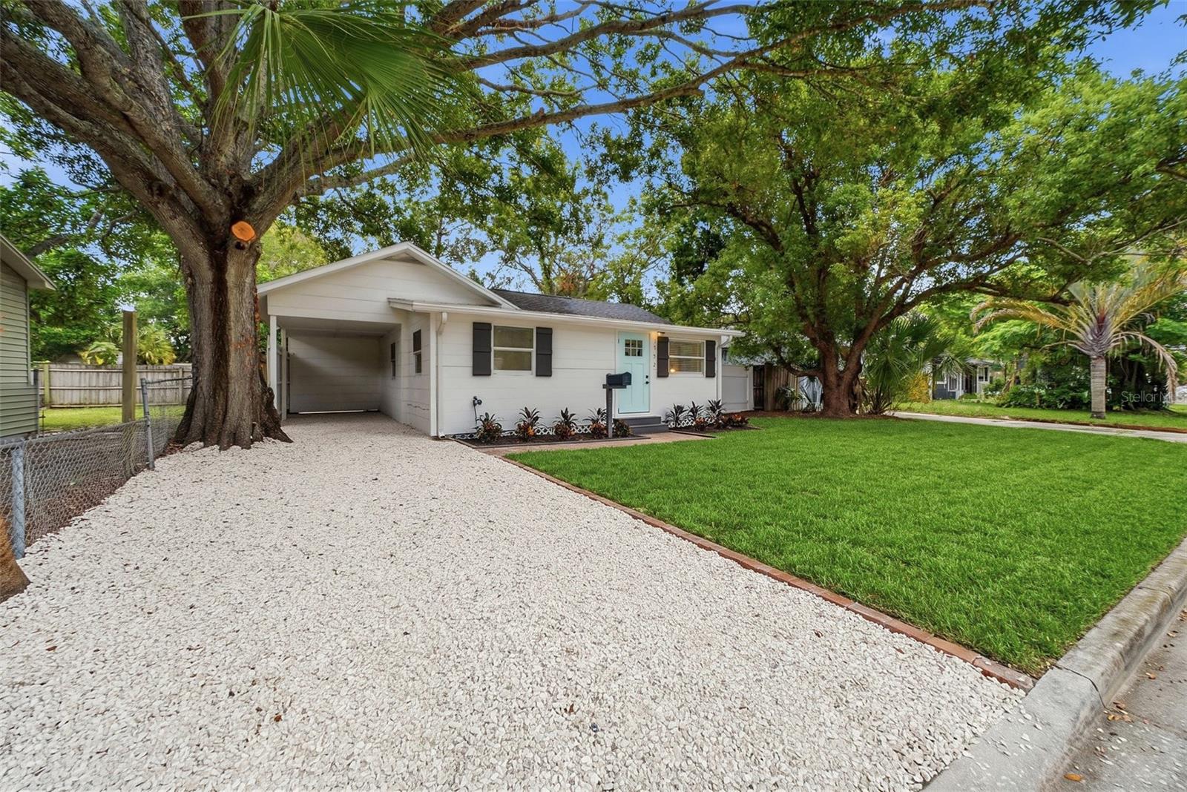
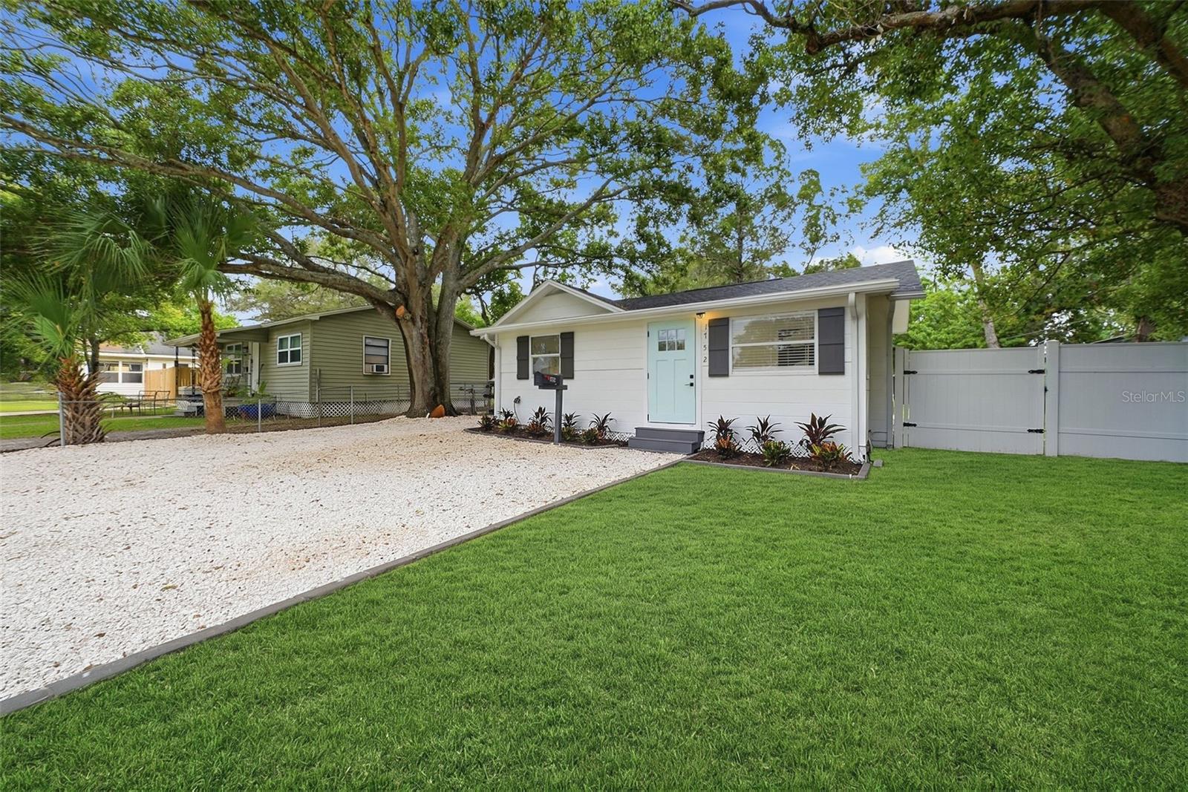
Updated, easy to own and ready on day one. This 1950 St. Petersburg home comes with the heavy lifting already done: a new roof in 2024, an HVAC system replaced in 2017, and a full interior refresh completed earlier this year! Inside, a smart layout makes every square foot count. The living and dining areas flow together in one bright, open space, with upgraded vinyl flooring throughout. The redone kitchen is the showpiece: shaker cabinetry, warm butcher block counters, a farmhouse sink and updated lighting. Two bedrooms and a full bath complete the home, along with a separate indoor laundry room and an attached carport for covered parking. Then there's the yard. The home sits on a 6,255 sq ft lot with a fully fenced backyard, room for a garden, a play space or weekend cookouts with friends. Shopping and restaurants are close by, and main roads put downtown St. Pete and the Gulf beaches within easy reach. Well kept, thoughtfully updated and ready for its next owner. Book your private showing today!

Save
Ask
Tour
Hide
Share
Listing Snapshot
Price 
$229,900
Days On Site 
0 Days
Bedrooms 
2
Inside Area (SqFt) 
665 sqft
Total Baths 
1
Full Baths 
1
Partial Baths 
N/A
Lot Size 
0.14 Acres
Year Built 
1950
MLS® Number 
TB8555707
Status 
Active
Property Tax 
$3,840.67
HOA/Condo/Coop Fees 
N/A
Sq Ft Source 
Public Records
Friends & Family
Recent Activity
an hour agoListing updated with changes from the MLS®
4 hours agoListing first seen on site
General Features
Acres 
0.14
Carport 
1
Direction Faces 
East
Foundation 
Pillar/Post/Pier
Levels 
One
Number Of Stories 
1
Pets 
Yes
Property Sub Type 
Single Family Residence
Sewer 
Public Sewer
SqFt Total 
884
Utilities 
Cable AvailableCable ConnectedElectricity ConnectedSewer ConnectedWater Connected
Water Source 
Public
Interior Features
Appliances 
DishwasherMicrowaveRangeRefrigerator
Cooling 
Central Air
Furnished 
Partially
Heating 
Central
Interior 
Open Floorplan
Laundry Features 
Electric Dryer HookupLaundry RoomWasher Hookup
Bedroom 2 
Level - First
Dining Room 
Level - First
Kitchen 
Level - First
Laundry 
Level - First
Living Room 
Level - First
Master Bathroom 
Level - First
Master Bedroom 
Level - First
Save
Ask
Tour
Hide
Share
Exterior Features
Construction Details 
Wood Siding
Exterior 
Private EntrancePrivate Yard
Roof 
Shingle
Community Features
MLS Area 
33711 - St Pete/Gulfport
Township 
31
Financing Terms Available 
CashConventionalFHAVA Loan
Roads 
Paved
Schools
School District
Unknown
Elementary School
Fairmount Park Elementary-PN
Middle School
Azalea Middle-PN
High School
Boca Ciega High-PN
Listing courtesy of DALTON WADE INC (253) 293-4590


Listing information is provided by Participants of the Stellar MLS. IDX information is provided exclusively for personal, non-commercial use, and may not be used for any purpose other than to identify prospective properties consumers may be interested in purchasing. Information is deemed reliable but not guaranteed. Properties displayed may be listed or sold by various participants in the MLS Copyright 2026, Stellar MLS.
Last checked: 2026-10-08 05:02 PM EDT

Neighborhood & Commute
Source: Walkscore
Disclosure: Community information and market data powered by Constellation Data Labs. Information is deemed reliable but not guaranteed.
Save
Ask
Tour
Hide
Share