Save
Ask
Tour
Hide
Share
$724,900
New Listing

2114 4TH STREET S 7
ST PETERSBURG, FL 33705

For Sale|Townhouse|Active
3
Beds
4
Total Baths
3
Full Baths
1
Partial Bath
2,280
SqFt
$318
/SqFt
2025
Built
Subdivision:
4TH STREET GARDENS
County:
Pinellas

Due to the health concerns created by Coronavirus we are offering personal 1-1 online video walkthough tours where possible.
Call Now: (407) 803-4049
Is this the listing for you? We can help make it yours.
(407) 803-4049
2114 4TH STREET S 72114 4TH STREET S 72114 4TH STREET S 72114 4TH STREET S 7
Save
Ask
Tour
Hide
Share

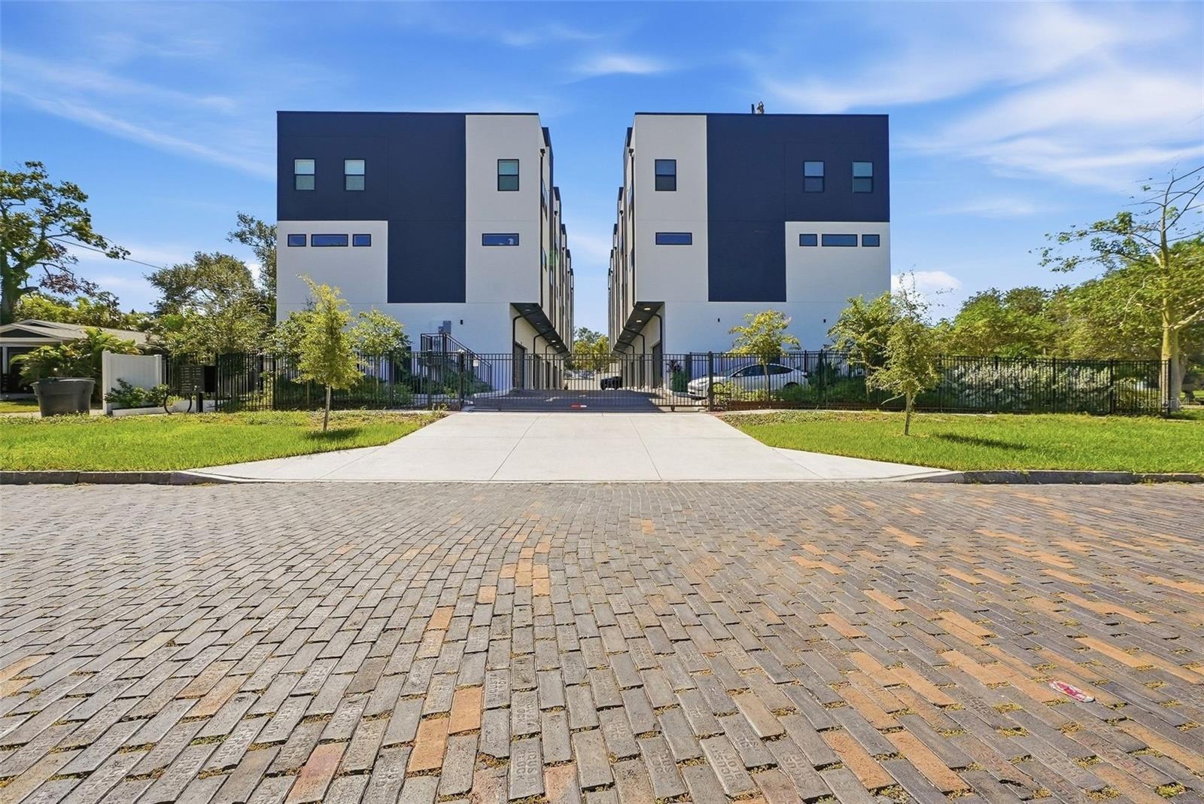
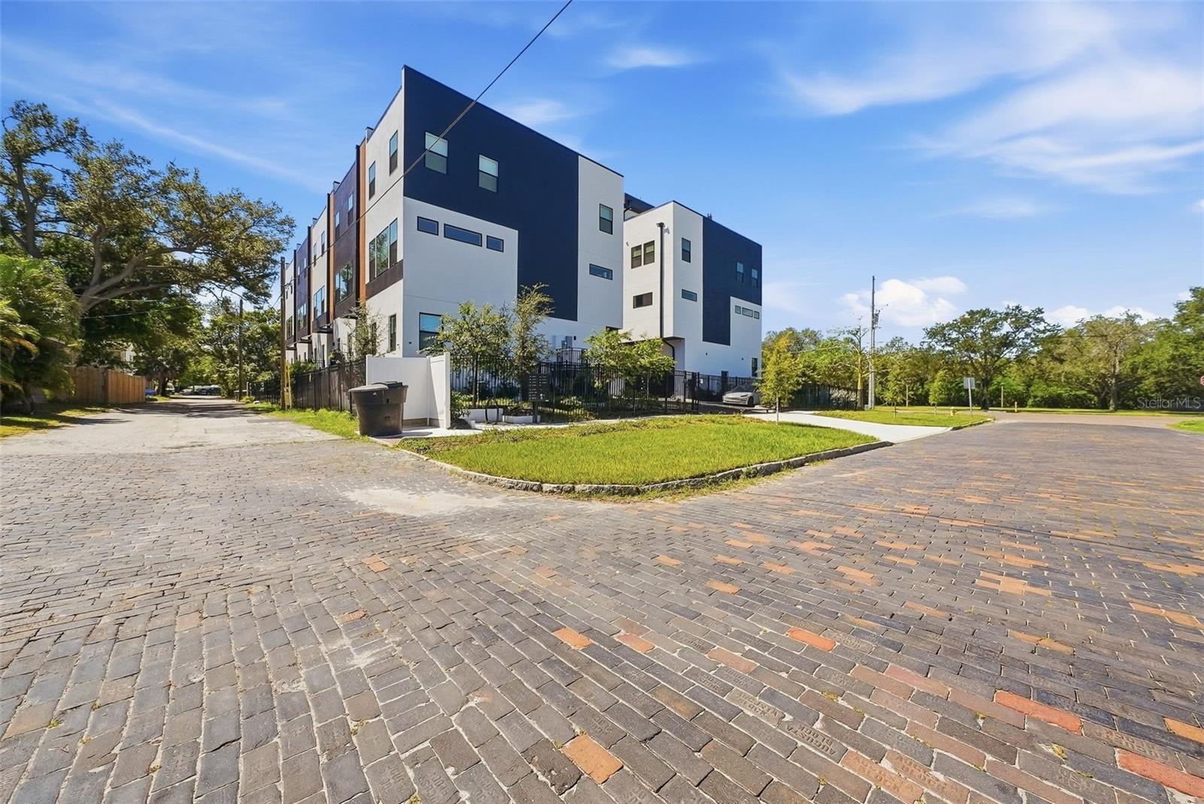
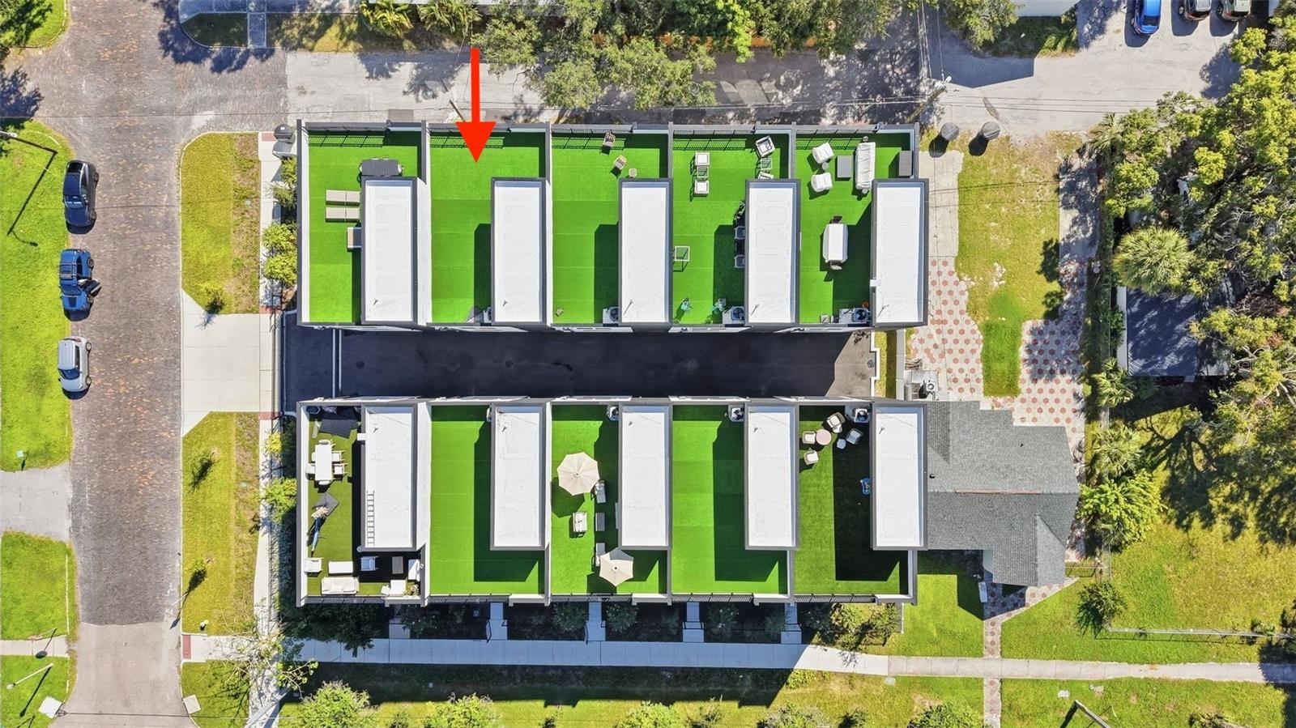
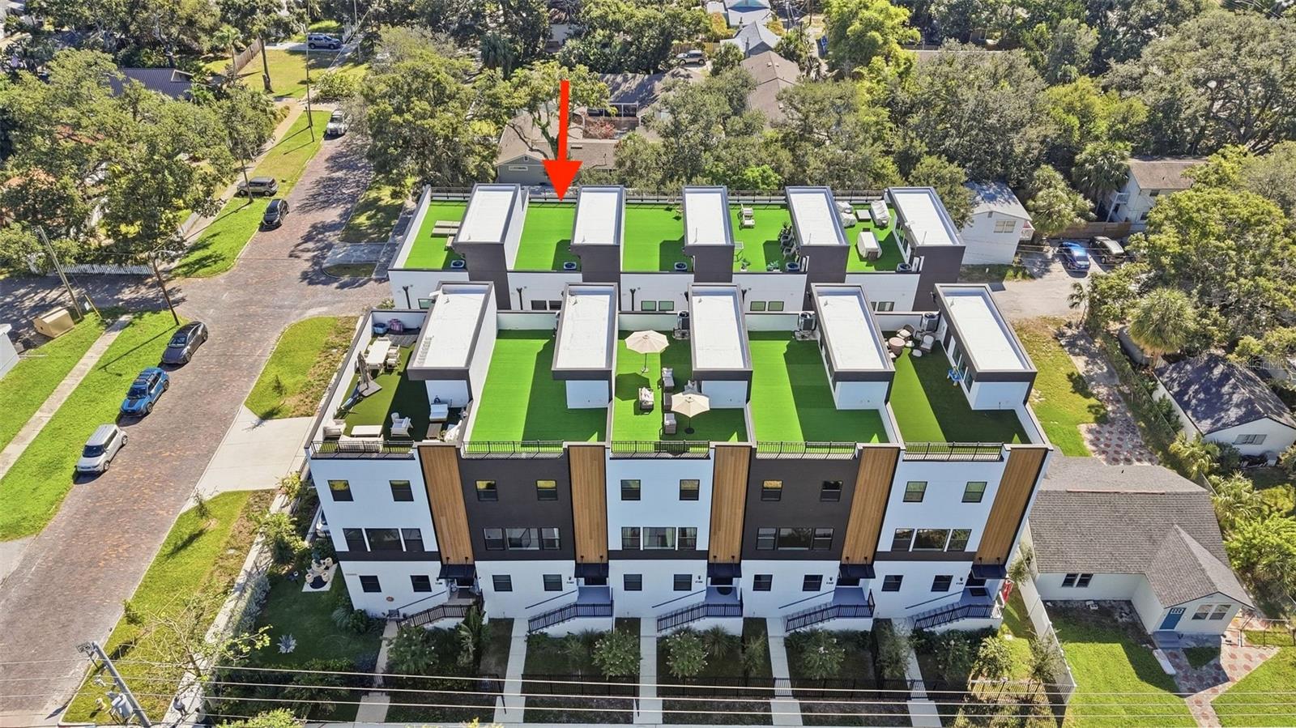
New construction townhome for sale in St. Petersburg, FL. Welcome to Unit 7 at 4th Street Gardens, in the Old Southeast neighborhood minutes from downtown St. Petersburg and the waterfront. This 2025 built, three story townhome offers 2,280 square feet of heated living space, three bedrooms, three and a half bathrooms, and a private rooftop terrace of nearly 1,000 square feet with downtown skyline views. Ten foot ceilings throughout, a Euro contemporary kitchen with stone countertops, and a two car garage with sixteen foot ceilings set this home apart from typical new construction in Tampa Bay. Gated community, low HOA, elevated storm tested construction with zero flood intrusion through the 2024 storm season. Minutes to downtown St. Petersburg restaurants, parks, and the marina district. Photos and video tour are of furnished model, please watch here: https://www.youtube.com/watch?v=se09iRtzwdk

Save
Ask
Tour
Hide
Share
Listing Snapshot
Price 
$724,900
Days On Site 
0 Days
Bedrooms 
3
Inside Area (SqFt) 
2,280 sqft
Total Baths 
4
Full Baths 
3
Partial Baths 
1
Lot Size 
0.5 Acres
Year Built 
2025
MLS Number 
TB8555721
Status 
Active
Property Tax 
N/A
HOA/Condo/Coop Fees 
$369 monthly
Sq Ft Source 
Owner
Friends & Family
Recent Activity
8 hours agoListing updated with changes from the MLS
15 hours agoListing first seen on site
General Features
Acres 
0.5
Attached Garage 
Yes
Direction Faces 
South
Foundation 
Concrete Perimeter
Garage 
Yes
Home Warranty 
Yes
Levels 
Three Or More
Number Of Stories 
3
Parking 
Attached
Pets 
Cats OKDogs OK
Property Condition 
New Construction
Property Sub Type 
Townhouse
Security 
Gated Community
Sewer 
Public Sewer
SqFt Total 
3816
Style 
Contemporary
Utilities 
Cable AvailableElectricity ConnectedPhone AvailableSewer ConnectedWater Connected
Water Source 
Public
Interior Features
Appliances 
Convection OvenCooktopDishwasherElectric Water HeaterExhaust FanMicrowaveRangeRefrigeratorWine Refrigerator
Cooling 
Central Air
Flooring 
Ceramic Tile
Furnished 
Unfurnished
Heating 
Electric
Interior 
Built-in FeaturesCathedral Ceiling(s)Eat-in KitchenHigh CeilingsOpen FloorplanStone CountersWalk-In Closet(s)
Laundry Features 
Electric Dryer HookupInside
Window Features 
Storm Window(s)
Balcony/Porch/Lanai 
Level - Upper
Bathroom 1 
Dimensions - 14x12
Bedroom 1 
Dimensions - 15x12
Bedroom 2 
Dimensions - 17x11Level - Third
Dining Room 
Dimensions - 17x10
Kitchen 
Dimensions - 16x13
Living Room 
Dimensions - 17x15
Loft 
Level - Upper
Master Bedroom 
Dimensions - 17x14Level - Third
Save
Ask
Tour
Hide
Share
Exterior Features
Construction Details 
BlockConcreteStucco
Exterior 
LightingPrivate EntranceRain Gutters
Fencing 
Fenced
Patio And Porch 
Front Porch
Roof 
Membrane
View 
Garden
Waterview 
Garden
Windows/Doors 
Storm Window(s)
Community Features
Association Fee 
$369.0
Association Fee Frequency 
Monthly
Community Features 
GatedSidewalks
MLS Area 
33705 - St Pete
Township 
31
Financing Terms Available 
CashConventionalVA Loan
Roads 
Asphalt
Schools
School District
Unknown
Elementary School
Campbell Park Elementary-PN
Middle School
John Hopkins Middle-PN
High School
Lakewood High-PN
Listing courtesy of SERHANT (813) 610-5852


Listing information is provided by Participants of the Stellar MLS. IDX information is provided exclusively for personal, non-commercial use, and may not be used for any purpose other than to identify prospective properties consumers may be interested in purchasing. Information is deemed reliable but not guaranteed. Properties displayed may be listed or sold by various participants in the MLS Copyright 2026, Stellar MLS.
Last checked: 2026-10-27 03:25 AM EDT

Neighborhood & Commute
Source: Walkscore
Disclosure: Community information and market data powered by Constellation Data Labs. Information is deemed reliable but not guaranteed.
Save
Ask
Tour
Hide
Share