
1123 LUMSDEN POINTE BOULEVARDVALRICO, FL 33594
Due to the health concerns created by Coronavirus we are offering personal 1-1 online video walkthough tours where possible.
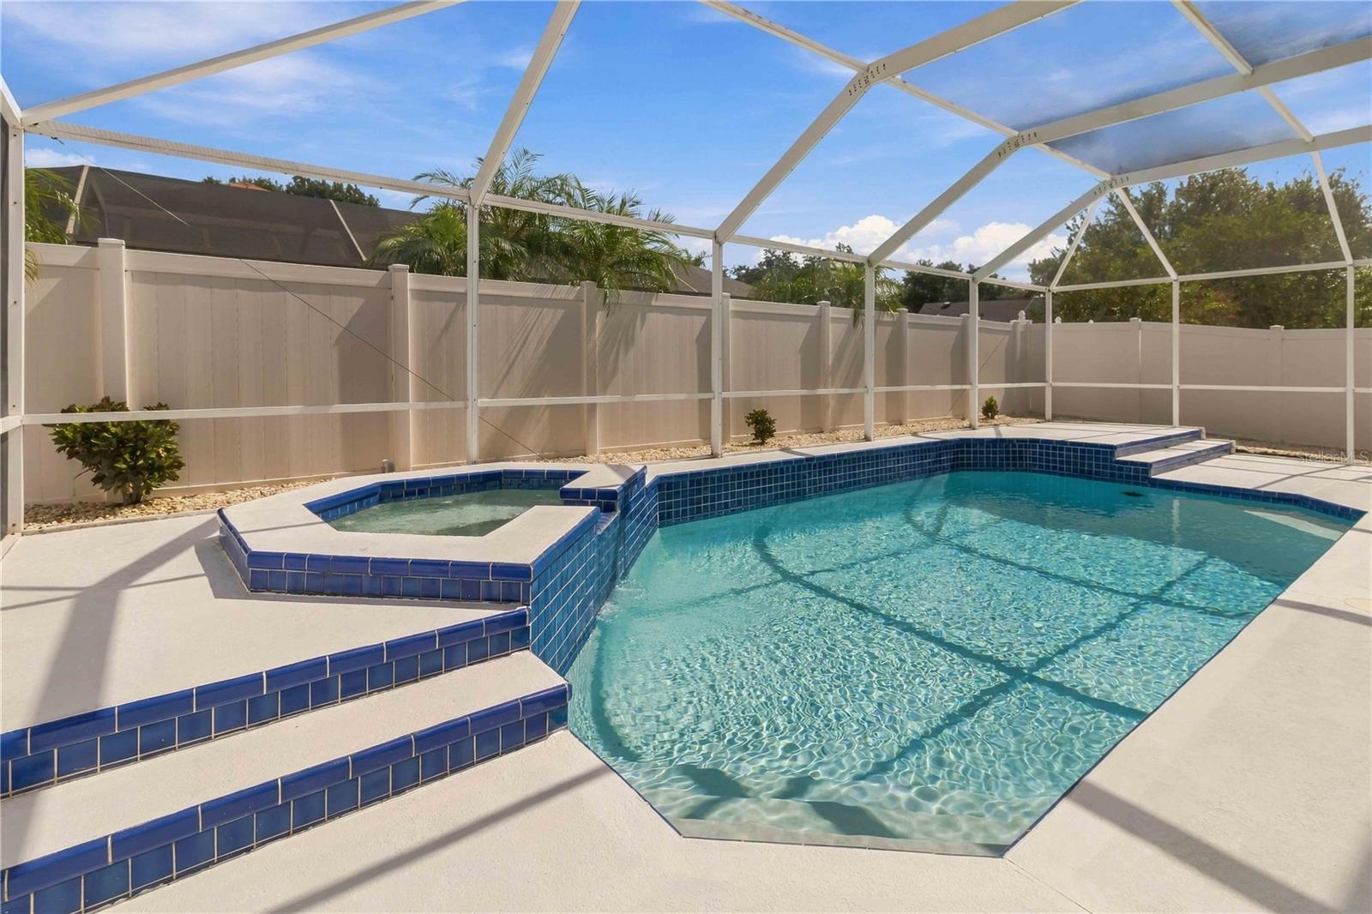
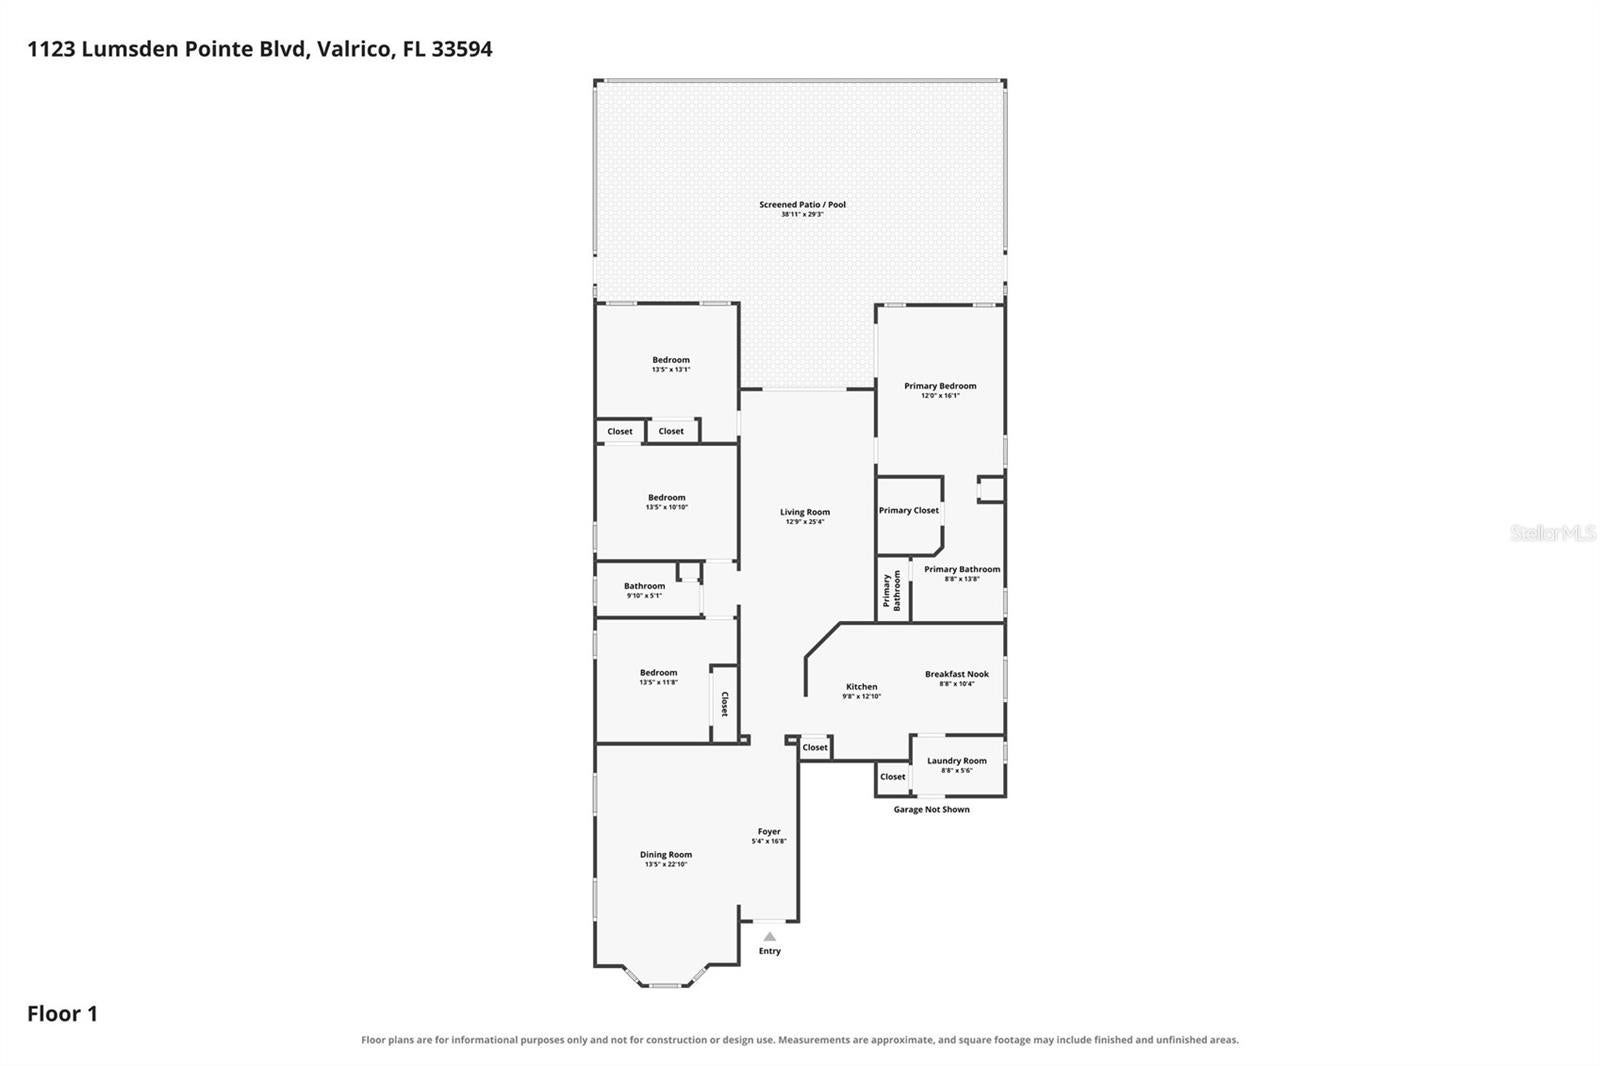
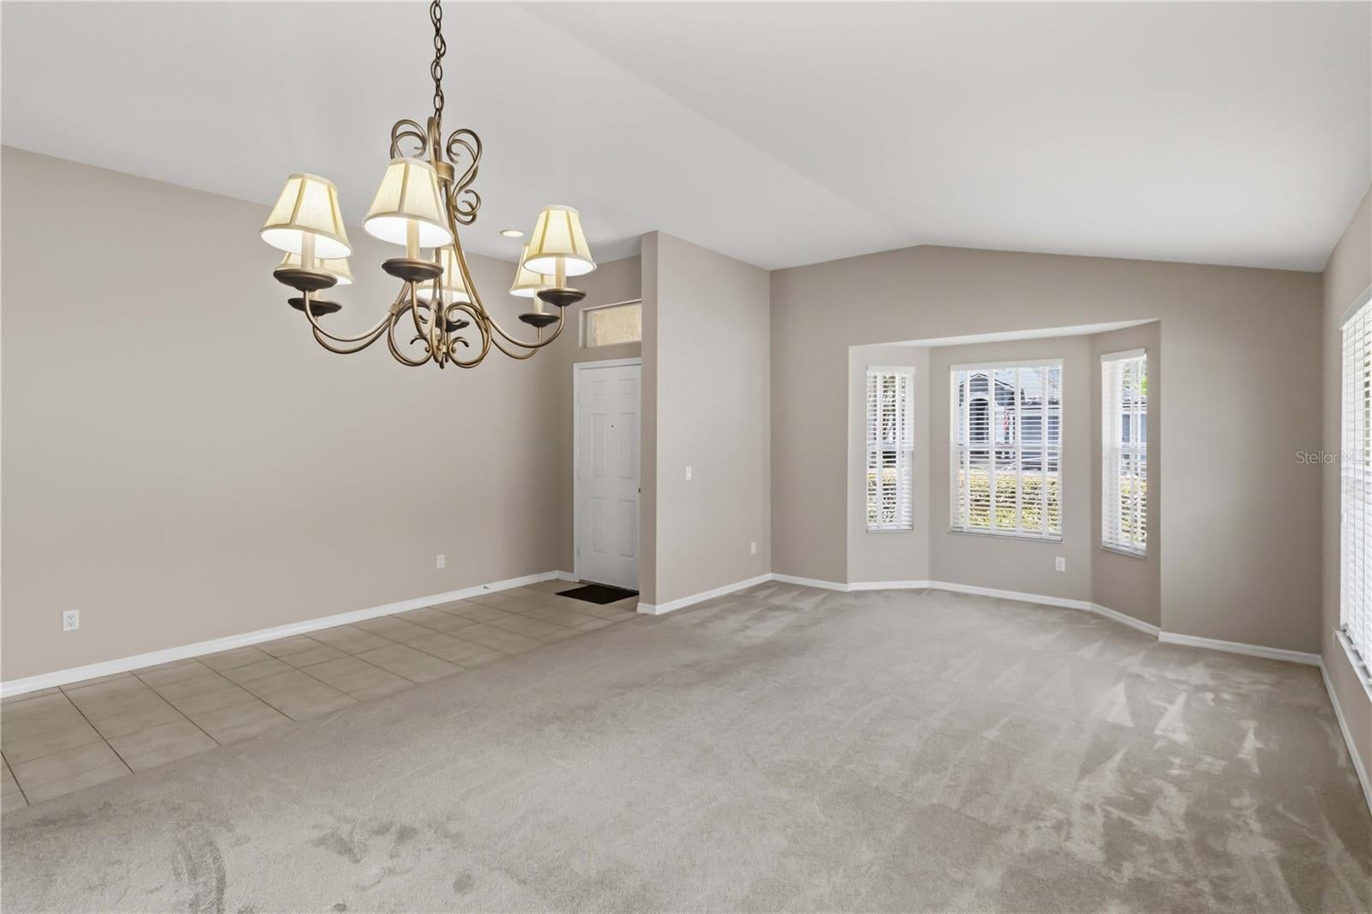
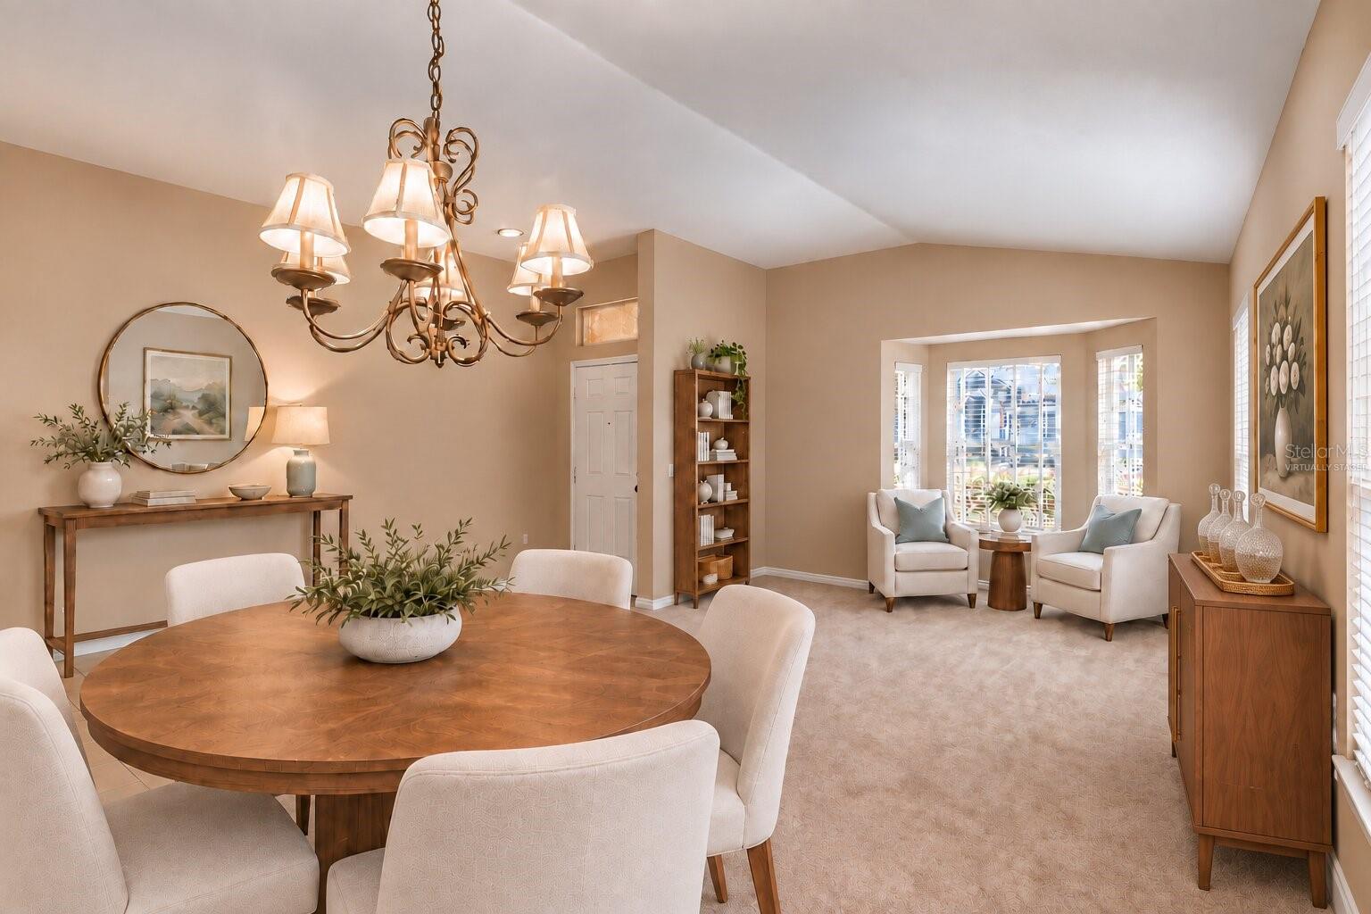
Virtually Staged. Enjoy indoor-outdoor living in this Valrico home, where a heated pool and spa make the screened lanai a natural spot to relax, gather with friends, or wind down at the end of the day. Inside, the one-story layout offers four bedrooms, two baths, and welcoming spaces for both everyday routines and special occasions. A spacious dining room with bay-style windows and a chandelier sets the scene for holiday meals and dinner with friends. The living room opens through sliding glass doors to the pool area, creating an easy flow between the indoor gathering space and the lanai. In the kitchen, warm wood cabinetry, generous counter space, and stainless-steel appliances pair with a separate breakfast nook for casual meals and morning coffee. The split-bedroom layout gives the primary suite a sense of separation from the three additional bedrooms. After a busy day, unwind in the suite’s soaking tub or separate tiled shower; a dual-sink vanity and walk-in closet add everyday comfort. A dedicated laundry room and attached two-car garage help keep daily routines organized. The screened lanai offers room to swim, lounge, or set up an outdoor dining area beside the heated in-ground pool and spa. The private, fenced backyard adds a more secluded setting for enjoying time outside. The pool and spa were resurfaced in 2022, the lanai and pool screens were replaced in Sept 2026, and the pool deck and patio were painted that month. Other updates include a roof replaced in 2021, A/C replaced in 2023, water heater replaced in 2019, interior paint in Sept 2026, and bedroom carpet replaced in 2023. Gutter guards, a Google Nest smart thermostat, and MyQ garage access add practical touches. Lumsden Pointe’s sidewalks, parks, and playgrounds make it easy to build outdoor time into the week. Nearby Bloomingdale East Park offers pickleball, basketball, tennis, a playground, and open fields, while Bloomingdale Regional Public Library provides meeting rooms and quiet study space. Publix, Walmart Neighborhood Market, Gina’s Fresh Produce & Nursery, local dining, and shopping centers are nearby, with Brandon and the wider Tampa Bay area offering even more places to shop, dine, and explore.
| 12 hours ago | Listing updated with changes from the MLS® | |
| yesterday | Listing first seen on site |

Listing information is provided by Participants of the Stellar MLS. IDX information is provided exclusively for personal, non-commercial use, and may not be used for any purpose other than to identify prospective properties consumers may be interested in purchasing. Information is deemed reliable but not guaranteed. Properties displayed may be listed or sold by various participants in the MLS Copyright 2026, Stellar MLS.
Last checked: 2026-10-09 06:49 PM EDT
