Save
Ask
Tour
Hide
Share
$659,900
New Listing

5416 WINDBRUSH DRIVE
TAMPA, FL 33625

For Sale|Single Family Residence|Active
4
Beds
3
Total Baths
3
Full Baths
2,380
SqFt
$277
/SqFt
1992
Built
Subdivision:
WOODMONT PH 2
County:
Hillsborough

Due to the health concerns created by Coronavirus we are offering personal 1-1 online video walkthough tours where possible.
Call Now: (407) 803-4049
Is this the listing for you? We can help make it yours.
(407) 803-4049
5416 WINDBRUSH DRIVE5416 WINDBRUSH DRIVE5416 WINDBRUSH DRIVE5416 WINDBRUSH DRIVE
Save
Ask
Tour
Hide
Share

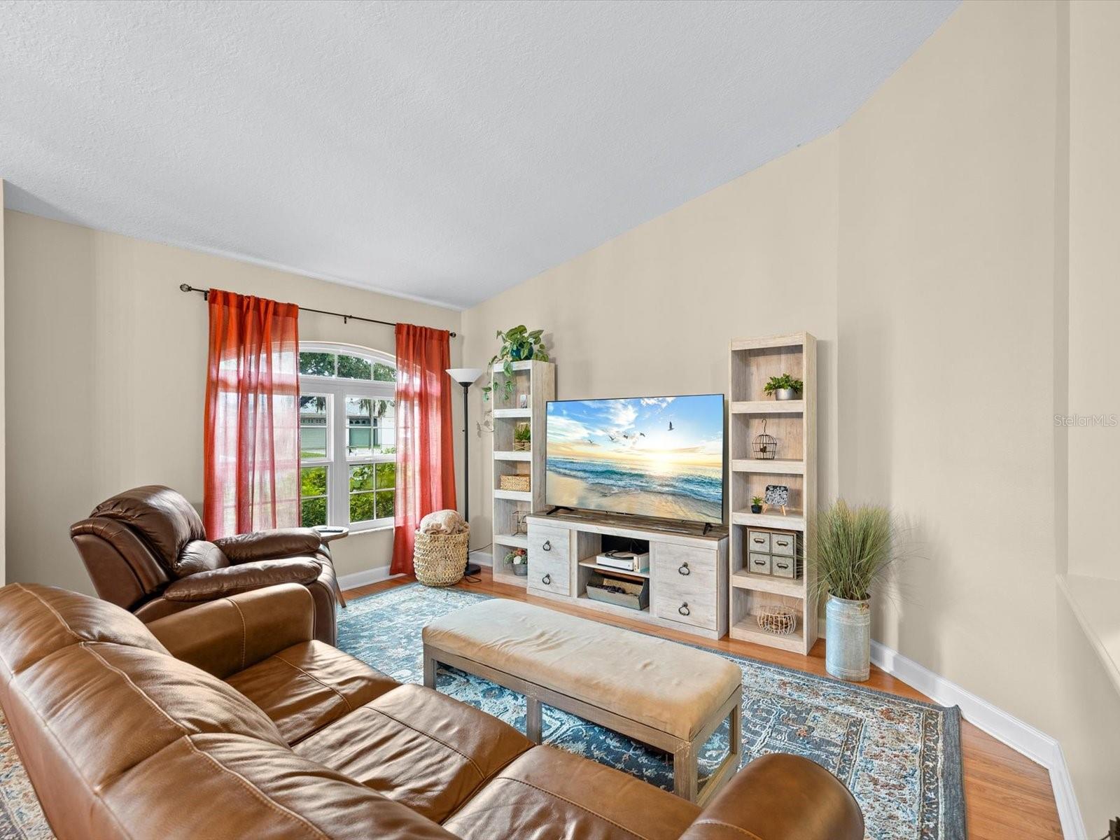
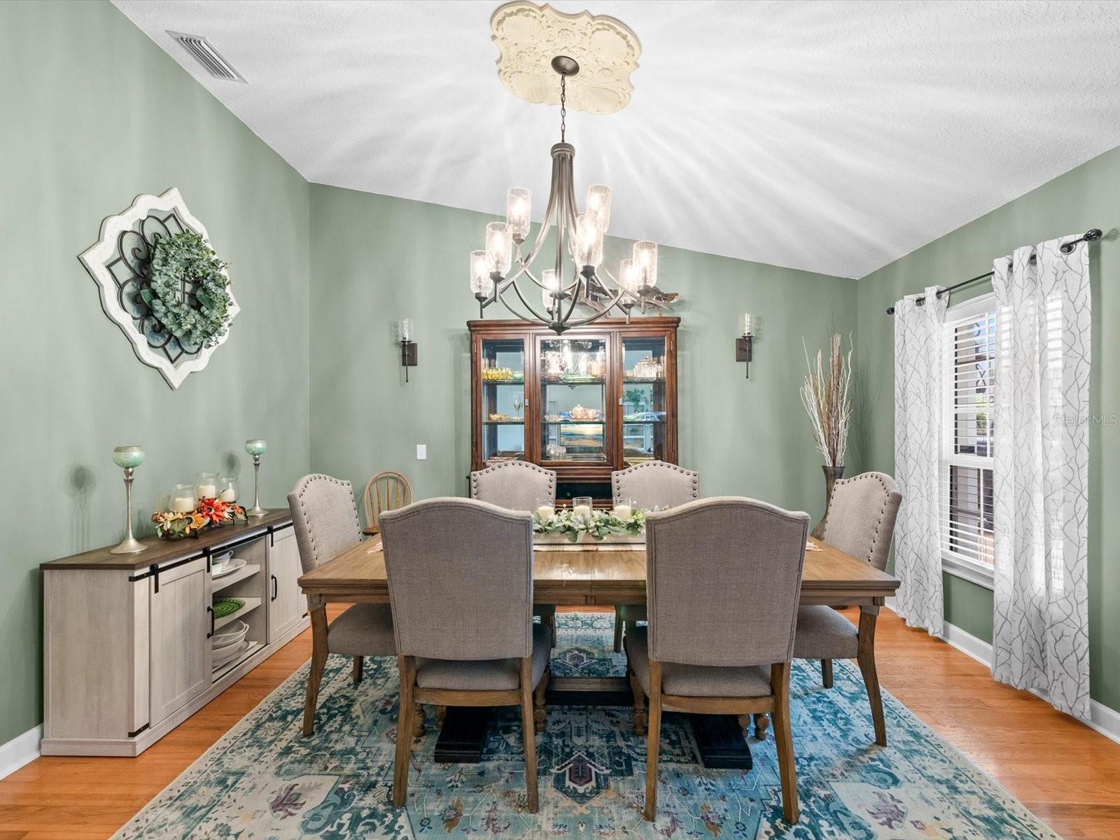
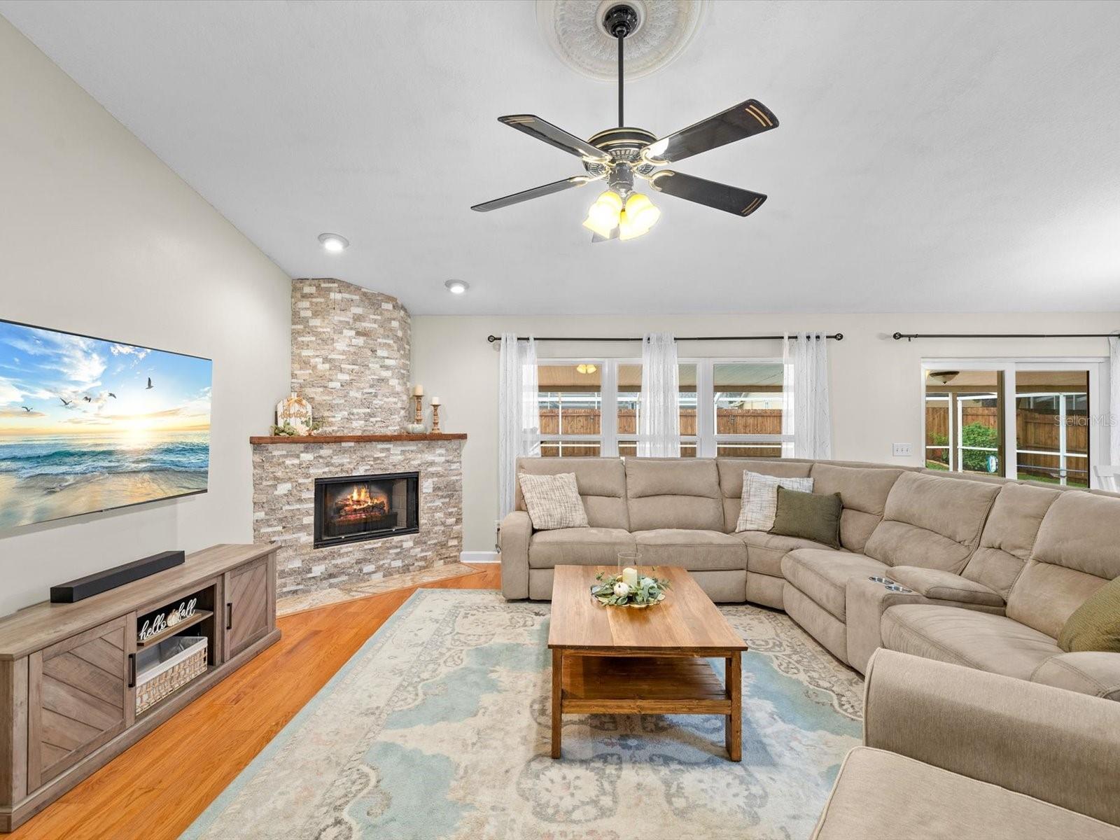
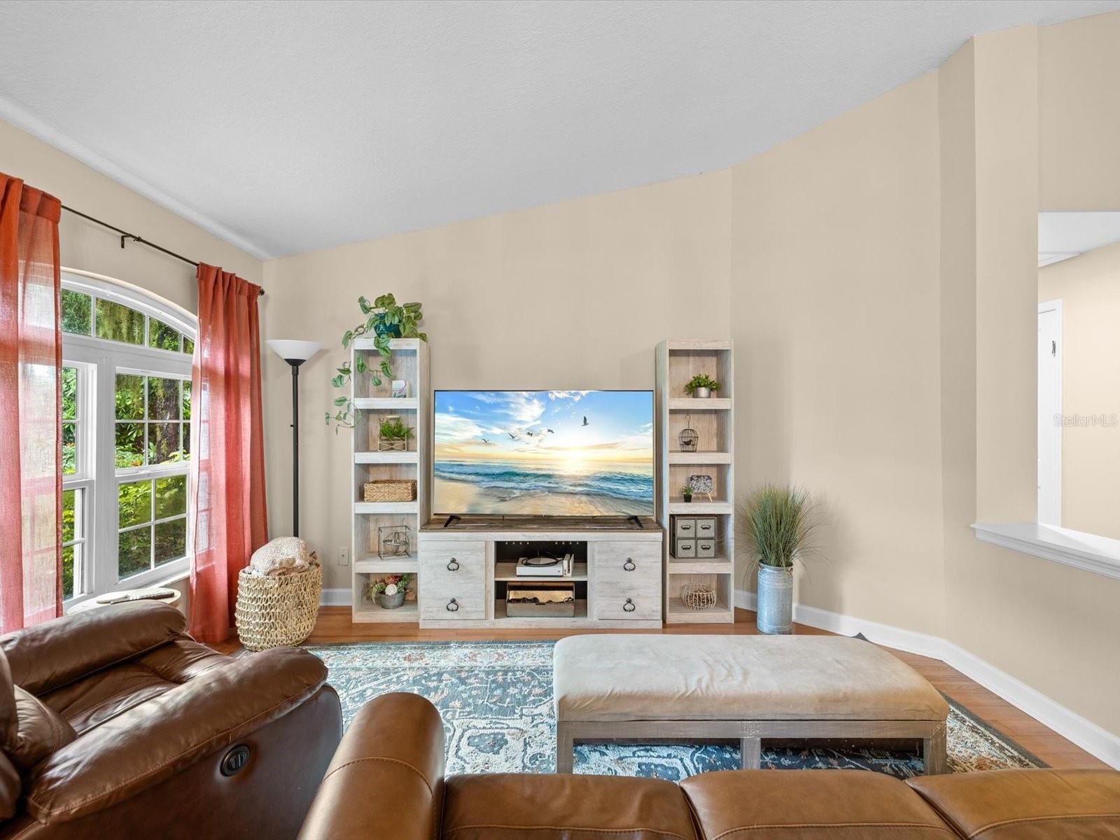
Welcome to your turn-key Florida oasis at 5416 Windbrush Dr, Tampa, FL 33625! Perfectly tailored for out-of-state relocations or growing families seeking a spacious, move-in-ready home, this 2,380 sq. ft. 4 bedroom, 3 bathroom, single-family residence features high ceilings, a functional split-plan layout, beautiful hardwood and tile flooring, and low-maintenance updates throughout. Major high-ticket improvements deliver complete peace of mind, including a new roof (2025), brand-new kitchen appliances (2025), new water heater (2025), fresh exterior paint (2023), and a newly installed wood privacy fence (2026) surrounding a pet-friendly backyard with salt-water pool. The central focal point is a massive open-concept family room highlighted by a dramatic floor-to-ceiling stacked-stone gas fireplace, complemented by a separate formal dining room with direct kitchen access and an expansive formal living/flex room near the entryway. Step through sliding glass doors to your private screened lanai and brick-paver patio, featuring a freshly resurfaced pool (2023) with an upgraded saltwater system (2023) and pool bathroom for ultimate outdoor relaxation and entertaining. The spacious primary suite offers high ceilings, custom sliding-barn door entry to the ensuite bath, and direct pool deck access. Complete with a brick-paver driveway and 2-car garage, this home is situated in a quiet, tree-lined neighborhood near top-rated Hillsborough schools, Westchase dining and shopping, Tampa International Airport, and Gulf beaches.

Save
Ask
Tour
Hide
Share
Listing Snapshot
Price 
$659,900
Days On Site 
0 Days
Bedrooms 
4
Inside Area (SqFt) 
2,380 sqft
Total Baths 
3
Full Baths 
3
Partial Baths 
N/A
Lot Size 
0.21 Acres
Year Built 
1992
MLS® Number 
TB8556023
Status 
Active
Property Tax 
$5,161.43
HOA/Condo/Coop Fees 
$21.83 monthly
Sq Ft Source 
Public Records
Friends & Family
Recent Activity
an hour agoListing updated with changes from the MLS®
4 hours agoListing first seen on site
General Features
Acres 
0.21
Attached Garage 
Yes
Direction Faces 
North
Foundation 
Slab
Garage 
Yes
Levels 
One
Number Of Stories 
1
Parking 
Attached
Pets 
Cats OKDogs OK
Property Sub Type 
Single Family Residence
Sewer 
Public Sewer
SqFt Total 
3379
Utilities 
Cable AvailableCable ConnectedElectricity ConnectedSewer ConnectedWater Connected
Water Source 
Public
Zoning 
RSC-6
Interior Features
Appliances 
DishwasherDisposalMicrowaveRangeRefrigerator
Cooling 
Central Air
Fireplace 
Yes
Fireplace Features 
ElectricWood Burning
Flooring 
TileWood
Furnished 
Unfurnished
Heating 
Central
Interior 
High CeilingsStone CountersWalk-In Closet(s)
Laundry Features 
Inside
Dining Room 
Dimensions - 10x14Level - First
Family Room 
Dimensions - 17x19Level - First
Kitchen 
Dimensions - 11x17Level - First
Living Room 
Dimensions - 17x14Level - First
Master Bathroom 
Dimensions - 14x9Level - First
Master Bedroom 
Dimensions - 14x16Level - First
Save
Ask
Tour
Hide
Share
Exterior Features
Construction Details 
BlockStucco
Exterior 
LightingRain Gutters
Patio And Porch 
CoveredDeckPatioScreened
Pool Features 
In GroundSalt WaterPrivate
Private Pool 
Yes
Roof 
Shingle
Community Features
Association Fee 
$262.0
Association Fee Frequency 
Annually
MLS Area 
33625 - Tampa / Carrollwood
Township 
28
Financing Terms Available 
CashConventionalVA Loan
Roads 
Asphalt
Schools
School District
Unknown
Elementary School
Citrus Park-HB
Middle School
Sergeant Smith Middle-HB
High School
Sickles-HB
Listing courtesy of FUTURE HOME REALTY INC (813) 601-1705


Listing information is provided by Participants of the Stellar MLS. IDX information is provided exclusively for personal, non-commercial use, and may not be used for any purpose other than to identify prospective properties consumers may be interested in purchasing. Information is deemed reliable but not guaranteed. Properties displayed may be listed or sold by various participants in the MLS Copyright 2026, Stellar MLS.
Last checked: 2026-10-08 05:37 PM EDT

Neighborhood & Commute
Source: Walkscore
Disclosure: Community information and market data powered by Constellation Data Labs. Information is deemed reliable but not guaranteed.
Save
Ask
Tour
Hide
Share