Save
Ask
Tour
Hide
Share
$331,000
New Listing

24725 BRIGHTWATER COURT
LEESBURG, FL 34748

For Sale|Single Family Residence|Active
3
Beds
3
Total Baths
2
Full Baths
1
Partial Bath
2,132
SqFt
$155
/SqFt
2000
Built
Subdivision:
PLANTATION AT LEESBURG SAWGRASS VILLAGE
County:
Lake

Due to the health concerns created by Coronavirus we are offering personal 1-1 online video walkthough tours where possible.
Call Now: (407) 803-4049
Is this the listing for you? We can help make it yours.
(407) 803-4049
Upcoming Open Houses
Due to COVID-19, we recommend you verify Open Houses before attending.
Sat, Oct 17, 10:00 AM - 2:00 PM
24725 BRIGHTWATER COURT24725 BRIGHTWATER COURT24725 BRIGHTWATER COURT24725 BRIGHTWATER COURT
Save
Ask
Tour
Hide
Share

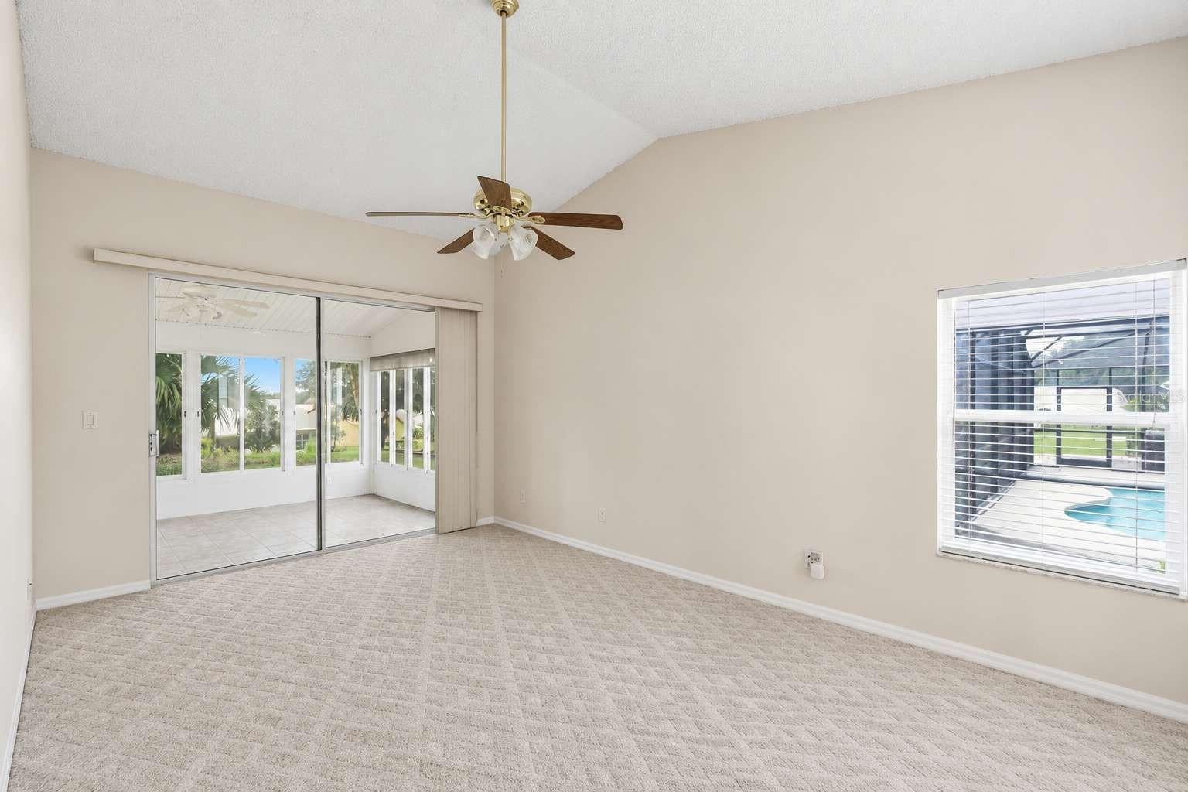
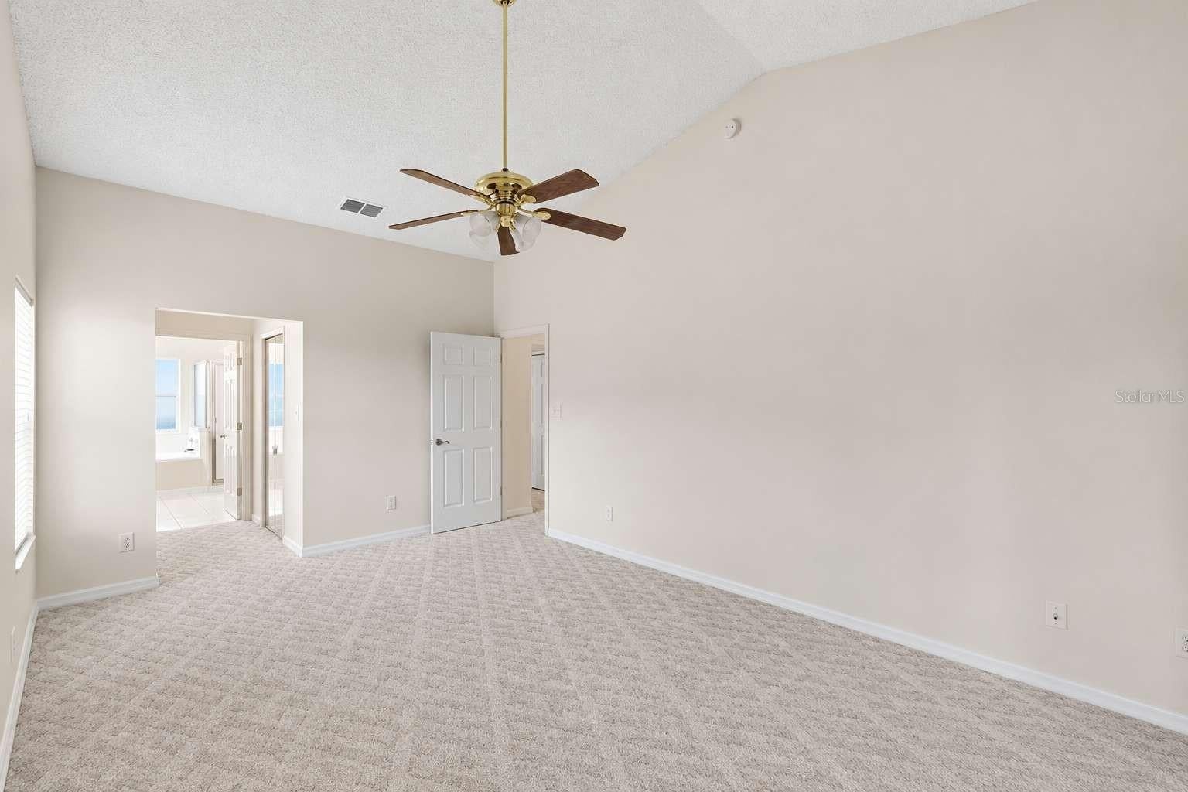
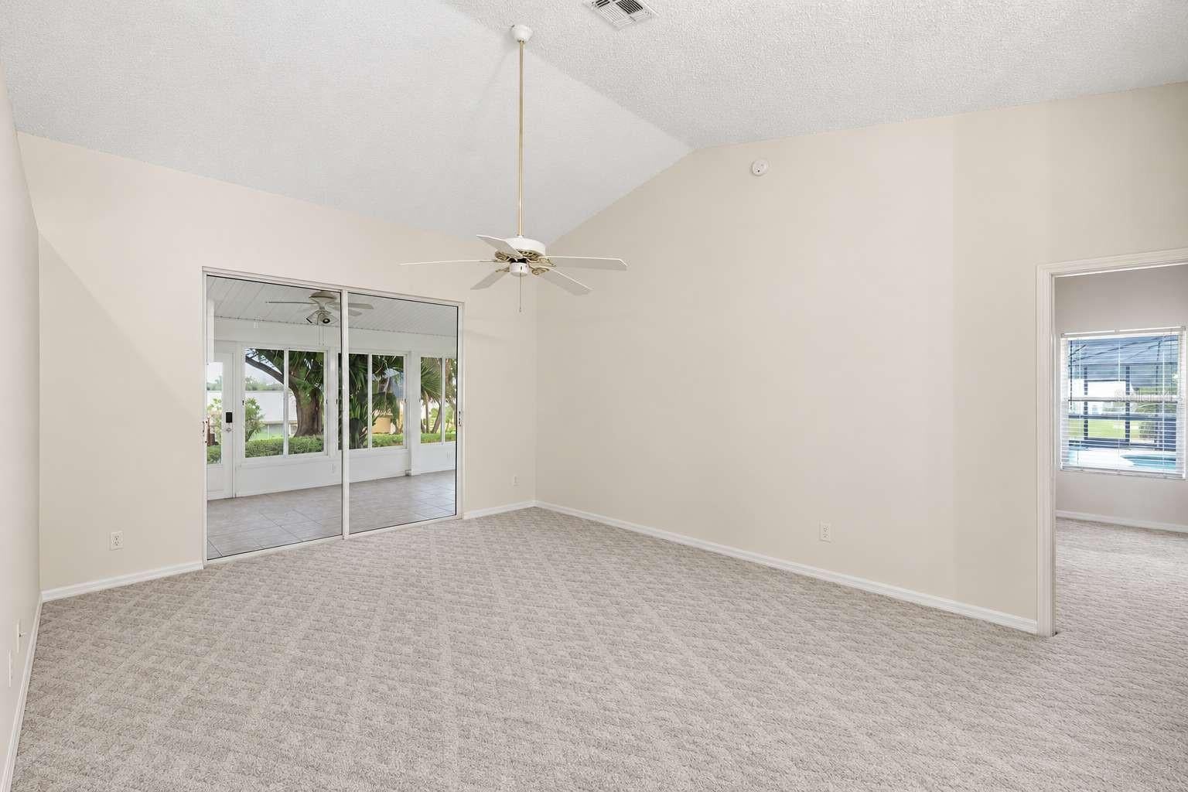
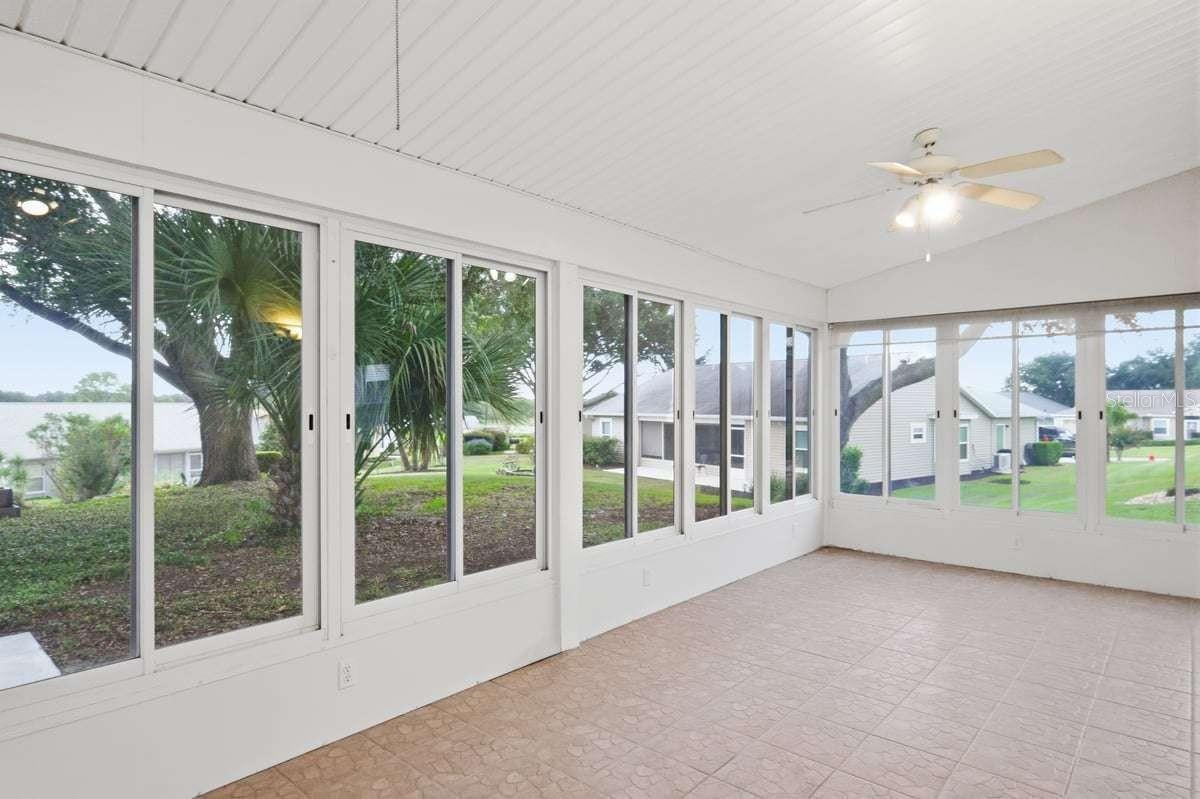
Live the country club lifestyle where every day feels like a vacation! This spacious 3-bedroom, 2.5-bath home offers approximately 2,132 sq. ft. of living space and 2,924 sq. ft. total, with a desirable split-bedroom floor plan and two primary suites. The main primary suite features additional closet space, dual sinks, a vanity area with stool, and a second attic for added storage. The third bedroom is privately positioned and works beautifully as a bedroom, home office, studio, or gaming room. Designed for comfortable living and easy entertaining, the home features an open circular floor plan, an extended kitchen with pantry, breakfast bar with seating for three, eat-in area, additional tiled shelving/cabinetry, and a skylight that brings in natural light. Marble window sills and electric fire place/heater add an elegant touch, while the tiled lanai and spacious driveway provide inviting areas for outdoor entertaining. The low-maintenance backyard features mature trees, flowering bushes and ground cover—with no rear lawn to mow—plus an automated watering system and excellent privacy. Numerous major updates provide peace of mind, including interior paint completed July 2026, washer/dryer 2025, hot water heater and hot-water quick-heater system 2025, electronic back-door entry 2025, kitchen appliances approximately 2022, roof 2018, and HVAC ductwork, condensers, air handler and furnace 2018. The home also features 27 fully owned solar panels installed in 2021, which have significantly reduce electric costs. A generator and generator-ready outlet add additional convenience. The spacious 2-car garage includes a separate golf cart garage, workshop area, attic storage and utility access, providing exceptional storage and hobby space. The laundry room includes a utility sink and a built-in drying rack concealed behind the door. And then there is the lifestyle! Enjoy an active country club community with two on-site 18-hole golf courses, PGA professionals, multiple staffed activity centers and heated pools, fitness centers, tennis, pickle-ball, bocce ball, water volleyball, softball, fishing, billiards, arts and crafts, drama, computer and travel clubs, writers guild, ballroom dancing, Broadway-caliber shows, beautiful lakes and numerous social activities. Full-time activity directors help keep the calendar full of options for every interest.

Save
Ask
Tour
Hide
Share
Listing Snapshot
Price 
$331,000
Days On Site 
0 Days
Bedrooms 
3
Inside Area (SqFt) 
2,132 sqft
Total Baths 
3
Full Baths 
2
Partial Baths 
1
Lot Size 
0.32 Acres
Year Built 
2000
MLS® Number 
TB8556231
Status 
Active
Property Tax 
$2,454.9
HOA/Condo/Coop Fees 
$180 monthly
Sq Ft Source 
Owner
Friends & Family
Recent Activity
4 hours agoListing updated with changes from the MLS®
20 hours agoListing first seen on site
General Features
Acres 
0.32
Attached Garage 
Yes
Direction Faces 
South
Energy Features 
Solar
Foundation 
Slab
Garage 
Yes
Garage Spaces 
2
Levels 
One
Number Of Stories 
1
Parking 
Garage Door OpenerGolf Cart GarageOff StreetWorkshop in GarageAttached
Pets 
Yes
Property Sub Type 
Single Family Residence
Security 
Gated CommunityKey Card EntrySmoke Detector(s)
Sewer 
Public Sewer
SqFt Total 
2924
Style 
Ranch
Utilities 
Cable AvailableCable ConnectedElectricity AvailableElectricity ConnectedNatural Gas AvailablePhone AvailableSewer AvailableSewer ConnectedUnderground UtilitiesWater AvailableWater Connected
Water Source 
Public
Zoning 
PUD
Interior Features
Appliances 
DishwasherDisposalDryerElectric Water HeaterExhaust FanMicrowaveRefrigeratorWasher
Cooling 
Central Air
Fireplace 
Yes
Fireplace Features 
ElectricFamily RoomFree Standing
Flooring 
CarpetCeramic TileLaminate
Furnished 
Unfurnished
Heating 
Active SolarCentralElectricHeat PumpSolar
Interior 
Cathedral Ceiling(s)Eat-in KitchenOpen FloorplanVaulted Ceiling(s)Walk-In Closet(s)
Laundry Features 
InsideLaundry Room
Window Features 
Window CoveringsSkylight(s)Window Treatments
Bedroom 2 
Level - FirstFeatures - Ceiling Fan(s)
Bedroom 3 
Level - FirstFeatures - Ceiling Fan(s)
Dining Room 
Level - FirstFeatures - Ceiling Fan(s)
Great Room 
Level - FirstFeatures - Ceiling Fan(s)
Kitchen 
Level - FirstFeatures - Breakfast Bar, Ceiling Fan(s), Double Vanity, Tile Counters
Living Room 
Level - FirstFeatures - Ceiling Fan(s)
Master Bedroom 
Level - FirstFeatures - Ceiling Fan(s), Double Vanity
Save
Ask
Tour
Hide
Share
Exterior Features
Construction Details 
Frame
Exterior 
LightingRain Gutters
Lot Features 
Irregular LotPaved
Patio And Porch 
CoveredPatio
Roof 
Shingle
View 
PondWaterTrees/Woods
Waterview 
PondWaterTrees/Woods
Windows/Doors 
Window CoveringsSkylight(s)Window Treatments
Community Features
Association Amenities 
Basketball CourtCable TVClubhouseElevator(s)Fitness CenterGatedGolf CourseMaintenanceParkPoolRacquetballRecreation FacilitiesSaunaSecurityShuffleboard CourtSpa/Hot TubStorageTennis Court(s)Trail(s)
Association Fee 
$180.0
Association Fee Frequency 
Monthly
Community Features 
GatedFitness CenterGolfParkPoolRacquetballSidewalksTennis Court(s)
MLS Area 
34748 - Leesburg
Senior Community 
Yes
Township 
20S
Financing Terms Available 
CashConventionalVA Loan
Roads 
Asphalt
Schools
School District
Unknown
Elementary School
Leesburg Elementary
Middle School
Oak Park Middle
High School
Leesburg High
Listing courtesy of HOME SOLD REALTY LLC (833) 700-2782


Listing information is provided by Participants of the Stellar MLS. IDX information is provided exclusively for personal, non-commercial use, and may not be used for any purpose other than to identify prospective properties consumers may be interested in purchasing. Information is deemed reliable but not guaranteed. Properties displayed may be listed or sold by various participants in the MLS Copyright 2026, Stellar MLS.
Last checked: 2026-10-11 04:00 AM EDT

Neighborhood & Commute
Source: Walkscore
Disclosure: Community information and market data powered by Constellation Data Labs. Information is deemed reliable but not guaranteed.
Save
Ask
Tour
Hide
Share