
10862 102ND AVENUESEMINOLE, FL 33778
Due to the health concerns created by Coronavirus we are offering personal 1-1 online video walkthough tours where possible.
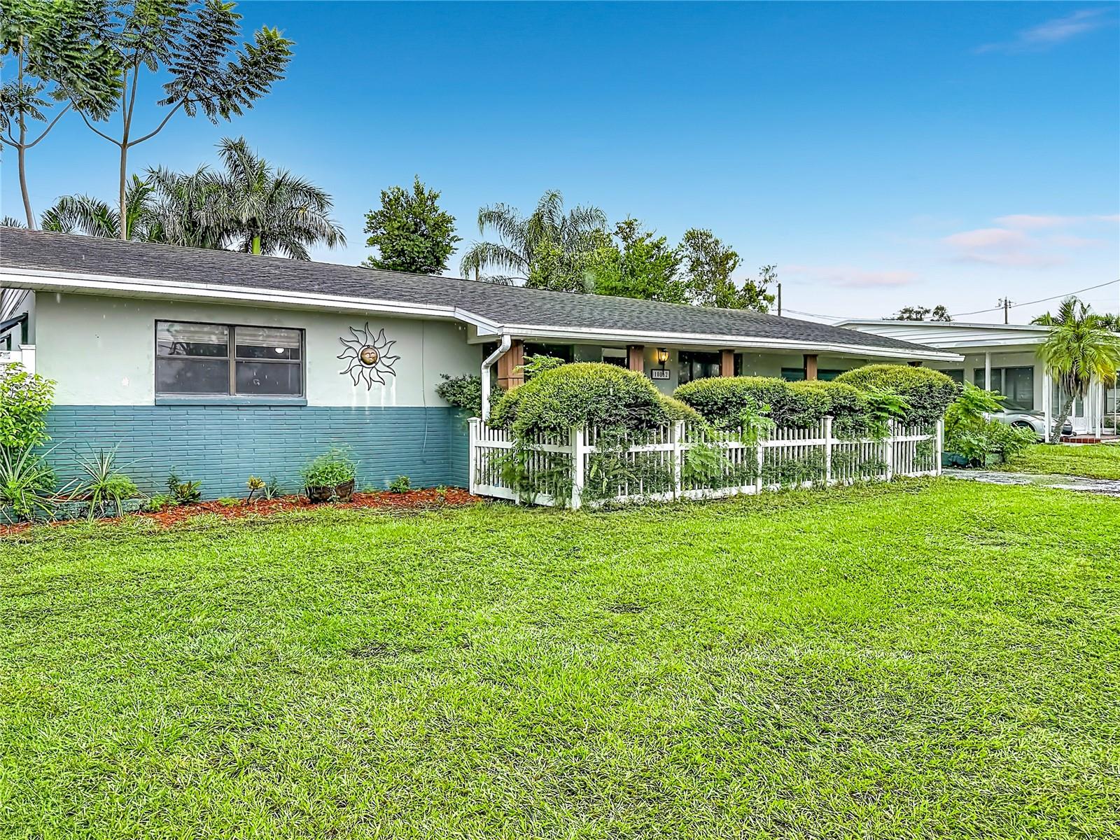
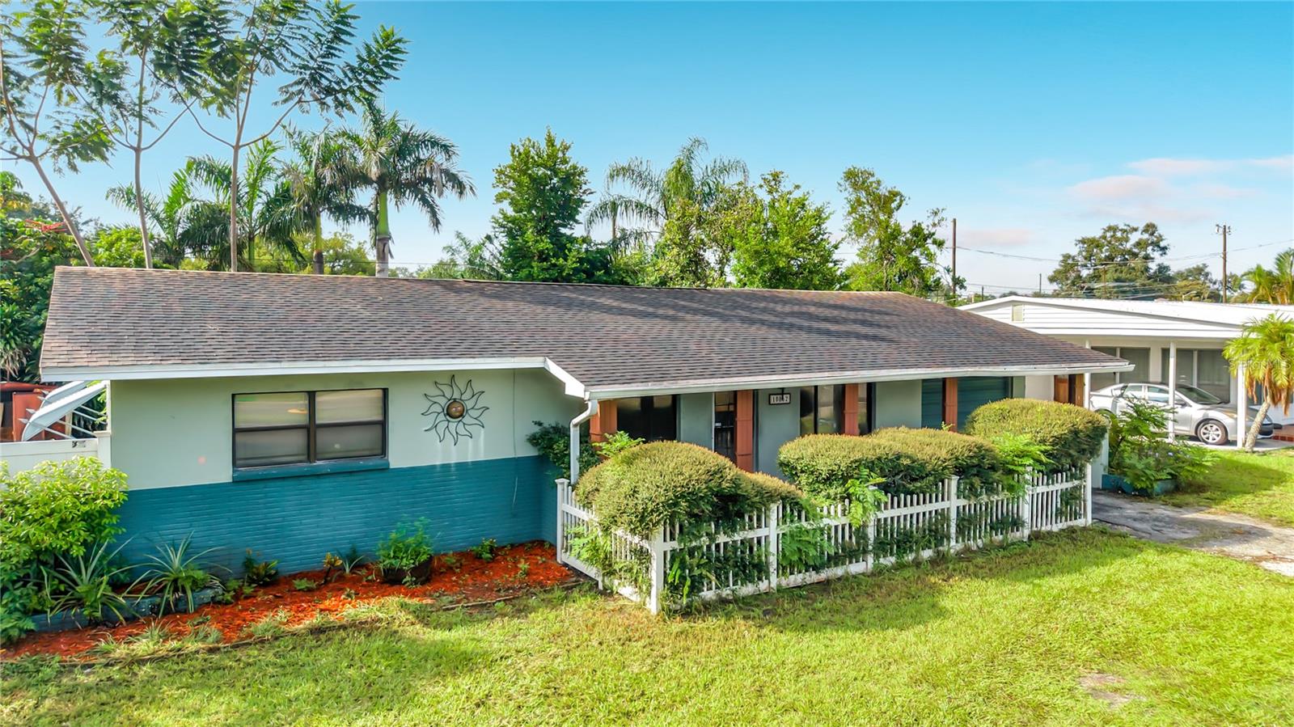
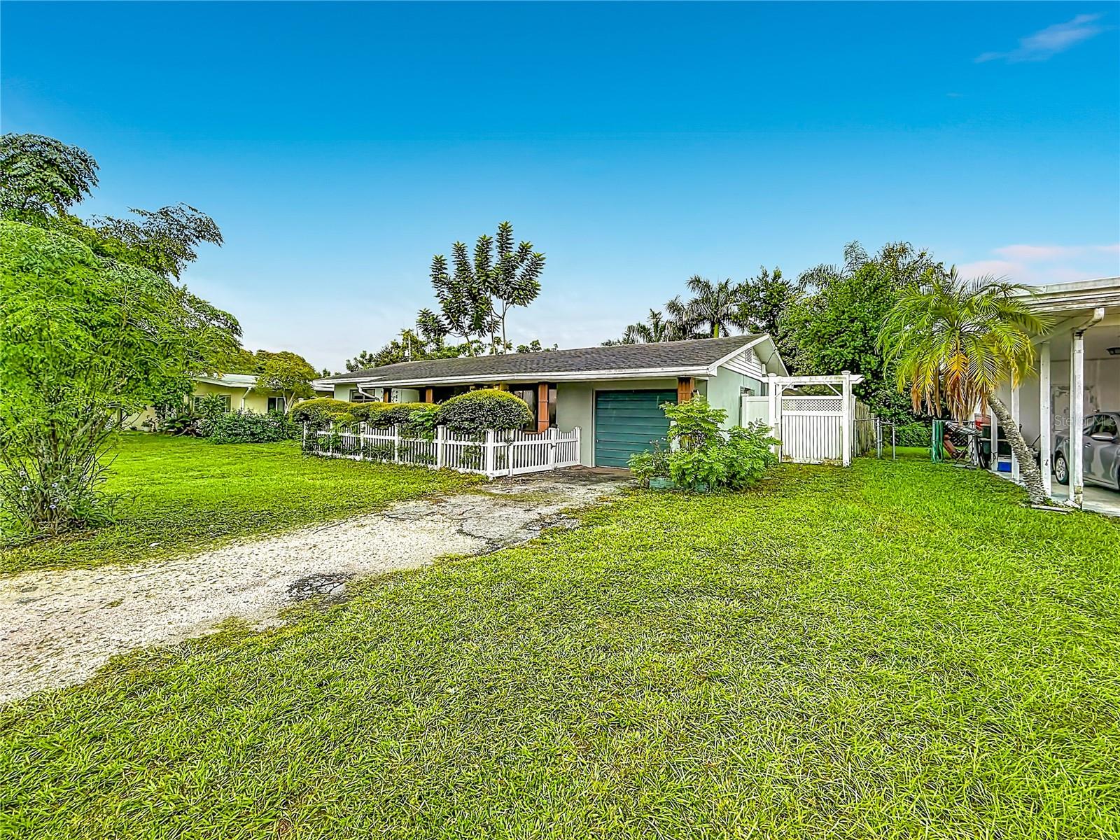
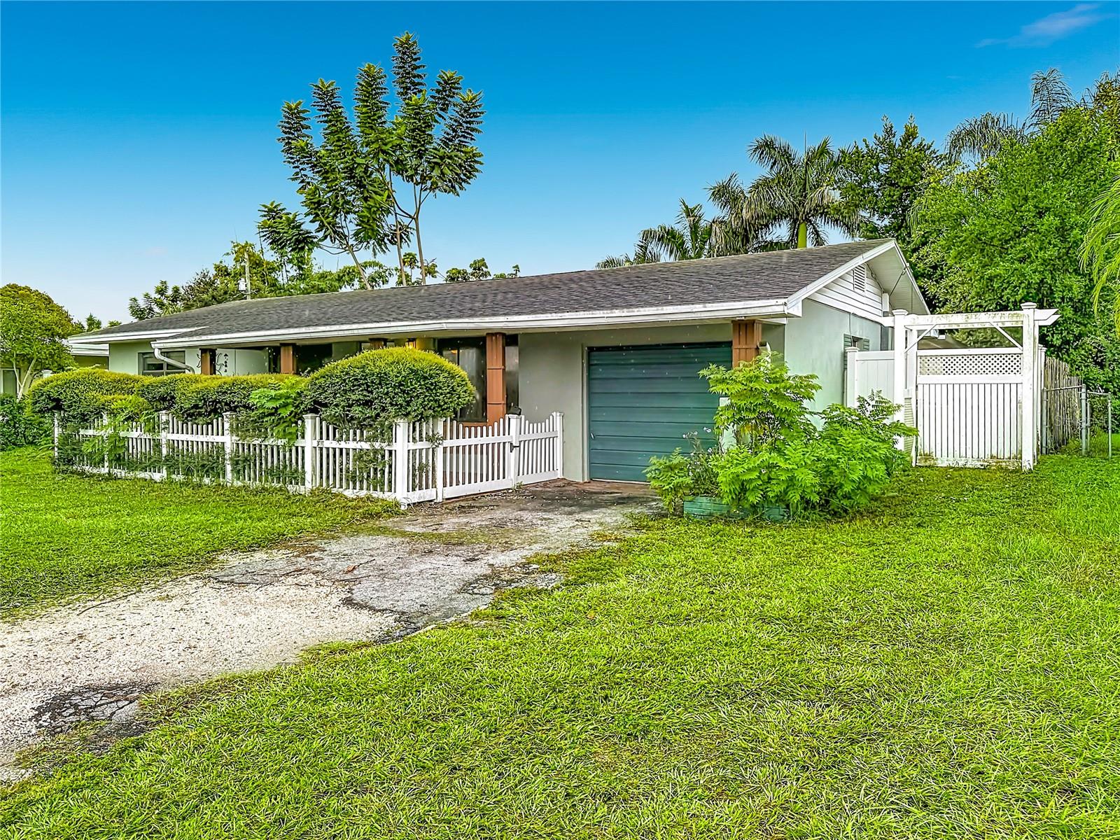
Virtually Staged. SPACE, CHARACTER, AND FLEXIBILITY JUST A SHORT DRIVE FROM THE BEAUTIFUL GULF BEACHES! Welcome to this 3-bedroom, 1-bath home in the established Golden Groves neighborhood, offering 1,335 square feet of heated living space and 2,007 total square feet. With a versatile layout, multiple living areas, and inviting outdoor spaces, this home is designed for comfortable everyday living and easy Florida entertaining. Inside, the spacious living room features tile flooring, abundant natural light, and plenty of room to create a welcoming gathering space. The kitchen includes a convenient breakfast bar that opens to the dining area, providing a seamless flow for casual meals, entertaining, and daily routines. A raised bonus area adds valuable flexibility and can be tailored to suit your lifestyle as a home office, reading nook, playroom, hobby area, or private retreat. The split-bedroom layout offers added privacy and versatility. The third bedroom is located in the converted garage just beyond the interior laundry area, providing a separate and flexible space for guests, a home office, creative space, or anyone seeking a little separation from the main living areas. The original garage door remains in place, and a small storage area behind the converted bedroom offers convenient room for seasonal items, household supplies, or additional storage needs. Step outside and enjoy the best of Florida living. Mature landscaping and fruit trees add beauty and character to the backyard, while the screened-in patio creates a comfortable setting for morning coffee, afternoon relaxation, or casual gatherings protected from the elements. A storage shed provides convenient space for tools, lawn equipment, and outdoor essentials. The covered front porch offers another inviting spot to unwind and enjoy the established surroundings. Thoughtfully maintained and offering room to add your own personal touches, this home is ready for its next chapter. Conveniently located near Seminole City Center, shopping, restaurants, parks, and the beautiful Gulf beaches, this property combines neighborhood charm with easy access to the amenities and outdoor attractions that make the Florida lifestyle so appealing. If you’re looking for a home with personality, adaptable living spaces, a backyard designed for enjoying the outdoors, priced to sell and make your own this property is well worth a closer look. Schedule your private showing today and discover all it has to offer!
| 9 hours ago | Listing updated with changes from the MLS® | |
| yesterday | Listing first seen on site |

Listing information is provided by Participants of the Stellar MLS. IDX information is provided exclusively for personal, non-commercial use, and may not be used for any purpose other than to identify prospective properties consumers may be interested in purchasing. Information is deemed reliable but not guaranteed. Properties displayed may be listed or sold by various participants in the MLS Copyright 2026, Stellar MLS.
Last checked: 2026-10-11 04:08 PM EDT
