Save
Ask
Tour
Hide
Share
$1,249,900
New Listing

2307 N ELCOE DRIVE
TAMPA, FL 33603

Single Family Residence|Coming Soon
4
Beds
4
Total Baths
4
Full Baths
3,201
SqFt
$390
/SqFt
2026
Built
Subdivision:
WELLSWOOD AREA
County:
Hillsborough

Due to the health concerns created by Coronavirus we are offering personal 1-1 online video walkthough tours where possible.
Call Now: (407) 803-4049
Is this the listing for you? We can help make it yours.
(407) 803-4049
2307 N ELCOE DRIVE2307 N ELCOE DRIVE2307 N ELCOE DRIVE2307 N ELCOE DRIVE
Save
Ask
Tour
Hide
Share

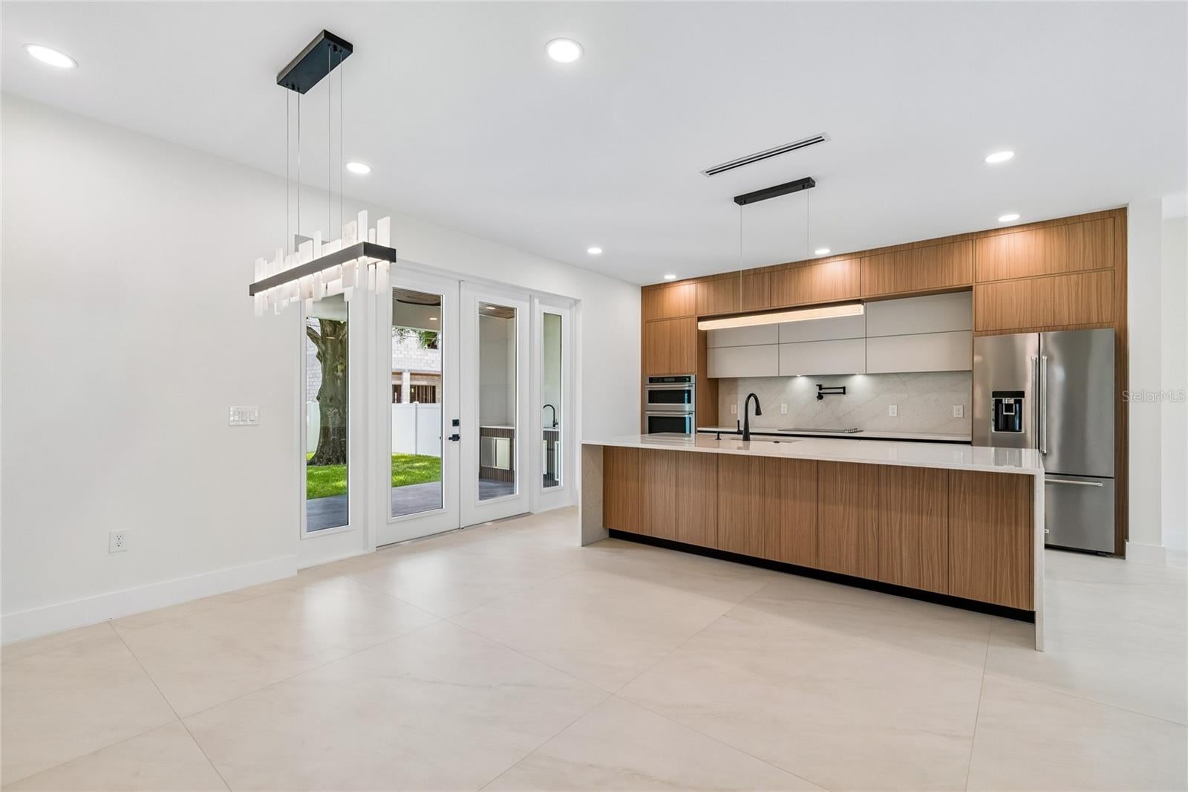
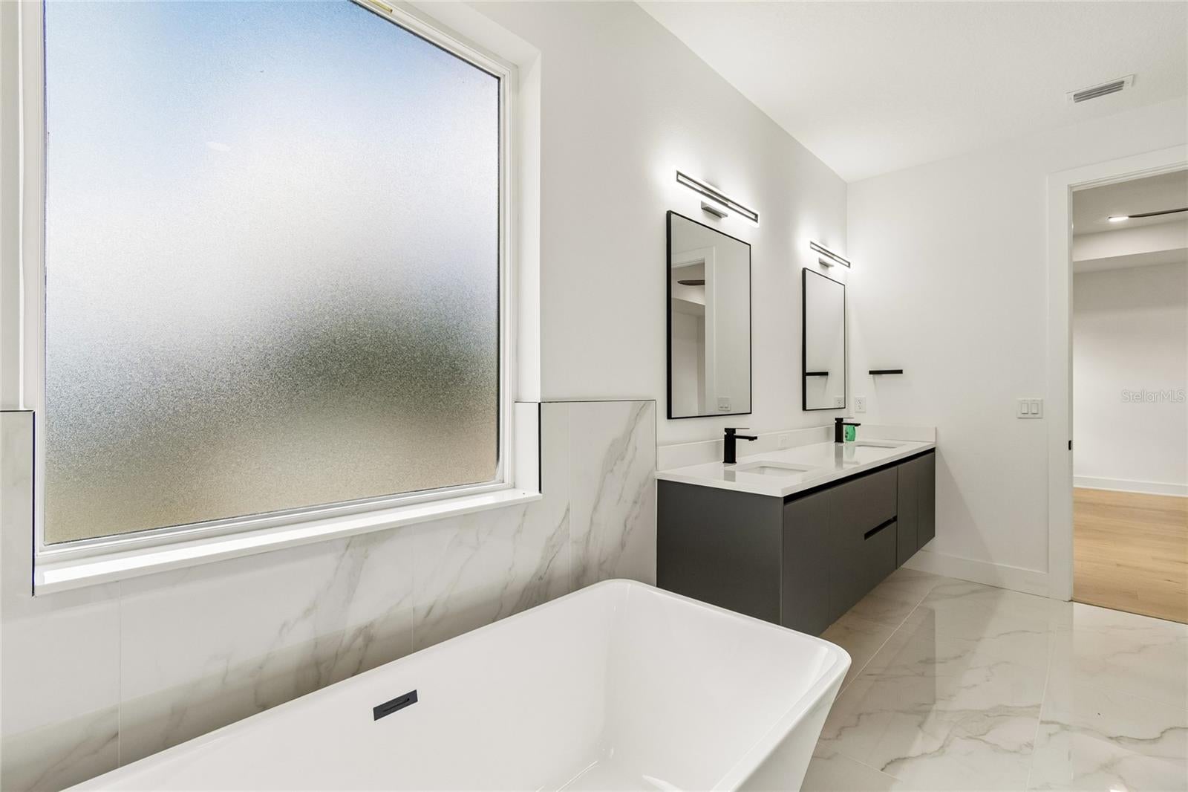
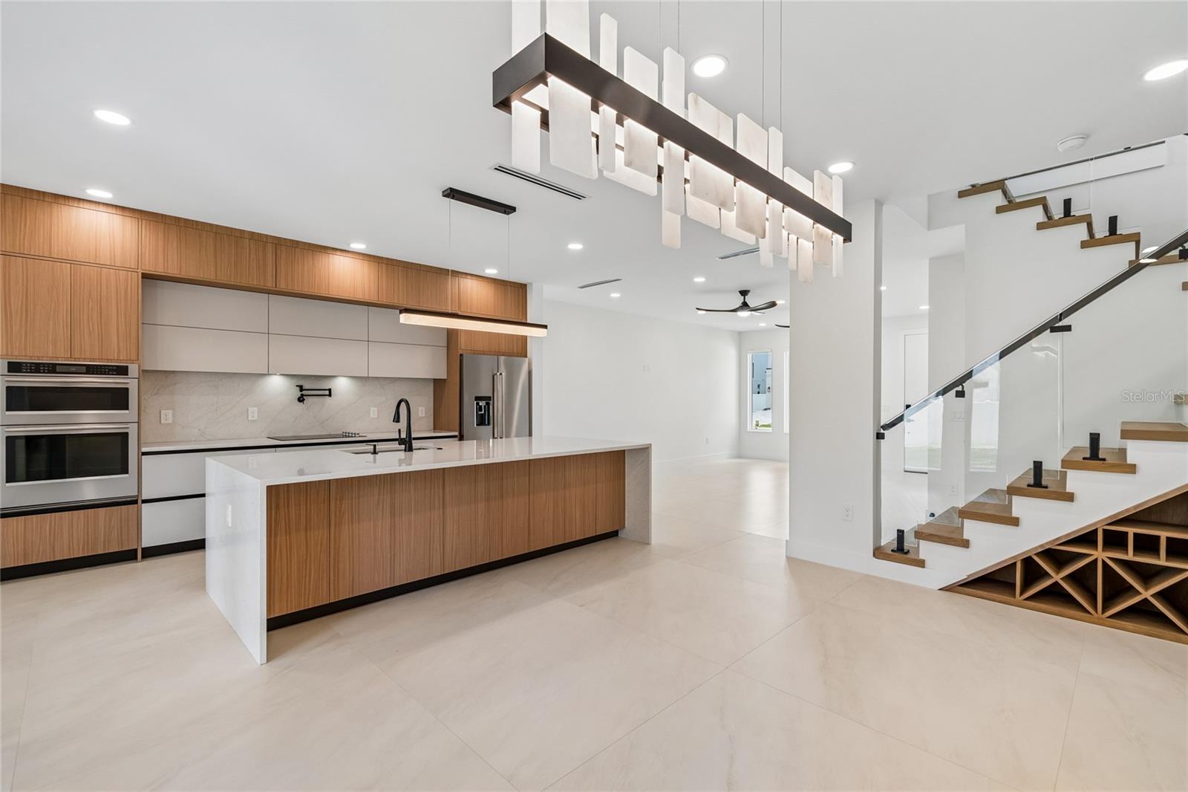
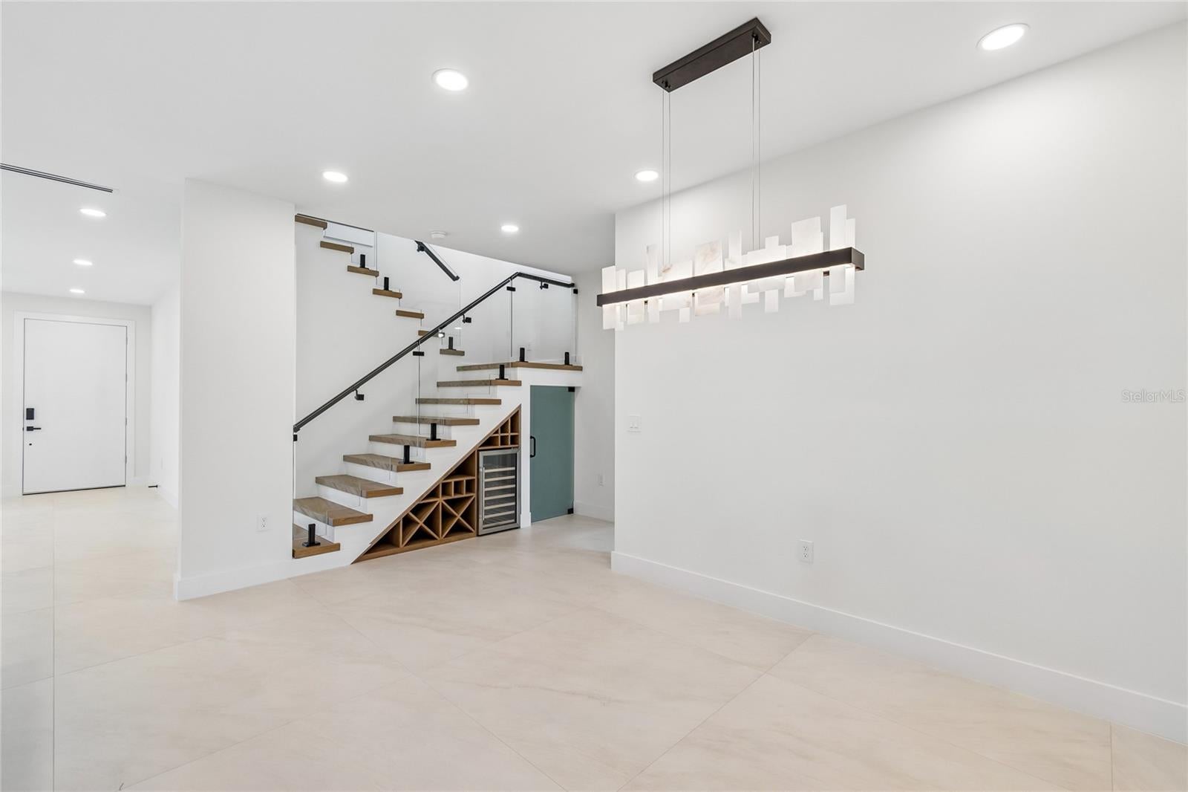
Under Construction. Under construction. Here’s a rare chance to make your luxury dream home your own. This new home is currently at the drywall stage, giving you the opportunity to add your personal touch. Designed with modern style and careful attention to detail, it’s ready for you to help shape the final look. You can work with the builder to choose finishes like flooring, cabinets, countertops, bathroom tile, fixtures, and other details, so the home truly fits your taste. The open layout features 10-foot ceilings, 8-foot doors, a spacious kitchen for cooking and entertaining, and comfortable living spaces. The primary suite is planned as a private retreat with a large bathroom for a spa-like feel. Instead of settling for someone else’s choices, you can help create your own perfect space. This is a special chance to own a new luxury home and personalize the finishing touches. Located on quiet, private streets in Wellswood, you’ll be in one of Tampa’s best neighborhoods with easy access to everything nearby. Wellswood Park puts you close to the International Mall, the airport, Gulf beaches, great restaurants, Bucs Stadium, the upcoming Tampa Bay Rays stadium, Tampa Zoo, Busch Gardens, and all the new developments in Tampa, Midtown, and Rome Yard.

Save
Ask
Tour
Hide
Share
Listing Snapshot
Price 
$1,249,900
Days On Site 
0 Days
Bedrooms 
4
Inside Area (SqFt) 
3,201 sqft
Total Baths 
4
Full Baths 
4
Partial Baths 
N/A
Lot Size 
0.17 Acres
Year Built 
2026
MLS® Number 
TB8556736
Status 
Coming Soon
Property Tax 
$1,635
HOA/Condo/Coop Fees 
N/A
Sq Ft Source 
Builder
Friends & Family
Recent Activity
7 hours agoListing updated with changes from the MLS®
21 hours agoListing first seen on site
General Features
Acres 
0.17
Attached Garage 
Yes
Direction Faces 
West
Foundation 
Slab
Garage 
Yes
Garage Spaces 
2
Home Warranty 
Yes
Levels 
Two
Parking 
Converted GarageCoveredDrivewayGarage Door OpenerOff StreetOversizedBasementAttached
Property Condition 
Under ConstructionNew Construction
Property Sub Type 
Single Family Residence
Sewer 
Public Sewer
SqFt Total 
3912
Style 
ContemporaryCustomOtherTraditional
Water Source 
Public
Zoning 
RS-60
Interior Features
Appliances 
Convection OvenCooktopDishwasherDisposalElectric Water HeaterExhaust FanMicrowaveRangeRange HoodRefrigerator
Cooling 
Central Air
Flooring 
HardwoodTile
Furnished 
Unfurnished
Heating 
Central
Interior 
Built-in FeaturesEat-in KitchenHigh CeilingsOpen FloorplanSmart HomeStone CountersWalk-In Closet(s)
Laundry Features 
Electric Dryer HookupLaundry RoomSinkUpper LevelWasher Hookup
Window Features 
Aluminum FramesBlindsENERGY STAR Qualified WindowsLow Emissivity Windows
Kitchen 
Dimensions - 12x15Level - First
Living Room 
Dimensions - 19x27Level - First
Master Bedroom 
Dimensions - 15x19Level - Second
Save
Ask
Tour
Hide
Share
Exterior Features
Construction Details 
BlockStucco
Exterior 
GardenOutdoor KitchenOutdoor ShowerPrivate YardRain Gutters
Fencing 
Vinyl
Lot Features 
ClearedLandscapedPaved
Other Structures 
Outdoor Kitchen
Patio And Porch 
CoveredFront PorchPatioPorchRear Porch
Roof 
Shingle
View 
CityGardenPool
Waterview 
CityGardenPool
Windows/Doors 
Aluminum FramesBlindsENERGY STAR Qualified WindowsLow Emissivity Windows
Community Features
Accessibility Features 
Accessible EntranceAccessible Approach with RampAccessible BedroomAccessible ClosetsAccessible Common AreaAccessible Full BathVisitor BathroomAccessible Hallway(s)Accessible KitchenAccessible Kitchen AppliancesAccessible Central Living AreaCentral Living Area
MLS Area 
33603 - Tampa / Seminole Heights
Township 
29
Financing Terms Available 
CashConventionalVA Loan
Roads 
AsphaltPaved
Schools
School District
Unknown
Elementary School
Mendenhall-HB
Middle School
Memorial-HB
High School
Hillsborough-HB
Listing courtesy of REALTY BLU (813) 260-0587


Listing information is provided by Participants of the Stellar MLS. IDX information is provided exclusively for personal, non-commercial use, and may not be used for any purpose other than to identify prospective properties consumers may be interested in purchasing. Information is deemed reliable but not guaranteed. Properties displayed may be listed or sold by various participants in the MLS Copyright 2026, Stellar MLS.
Last checked: 2026-10-10 02:51 PM EDT

Neighborhood & Commute
Source: Walkscore
Disclosure: Community information and market data powered by Constellation Data Labs. Information is deemed reliable but not guaranteed.
Save
Ask
Tour
Hide
Share