
11526 TROTTING DOWN DRIVEODESSA, FL 33556
Due to the health concerns created by Coronavirus we are offering personal 1-1 online video walkthough tours where possible.
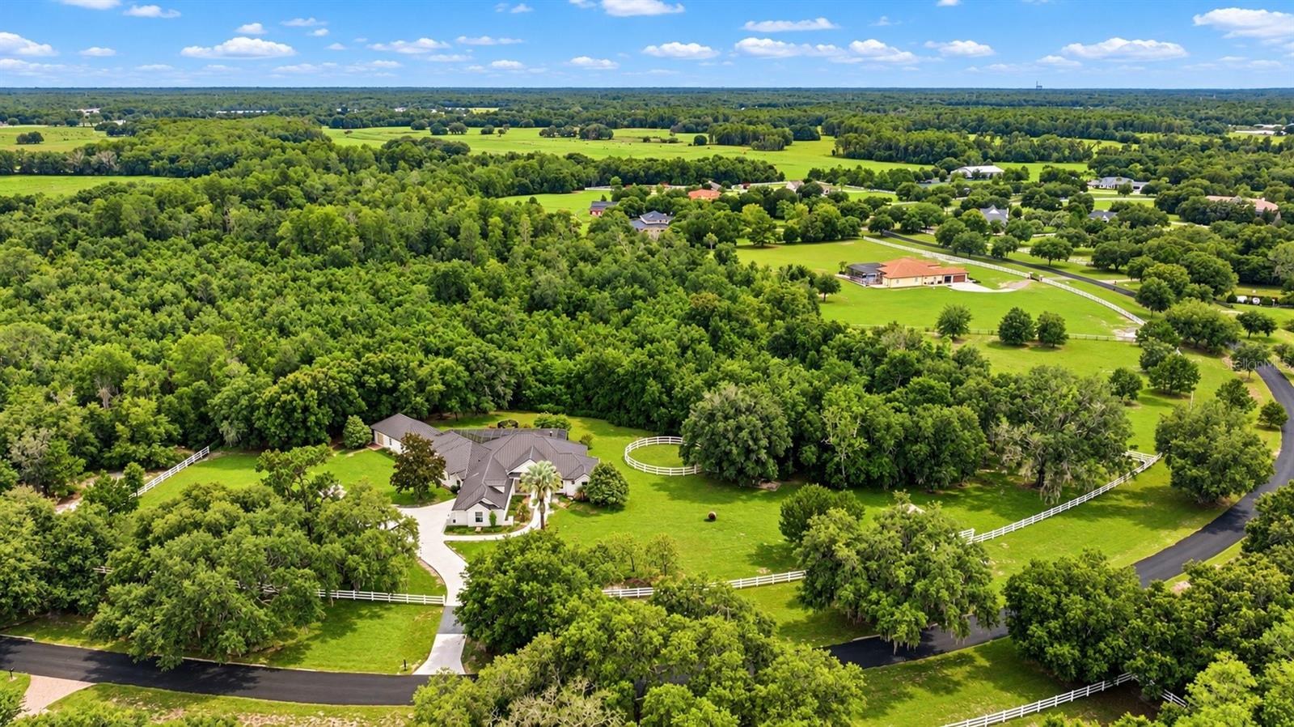
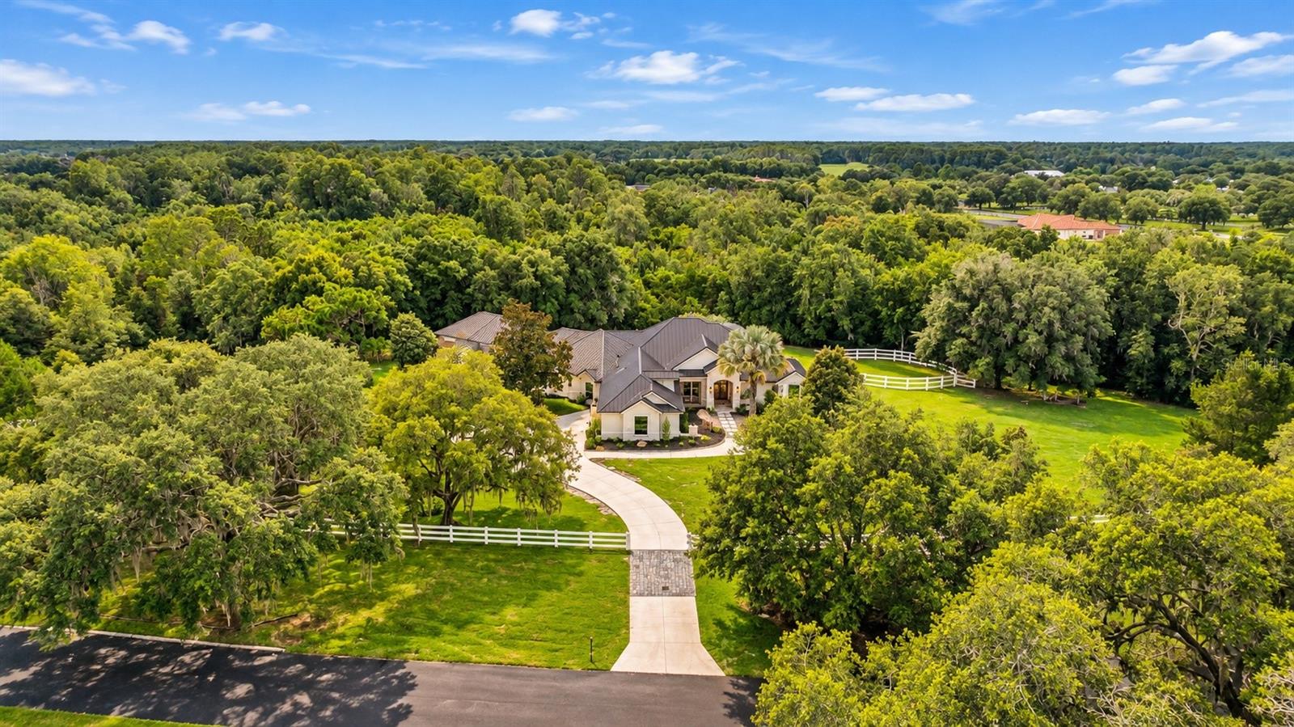
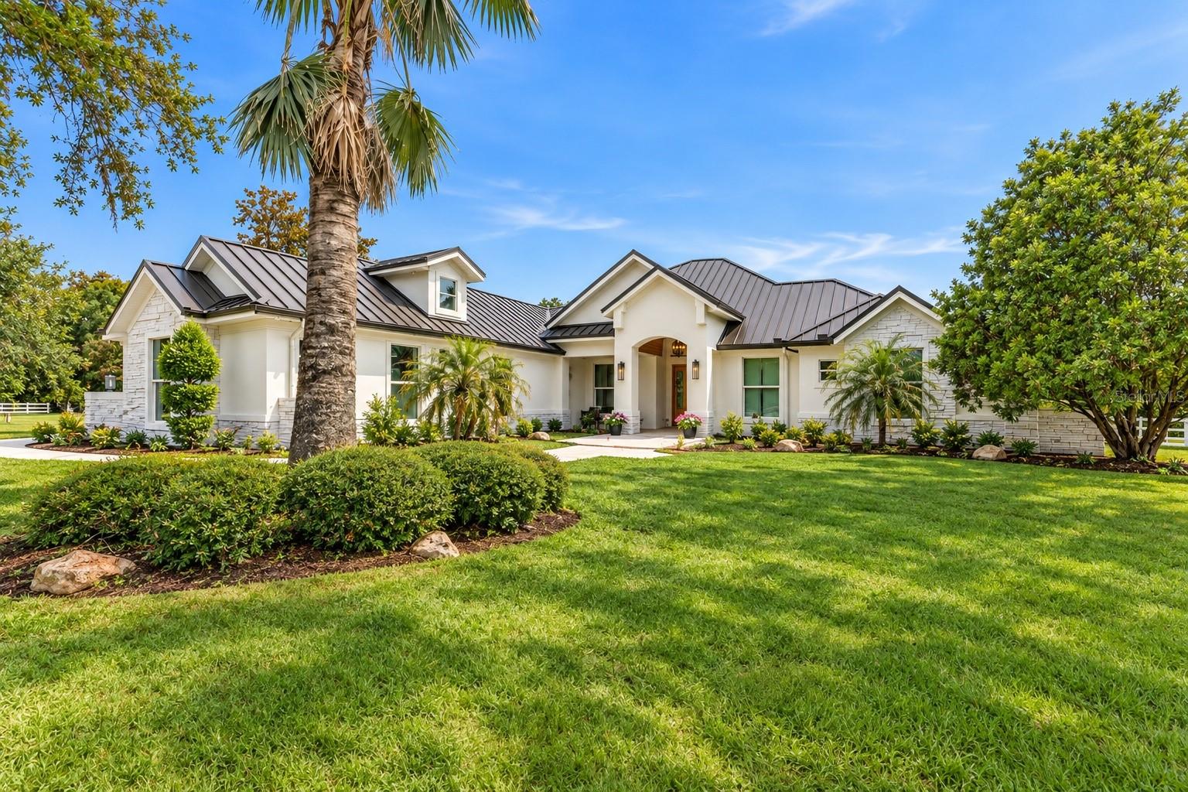
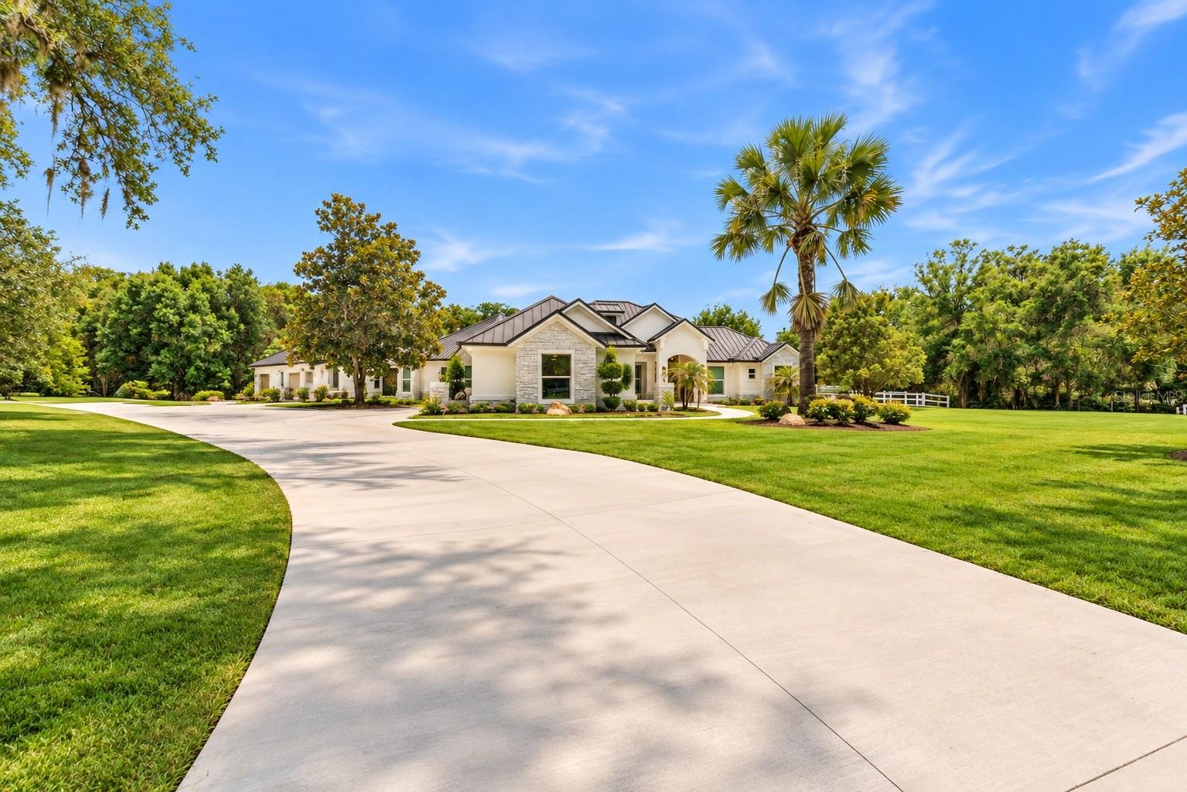
Luxury, privacy and equestrian living converge on more than 7.5 acres in this exceptional gated estate. Located within a gated community and secured by its own private entrance gate, this extensively renovated residence offers the rare opportunity to own an established acreage property that lives and feels like new construction. Built with substantial ICF block construction, the home has been completely reimagined with sophisticated finishes, major system upgrades and meticulous attention to detail. Step inside to a bright, expansive open floor plan featuring wide-plank engineered oak flooring, 7-inch baseboards, 8-foot doors with new hardware, customized closets, and an effortless flow between the living, dining and entertaining spaces. A gas fireplace anchors the main living area, while walls of glass connect the interior to the surrounding acreage and outdoor living spaces. At the heart of the home is a showstopping chef's kitchen designed for serious cooking and entertaining. Double islands with 3-inch mitered-edge quartz countertops provide tremendous prep and gathering space, complemented by a six-burner Wolf range with griddle, Viking double ovens, Sub-Zero double-column refrigerator and freezer, Sub-Zero wine refrigerator with refrigerator drawers, and Miele dishwasher. A separate chef's pantry with its own sink and dishwasher adds another level of functionality while keeping entertaining effortless. The spacious primary retreat includes two walk-in closets with fully customized storage, while beautifully redesigned bathrooms throughout feature all-new finishes and plumbing fixtures. A private sauna adds a resort-like element to the home. Outdoor living is equally impressive. The covered lanai features new marble flooring, rich wood ceilings and a wood-burning fireplace, creating an inviting year-round gathering space overlooking the property. Additional improvements include new front porch pavers, a newly painted bronze metal roof, new downspouts, new A/C systems and a brand-new extended concrete driveway. For the equestrian buyer, the property offers thoughtfully designed infrastructure surrounded by beautiful open pasture and mature trees. Improvements include a newly built 12'x24' pole barn with tack/feed room, new culvert providing access to the second pasture, and a new pasture entrance gate. From its private approach and expansive grounds to its substantial construction and comprehensive renovation, this is far more than an updated home. It is a turnkey luxury estate offering more than seven acres, exceptional privacy, sophisticated interiors and equestrian amenities—all within the security of a gated community.
| 19 hours ago | Listing updated with changes from the MLS® | |
| yesterday | Listing first seen on site |

Listing information is provided by Participants of the Stellar MLS. IDX information is provided exclusively for personal, non-commercial use, and may not be used for any purpose other than to identify prospective properties consumers may be interested in purchasing. Information is deemed reliable but not guaranteed. Properties displayed may be listed or sold by various participants in the MLS Copyright 2026, Stellar MLS.
Last checked: 2026-10-12 05:44 AM EDT
