Save
Ask
Tour
Hide
Share
$429,900
New Listing

1710 NEW BEDFORD DRIVE
SUN CITY CENTER, FL 33573

For Sale|Single Family Residence|Active
2
Beds
2
Total Baths
2
Full Baths
2,078
SqFt
$207
/SqFt
1973
Built
Subdivision:
DEL WEBBS SUN CITY FLORIDA UN
County:
Hillsborough

Due to the health concerns created by Coronavirus we are offering personal 1-1 online video walkthough tours where possible.
Call Now: (407) 803-4049
Is this the listing for you? We can help make it yours.
(407) 803-4049
1710 NEW BEDFORD DRIVE1710 NEW BEDFORD DRIVE1710 NEW BEDFORD DRIVE1710 NEW BEDFORD DRIVE
Save
Ask
Tour
Hide
Share

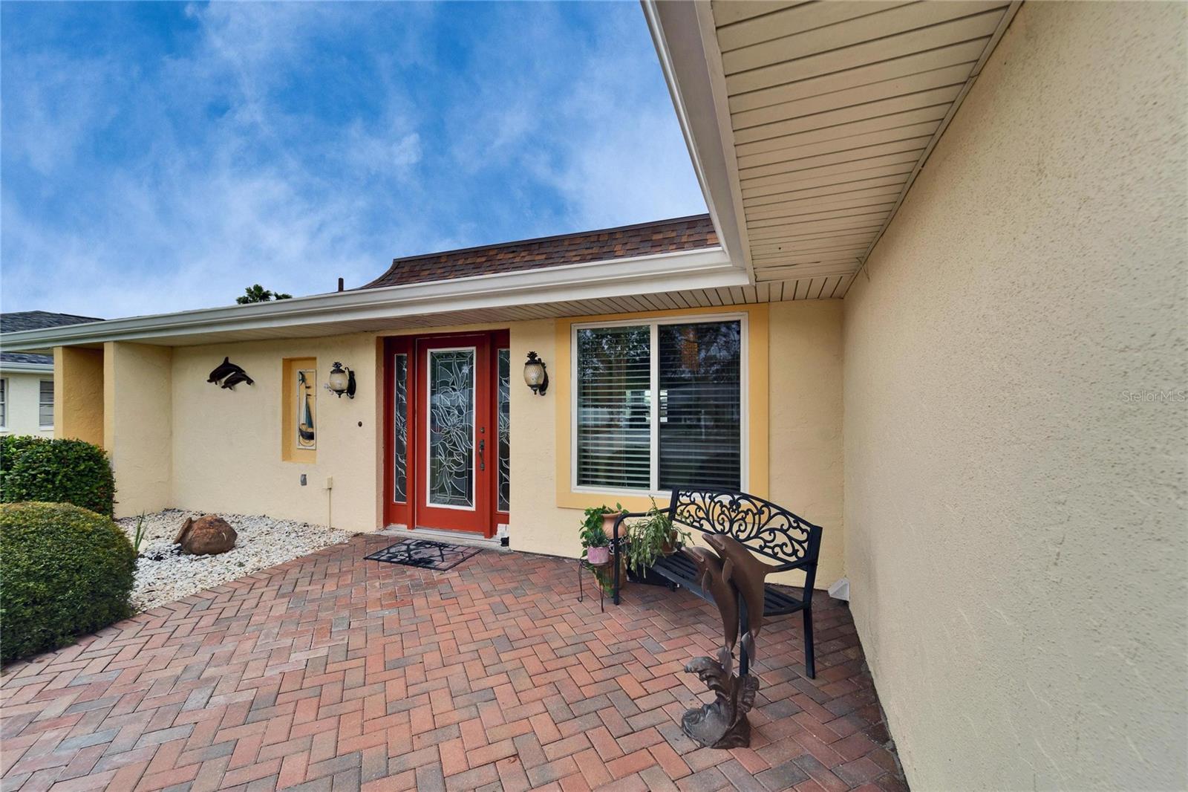
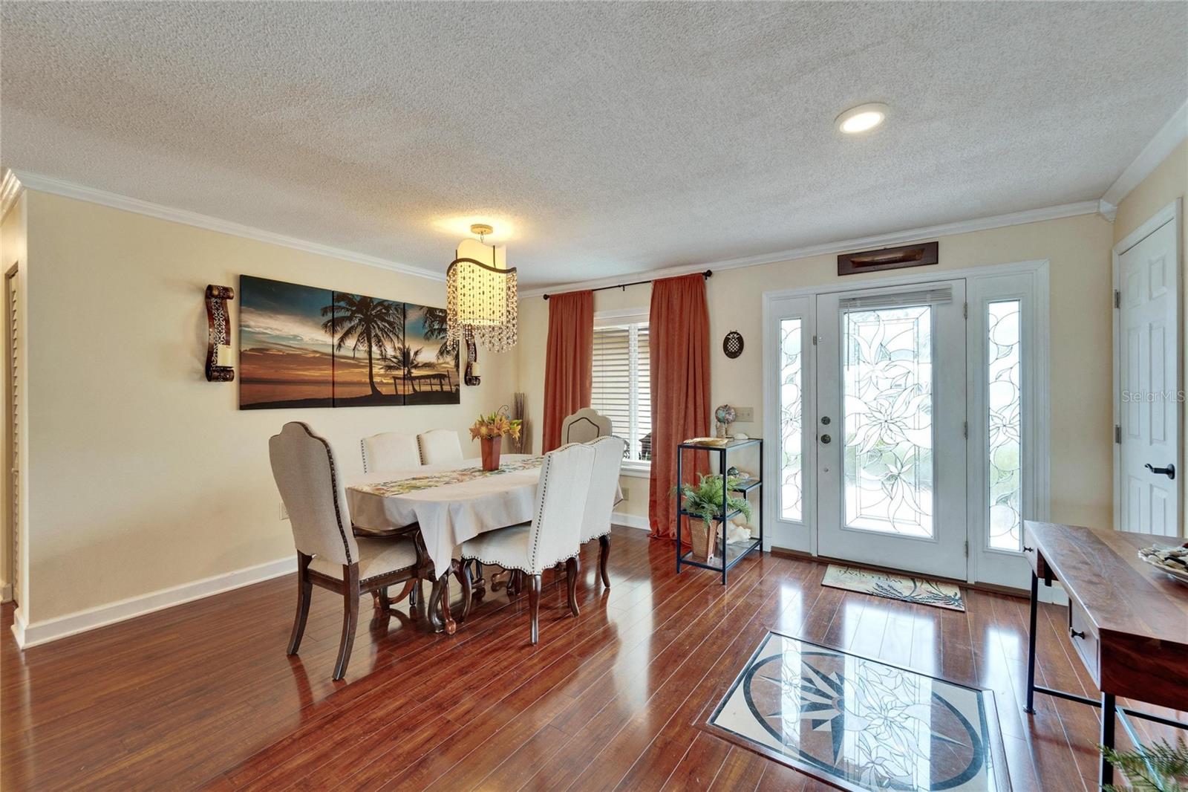
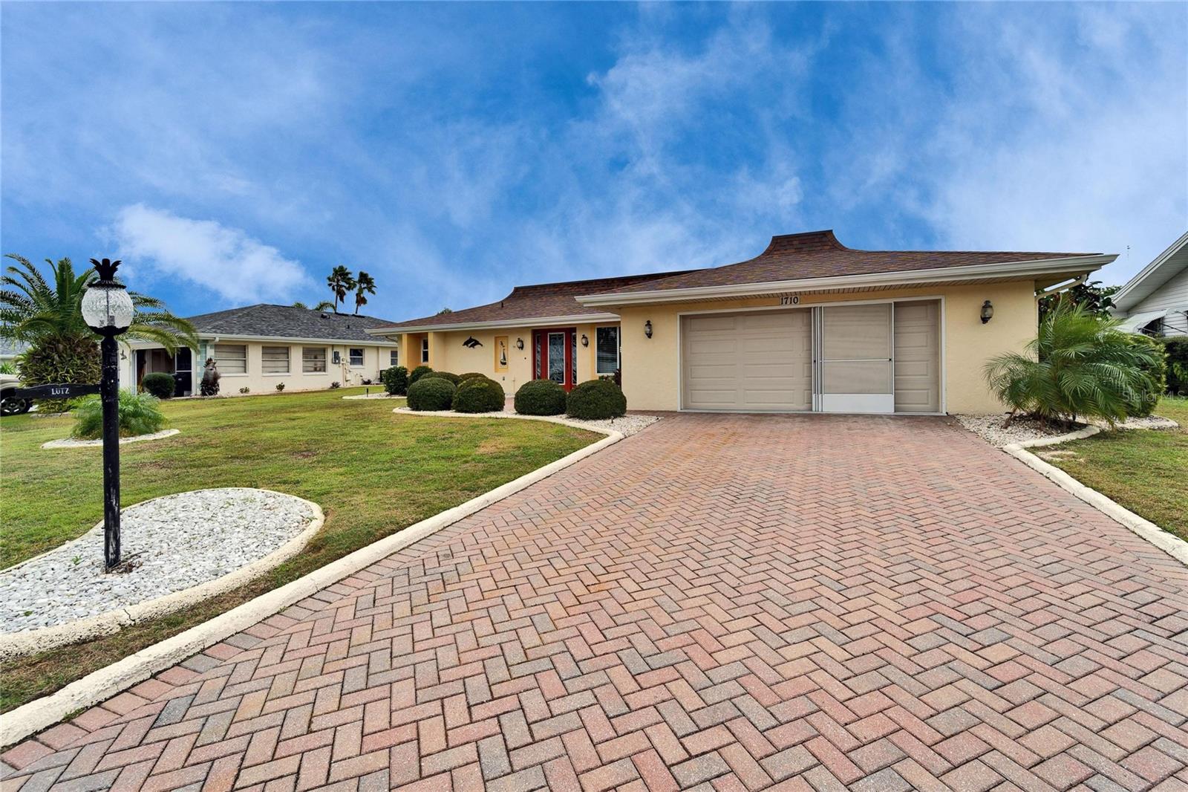
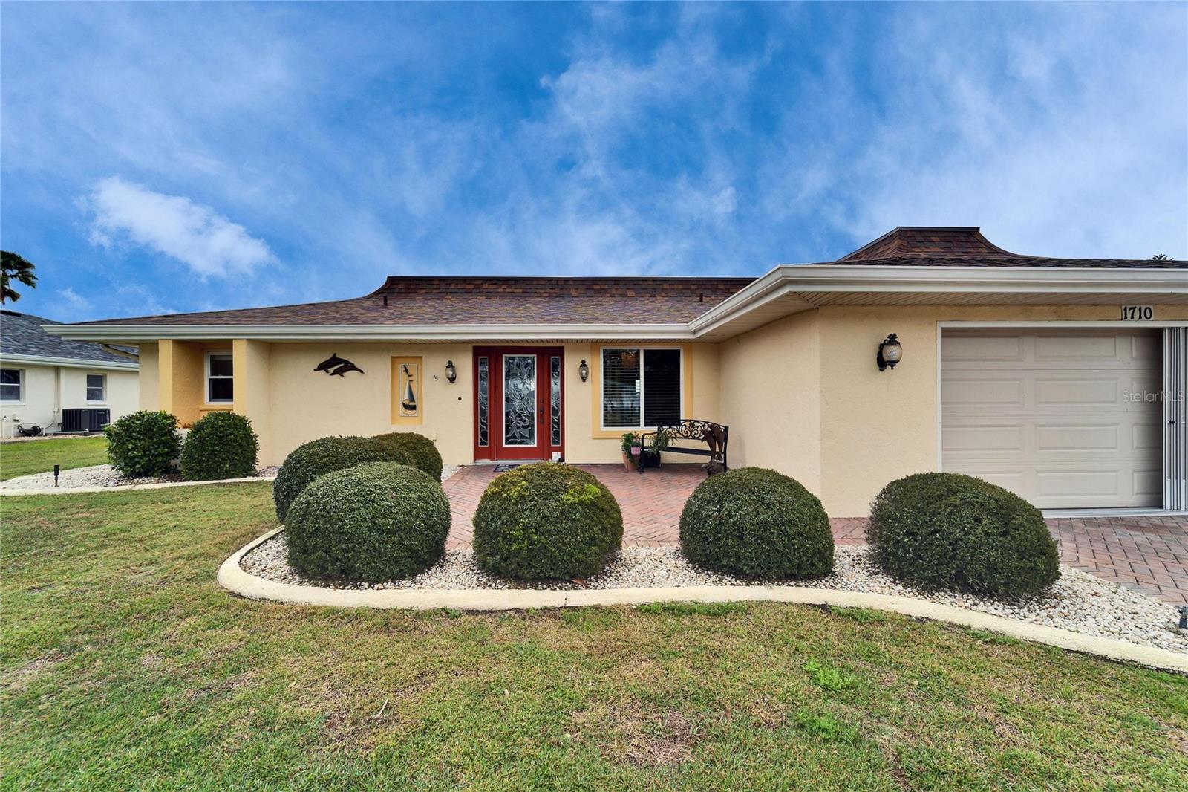
One or more photo(s) has been virtually staged. Beautifully updated lakefront home with 77 ft. of waterfront on Simmons Lake. Enjoy peaceful sunrise views drinking coffee on the lanai, a private dock, and a fully renovated interior designed for comfort and easy living. The bright, open layout features large windows that frame the water, an upgraded kitchen with solid wood cabinets, granite countertops, updated flooring, stainless steel appliances, and spacious living areas perfect for entertaining. The expanded primary suite includes 2 closets, one a custom walk-in closet with built-in cabinets, a remodeled bath with dual sinks, a soaker tub, and large walk-in shower. The electric fireplace keeps it cozy in winter. The guest room offers a custom Murphy bed for flexible use. The living room and den have electric fireplaces as well as lovely views of the lake. Additional highlights include an oversized 2 car garage with loads of storage, and a large lanai overlooking the lake. Major updates completed: 2025 - roof, lanai, hot water tank, 2026 - water softener, HVAC, 2015 - updated kitchen and baths, and fresh exterior improvements. Located on a quiet street in Sun City Center, a premier 55+ golf-cart community with pools, fitness center, golf, many clubs, and medical facilities nearby. Move-in ready, beautifully maintained, and positioned on one of the community’s most desirable lakes.

Save
Ask
Tour
Hide
Share
Listing Snapshot
Price 
$429,900
Days On Site 
0 Days
Bedrooms 
2
Inside Area (SqFt) 
2,078 sqft
Total Baths 
2
Full Baths 
2
Partial Baths 
N/A
Lot Size 
0.24 Acres
Year Built 
1973
MLS® Number 
TB8556937
Status 
Active
Property Tax 
$3,442.49
HOA/Condo/Coop Fees 
$28.67 monthly
Sq Ft Source 
Public Records
Friends & Family
Recent Activity
4 hours agoListing updated with changes from the MLS®
8 hours agoListing first seen on site
General Features
Acres 
0.24
Attached Garage 
Yes
Direction Faces 
North
Foundation 
Slab
Garage 
Yes
Levels 
One
Number Of Stories 
1
Parking 
Garage Door OpenerAttached
Pets 
Yes
Property Sub Type 
Single Family Residence
Sewer 
Public Sewer
SqFt Total 
2653
Utilities 
Cable AvailableCable ConnectedElectricity ConnectedPhone AvailableSewer ConnectedWater Connected
Water Source 
Public
Zoning 
RSC-6
Interior Features
Appliances 
DishwasherDisposalDryerElectric Water HeaterMicrowaveRangeRefrigeratorWasher
Cooling 
Central AirWall/Window Unit(s)
Fireplace 
Yes
Fireplace Features 
Electric
Flooring 
BrickCeramic TileLaminate
Furnished 
Negotiable
Heating 
CentralElectric
Interior 
Built-in FeaturesCrown MoldingDry Bar
Laundry Features 
In Garage
Balcony/Porch/Lanai 
Dimensions - 29x53Level - First
Bathroom 2 
Dimensions - 7x9Level - FirstFeatures - Granite Counters
Bedroom 2 
Dimensions - 12x13Level - FirstFeatures - Ceiling Fan(s)
Den 
Dimensions - 13x19Level - First
Dining Room 
Dimensions - 14x15Level - First
Family Room 
Dimensions - 13x21Level - First
Kitchen 
Dimensions - 10x23Level - First
Living Room 
Dimensions - 11x13Level - First
Master Bathroom 
Dimensions - 9x12Level - FirstFeatures - Double Vanity, Granite Counters
Master Bedroom 
Dimensions - 12x16Level - FirstFeatures - Ceiling Fan(s)
Save
Ask
Tour
Hide
Share
Exterior Features
Construction Details 
Stucco
Exterior 
Rain GuttersDock
Lot Features 
Waterfront
Roof 
Shingle
View 
LakeWater
Waterfront 
Yes
Waterfront Features 
Lake PrivilegesLake Front
Waterview 
LakeWater
Community Features
Additional Association Fee 
$344.0
Additional Association Fee Frequency 
Annually
Community Features 
ClubhouseFitness CenterGolfPoolRestaurantTennis Court(s)
MLS Area 
33573 - Sun City Center / Ruskin
Senior Community 
Yes
Township 
32
Financing Terms Available 
CashConventionalFHAVA Loan
Roads 
AsphaltPaved
Listing courtesy of EXP REALTY LLC (813) 415-9832


Listing information is provided by Participants of the Stellar MLS. IDX information is provided exclusively for personal, non-commercial use, and may not be used for any purpose other than to identify prospective properties consumers may be interested in purchasing. Information is deemed reliable but not guaranteed. Properties displayed may be listed or sold by various participants in the MLS Copyright 2026, Stellar MLS.
Last checked: 2026-10-12 04:49 PM EDT

Neighborhood & Commute
Source: Walkscore
Disclosure: Community information and market data powered by Constellation Data Labs. Information is deemed reliable but not guaranteed.
Save
Ask
Tour
Hide
Share