Save
Ask
Tour
Hide
Share
$419,950
New Listing

16244 BRIDGEWALK DRIVE
LITHIA, FL 33547

For Sale|Single Family Residence|Active
4
Beds
2
Total Baths
2
Full Baths
1,625
SqFt
$258
/SqFt
2006
Built
Subdivision:
FISHHAWK RANCH TOWNCENTER PHASE 1B
County:
Hillsborough

Due to the health concerns created by Coronavirus we are offering personal 1-1 online video walkthough tours where possible.
Call Now: (407) 803-4049
Is this the listing for you? We can help make it yours.
(407) 803-4049
16244 BRIDGEWALK DRIVE16244 BRIDGEWALK DRIVE16244 BRIDGEWALK DRIVE16244 BRIDGEWALK DRIVE
Save
Ask
Tour
Hide
Share

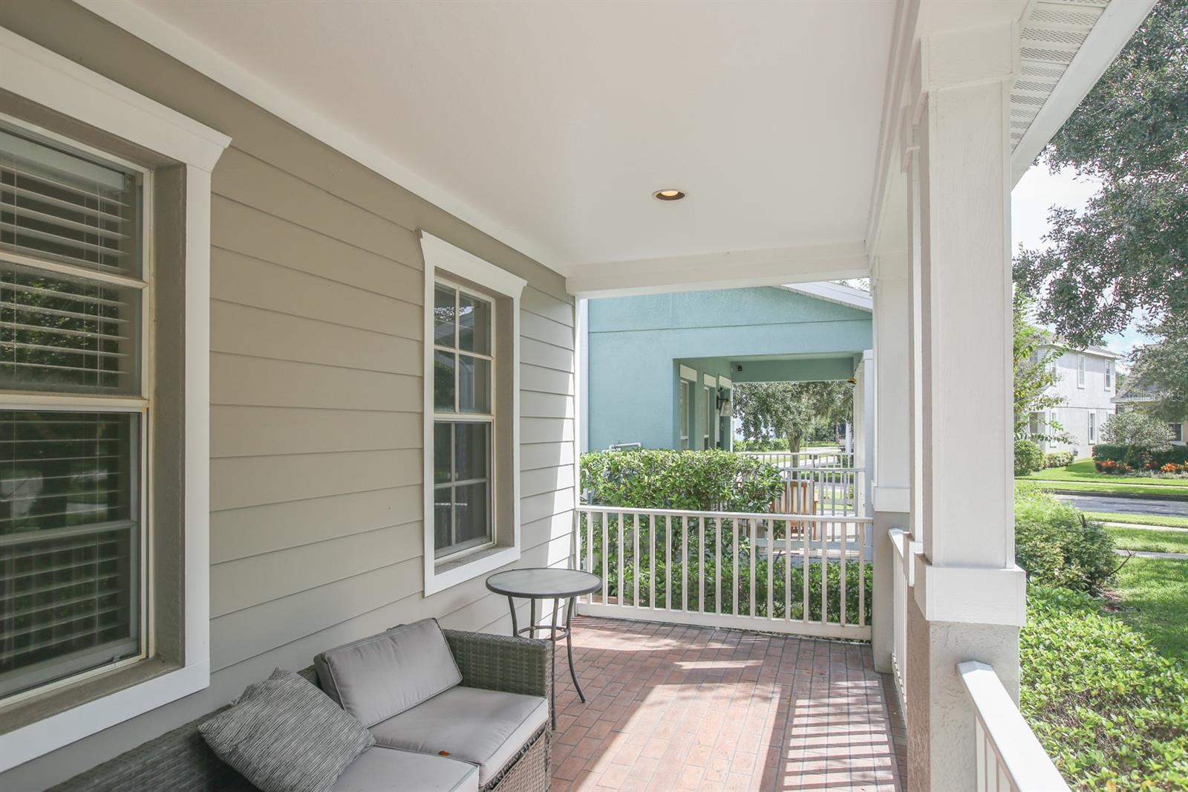
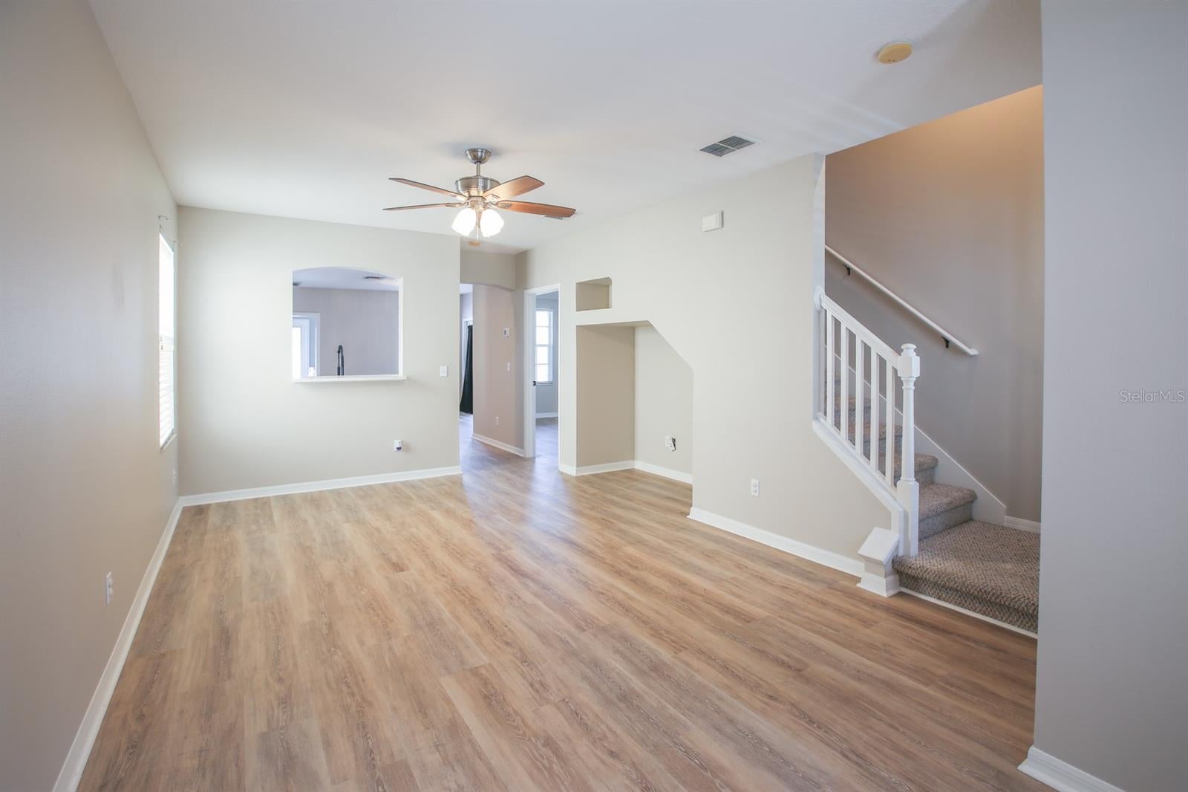
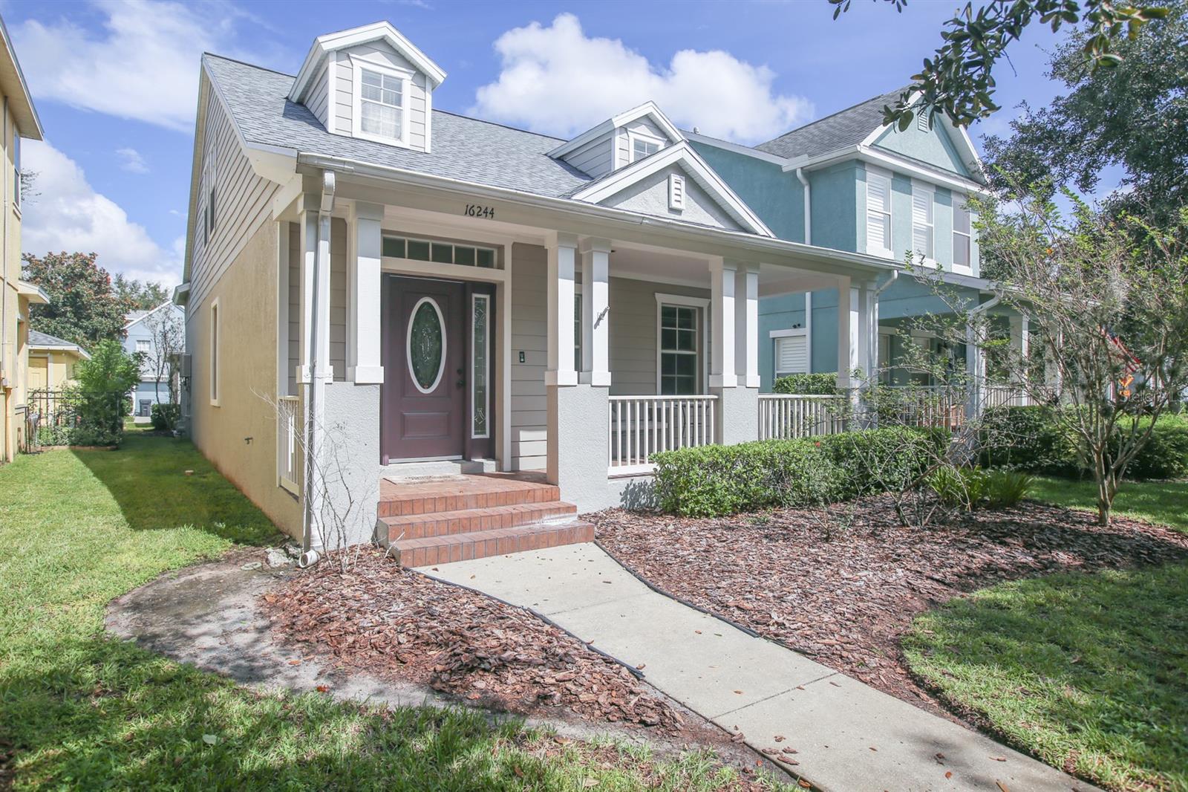
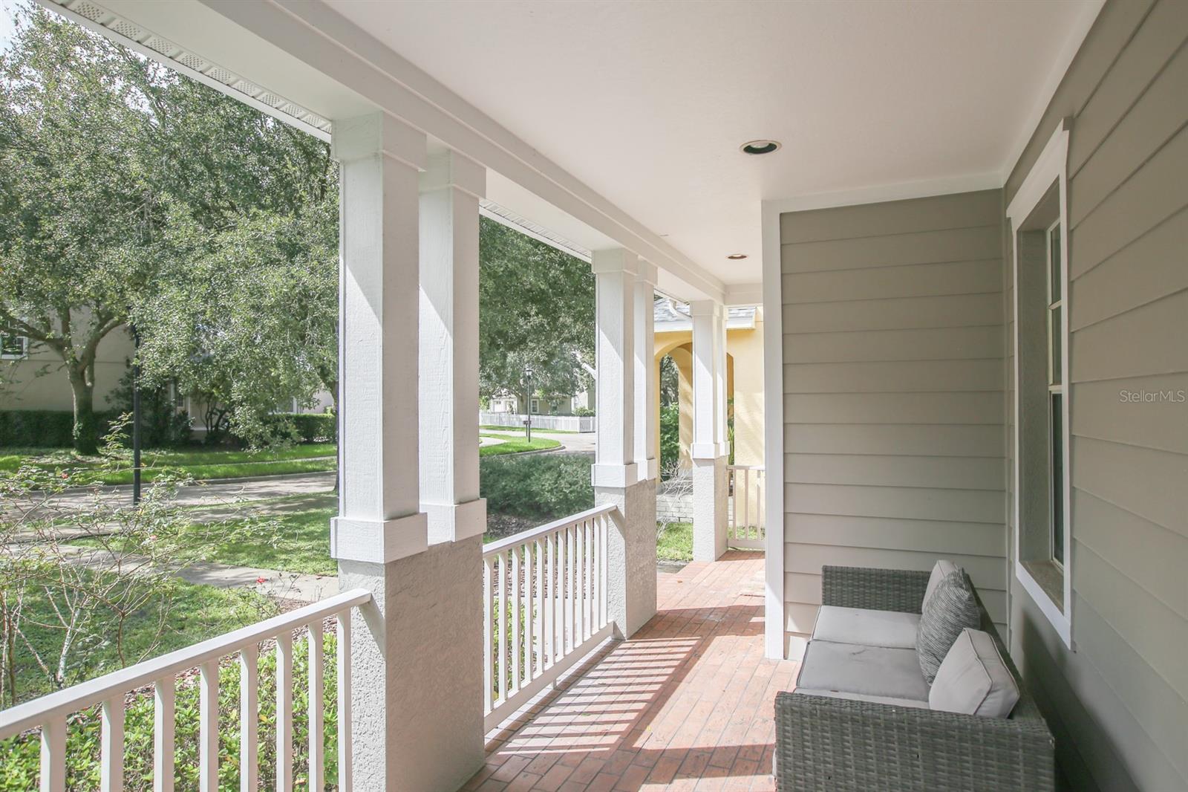
Welcome to this stunning, turn-key home in the highly sought-after community of FishHawk Ranch! Offering incredible value with an exceptionally low HOA fee of approximately $135 per year, this family-friendly neighborhood provides access to top-tier community amenities, top-rated schools, miles of walking trails, clubhouses, pools, parks and more! Step inside to find modern updates and complete peace of mind with major systems already replaced—featuring a BRAND NEW 2026 ROOF and ALL BRAND NEW APPLIANCES, including the refrigerator, range/oven, microwave, dishwasher, washer, and dryer! The main level boasts durable, stylish Luxury Vinyl Plank flooring throughout the open living areas, while the kitchen shines with upgraded Sparkling White Quartz stone countertops and custom pantry storage. The matching quartz counters extend into the bathrooms for a cohesive, upscale finish. Upstairs features plush, upgraded Berber carpet across the quiet living quarters. Move-in ready with zero deferred maintenance—schedule your private tour today and let's make a deal!

Save
Ask
Tour
Hide
Share
Listing Snapshot
Price 
$419,950
Days On Site 
0 Days
Bedrooms 
4
Inside Area (SqFt) 
1,625 sqft
Total Baths 
2
Full Baths 
2
Partial Baths 
N/A
Lot Size 
0.13 Acres
Year Built 
2006
MLS® Number 
TB8557038
Status 
Active
Property Tax 
$8,252
HOA/Condo/Coop Fees 
$11.5 monthly
Sq Ft Source 
Public Records
Friends & Family
Recent Activity
9 hours agoListing updated with changes from the MLS®
15 hours agoListing first seen on site
General Features
Acres 
0.13
Direction Faces 
Southwest
Foundation 
Slab
Garage 
Yes
Garage Spaces 
2
Levels 
Two
Parking 
DrivewayGarage Faces RearOn Street
Pets 
Cats OKDogs OKYes
Property Sub Type 
Single Family Residence
Security 
Smoke Detector(s)
Sewer 
Public Sewer
SqFt Total 
2339
Style 
ContemporaryTraditional
Utilities 
Cable AvailableElectricity ConnectedNatural Gas AvailableSewer ConnectedUnderground UtilitiesWater Connected
Water Source 
Public
Zoning 
PD
Interior Features
Appliances 
DishwasherDryerMicrowaveRangeRefrigeratorTankless Water HeaterWasher
Cooling 
Central Air
Flooring 
CarpetCeramic Tile
Furnished 
Unfurnished
Heating 
CentralElectricNatural Gas
Interior 
Built-in FeaturesEat-in KitchenStone CountersWalk-In Closet(s)
Laundry Features 
Electric Dryer HookupLaundry RoomWasher Hookup
Window Features 
Blinds
Bedroom 2 
Dimensions - 12x10Level - SecondFeatures - Ceiling Fan(s)
Bedroom 3 
Dimensions - 10x10Level - Second
Bedroom 4 
Dimensions - 9x13Level - Second
Dinette 
Dimensions - 13x8Level - FirstFeatures - Pantry, Stone Counters
Kitchen 
Dimensions - 8x9Level - FirstFeatures - Pantry, Stone Counters
Living Room 
Dimensions - 12x20Level - FirstFeatures - Ceiling Fan(s)
Master Bedroom 
Dimensions - 12x16Level - FirstFeatures - Ceiling Fan(s), Double Vanity, Stone Counters
Save
Ask
Tour
Hide
Share
Exterior Features
Construction Details 
StuccoWood Siding
Exterior 
Rain Gutters
Lot Features 
LandscapedPaved
Other Structures 
Other
Patio And Porch 
CoveredFront PorchRear Porch
Roof 
Shingle
Windows/Doors 
Blinds
Community Features
Association Amenities 
Basketball CourtBarbecueClubhouseFitness CenterParkPlaygroundPoolSpa/Hot TubTennis Court(s)
Association Fee 
$138.0
Association Fee Frequency 
Annually
Community Features 
SidewalksStreet Lights
MLS Area 
33547 - Lithia
Township 
30
Financing Terms Available 
CashConventionalFHAVA Loan
Roads 
Asphalt
Schools
School District
Unknown
Elementary School
Fishhawk Creek-HB
Middle School
Randall-HB
High School
Newsome-HB
Listing courtesy of PALM PARADISE REALTY GROUP (941) 999-8778


Listing information is provided by Participants of the Stellar MLS. IDX information is provided exclusively for personal, non-commercial use, and may not be used for any purpose other than to identify prospective properties consumers may be interested in purchasing. Information is deemed reliable but not guaranteed. Properties displayed may be listed or sold by various participants in the MLS Copyright 2026, Stellar MLS.
Last checked: 2026-10-12 04:49 PM EDT

Neighborhood & Commute
Source: Walkscore
Disclosure: Community information and market data powered by Constellation Data Labs. Information is deemed reliable but not guaranteed.
Save
Ask
Tour
Hide
Share