Save
Ask
Tour
Hide
Share
$580,000
New Listing

1306 GARDEN STONE LANE
BRANDON, FL 33510

For Sale|Single Family Residence|Active
4
Beds
3
Total Baths
2
Full Baths
1
Partial Bath
3,101
SqFt
$187
/SqFt
2012
Built
Subdivision:
MISTY GLEN
County:
Hillsborough

Due to the health concerns created by Coronavirus we are offering personal 1-1 online video walkthough tours where possible.
Call Now: (407) 803-4049
Is this the listing for you? We can help make it yours.
(407) 803-4049
1306 GARDEN STONE LANE1306 GARDEN STONE LANE1306 GARDEN STONE LANE1306 GARDEN STONE LANE
Save
Ask
Tour
Hide
Share

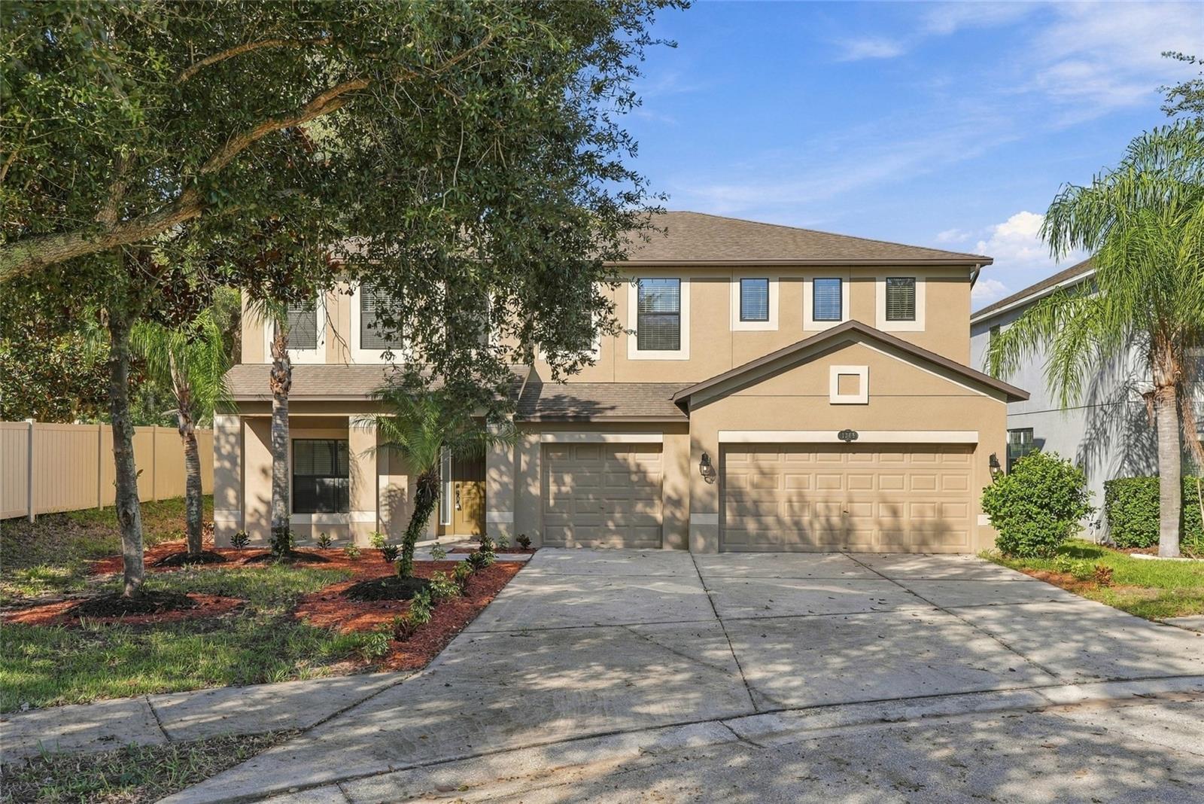
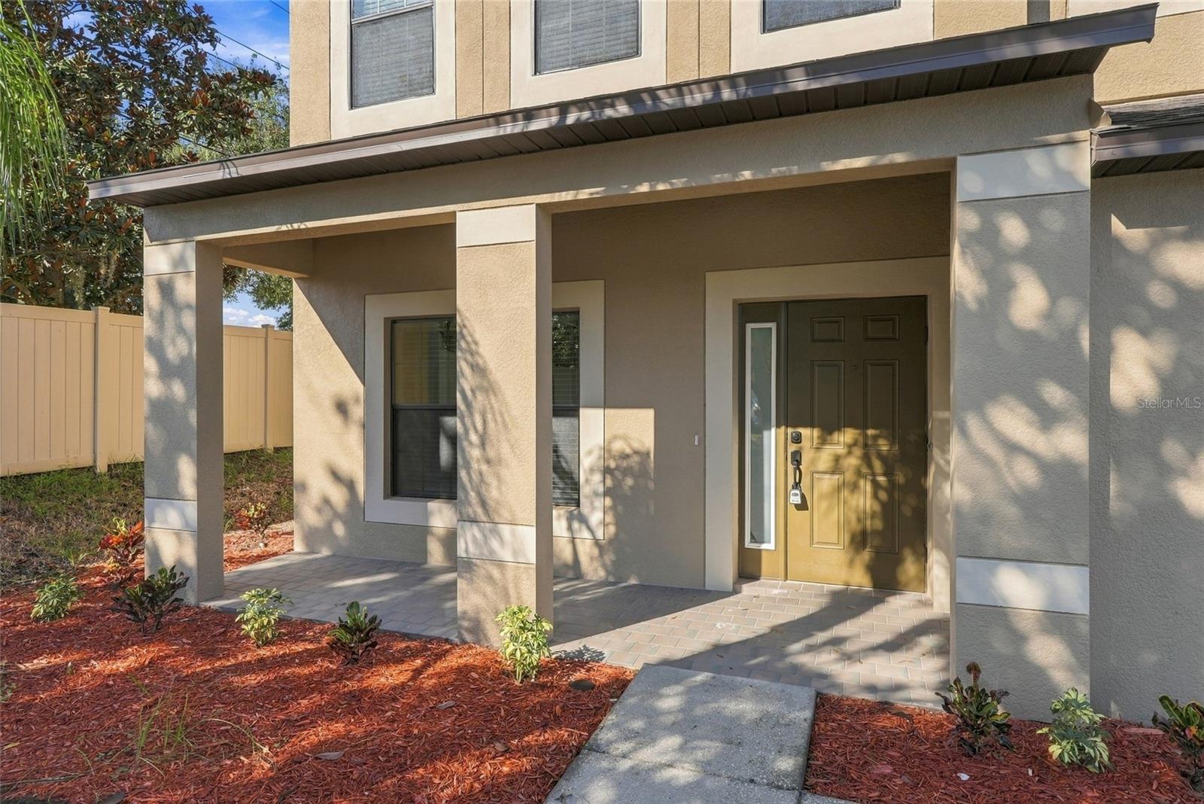
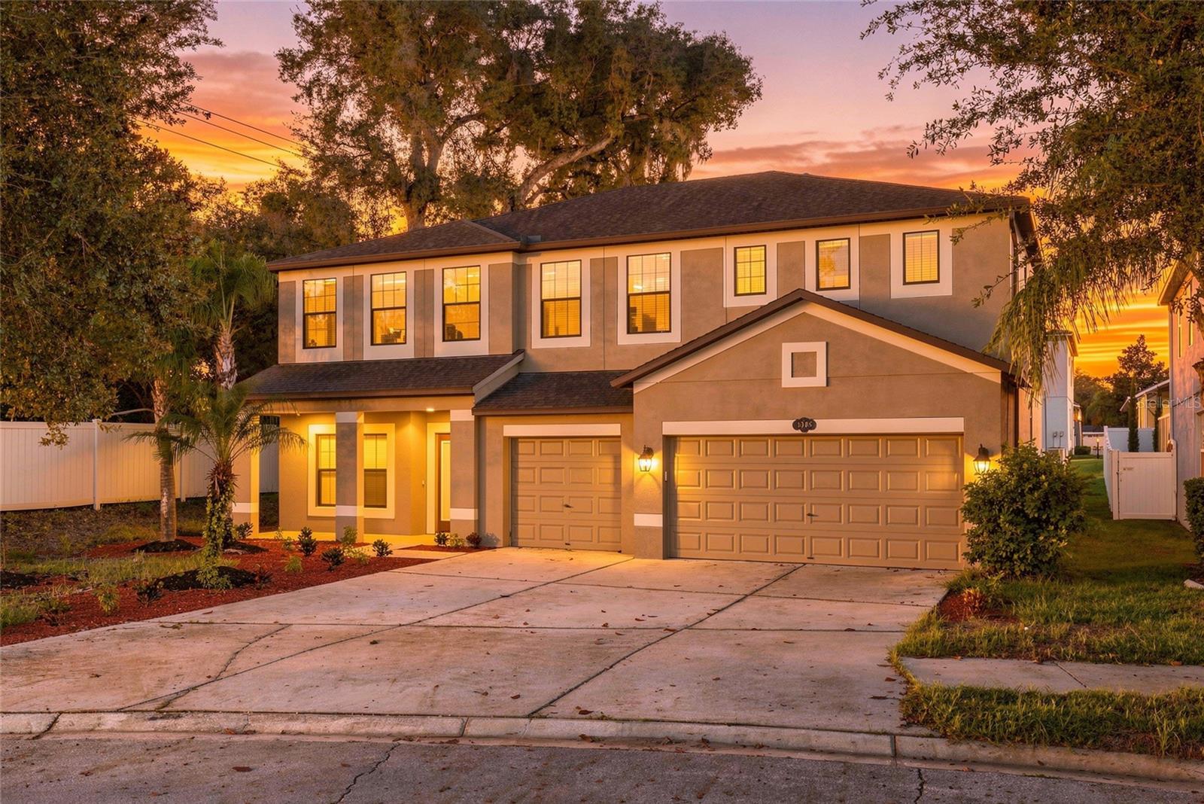
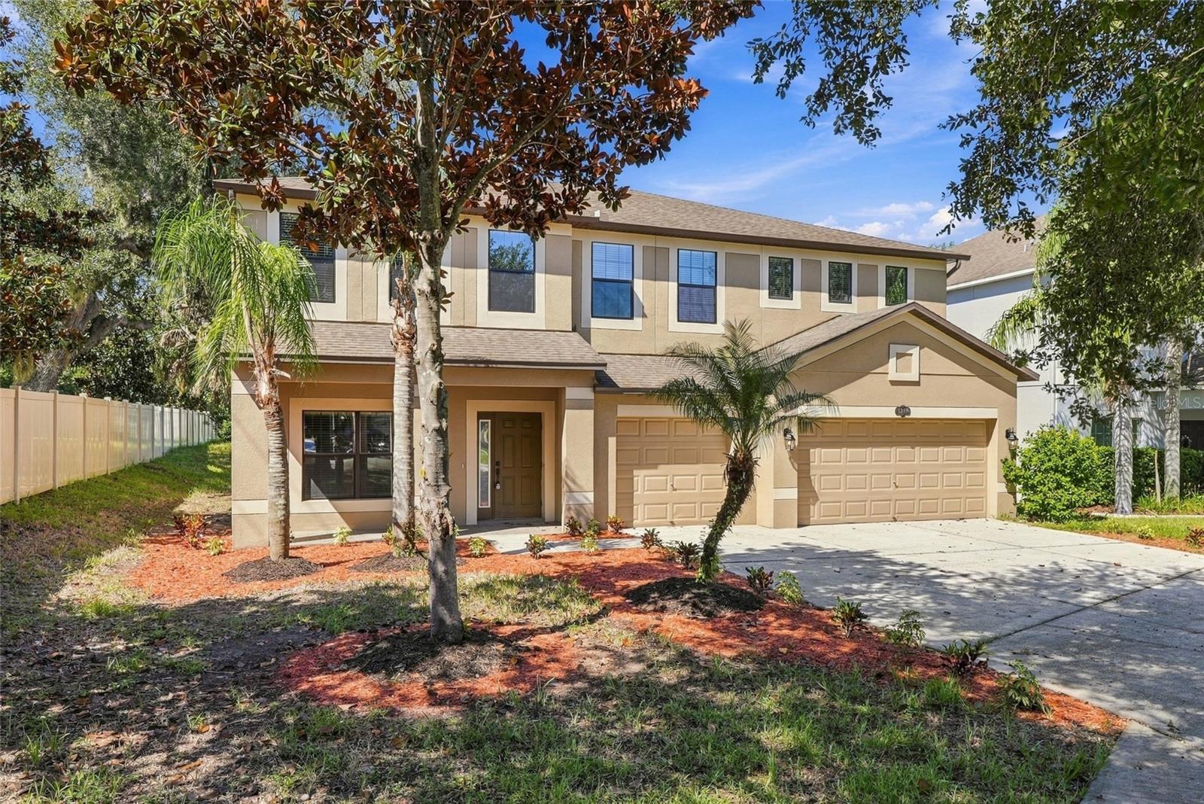
Modern design meets generous living space in this beautifully remodeled Brandon home! Located in the Misty Glen community, this 4-bedroom, 2.5-bath home offers 3,101 square feet of stylish, move-in-ready living space with updated flooring, contemporary lighting, and thoughtful upgrades throughout. The stunning kitchen features sleek cabinetry, stainless steel appliances, a stylish backsplash, and an oversized waterfall-edge island overlooking the dining and living areas. A dramatic floor-to-ceiling accent wall with integrated lighting adds a unique touch to the living room, while a dedicated downstairs office provides flexibility for work or hobbies. Upstairs, a spacious loft offers a second living area alongside all four bedrooms, including the impressive primary suite. The beautifully remodeled primary bathroom features a freestanding soaking tub, oversized walk-in shower with frameless glass, dual vanities, and elegant finishes. Enjoy the covered back porch and spacious backyard, along with the convenience of a beautifully finished 3-car garage. Misty Glen also offers a community playground, adding another neighborhood amenity to enjoy. Situated in Flood Zone X and conveniently located near Brandon's shopping, dining, and major commuter routes, this home brings together modern updates, generous living space, and everyday convenience...all in one place.

Save
Ask
Tour
Hide
Share
Listing Snapshot
Price 
$580,000
Days On Site 
0 Days
Bedrooms 
4
Inside Area (SqFt) 
3,101 sqft
Total Baths 
3
Full Baths 
2
Partial Baths 
1
Lot Size 
0.33 Acres
Year Built 
2012
MLS Number 
TB8557399
Status 
Active
Property Tax 
$6,514.96
HOA/Condo/Coop Fees 
$81.67 monthly
Sq Ft Source 
Public Records
Friends & Family
Recent Activity
3 hours agoListing updated with changes from the MLS
7 hours agoListing first seen on site
General Features
Acres 
0.33
Attached Garage 
Yes
Direction Faces 
East
Foundation 
Slab
Garage 
Yes
Garage Spaces 
3
Levels 
Two
Number Of Stories 
2
Parking 
Garage Door OpenerAttached
Pets 
Cats OKDogs OKNumber Limit
Property Sub Type 
Single Family Residence
Sewer 
Public Sewer
SqFt Total 
4103
Style 
Contemporary
Utilities 
Electricity ConnectedSewer ConnectedWater Connected
Water Source 
Public
Zoning 
PD
Interior Features
Appliances 
Dishwasher
Cooling 
Central Air
Furnished 
Unfurnished
Heating 
CentralElectric
Interior 
Eat-in KitchenStone CountersTray Ceiling(s)Walk-In Closet(s)
Laundry Features 
Inside
Kitchen 
Features - Kitchen Island, Pantry, Stone Counters
Living Room 
Features - Ceiling Fan(s)
Master Bedroom 
Features - Ceiling Fan(s)
Save
Ask
Tour
Hide
Share
Exterior Features
Construction Details 
BlockStucco
Exterior 
Rain Gutters
Patio And Porch 
CoveredFront PorchRear Porch
Roof 
Shingle
Windows/Doors 
Sliding Doors
Community Features
Association Amenities 
Playground
Association Fee 
$245.0
Association Fee Frequency 
Quarterly
Community Features 
Playground
MLS Area 
33510 - Brandon
Township 
29
Financing Terms Available 
CashConventional
Roads 
Asphalt
Schools
School District
Unknown
Elementary School
Limona-HB
Middle School
Mann-HB
High School
Brandon-HB
Listing courtesy of COMPASS FLORIDA LLC (727) 366-7454


Listing information is provided by Participants of the Stellar MLS. IDX information is provided exclusively for personal, non-commercial use, and may not be used for any purpose other than to identify prospective properties consumers may be interested in purchasing. Information is deemed reliable but not guaranteed. Properties displayed may be listed or sold by various participants in the MLS Copyright 2026, Stellar MLS.
Last checked: 2026-10-22 07:51 PM EDT

Neighborhood & Commute
Source: Walkscore
Disclosure: Community information and market data powered by Constellation Data Labs. Information is deemed reliable but not guaranteed.
Save
Ask
Tour
Hide
Share