
Save
Ask
Tour
Hide
$412,000
New Listing
10706 NEEDLEPOINT PLACETAMPA, FL 33626
Single Family Residence|Pending
3
Beds
3
Total Baths
2
Full Baths
1
Partial Bath
1,568
SqFt
$263
/SqFt
2001
Built
Subdivision:
WESTCHASE SEC 430B
County:
Hillsborough
Due to the health concerns created by Coronavirus we are offering personal 1-1 online video walkthough tours where possible.
Call Now: (407) 803-4049
Is this the listing for you? We can help make it yours.
(407) 803-4049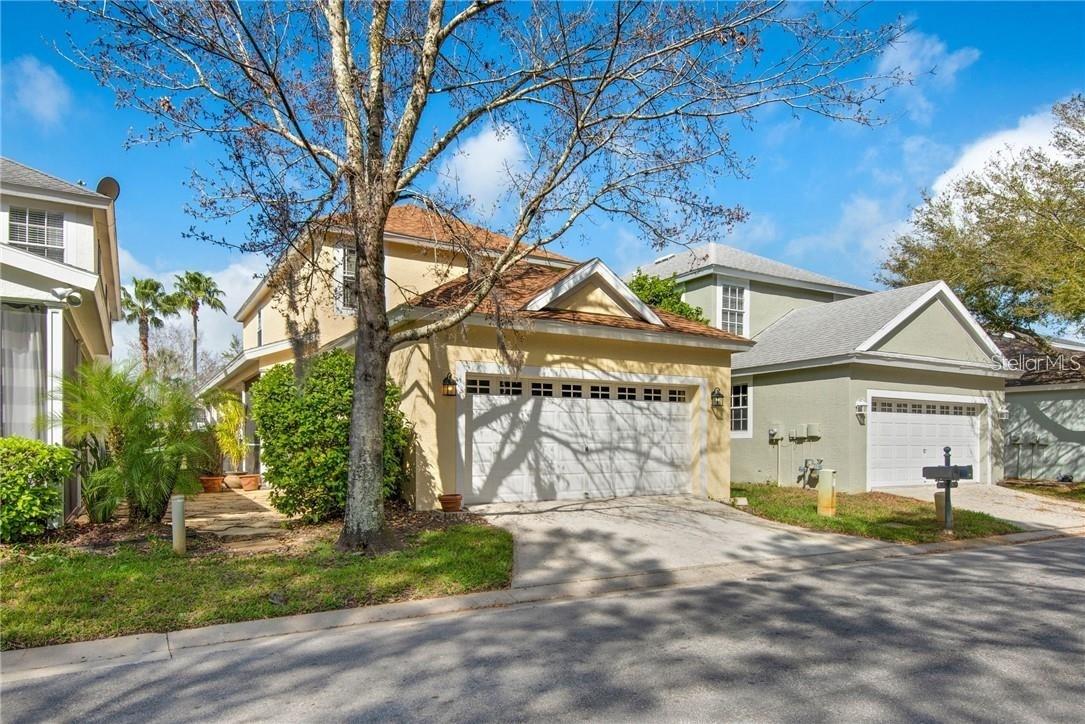
Save
Ask
Tour
Hide
Location Location Location : The Vineyards of Westchase. 3 Bed 2 1/2 bath home. Gated community in the Heart of Westchase. Walking distance to restaurants and recreational facilities. Open Plan living Room and Kitchen on ground floor with Master and 2 additional bedrooms upstairs. Outdoor screened Porch for entertaining with wrap around terrace to enjoy the Florida sunshine. Rear 2 Car garage with additional street parking and a conservation view. The community Features a Pool/Walking Paths and Lake Views. Includes Washer and Dryer. A+ Rated Schools and Close Proximity to Airport/Beaches and All the local Amenities.
Save
Ask
Tour
Hide
Listing Snapshot
Price
$412,000
Days On Site
0 Days
Bedrooms
3
Inside Area (SqFt)
1,568 sqft
Total Baths
3
Full Baths
2
Partial Baths
1
Lot Size
0.06 Acres
Year Built
2001
MLS® Number
TB8557998
Status
Pending
Property Tax
$7,882
HOA/Condo/Coop Fees
$242.08 monthly
Sq Ft Source
Public Records
Friends & Family
Recent Activity
| 7 hours ago | Listing updated with changes from the MLS® | |
| 7 hours ago | Listing first seen on site |
General Features
Acres
0.06
Attached Garage
Yes
Direction Faces
West
Foundation
Slab
Garage
Yes
Levels
Two
Parking
Garage Door OpenerOn StreetAttached
Pets
Yes
Property Sub Type
Single Family Residence
Security
Gated CommunitySmoke Detector(s)
Sewer
Public Sewer
SqFt Total
2381
Utilities
Cable Available
Water Source
Public
Zoning
PD
Interior Features
Appliances
DishwasherDisposalDryerRangeRefrigeratorWasher
Cooling
Central Air
Flooring
CarpetCeramic Tile
Furnished
Unfurnished
Heating
CentralElectric
Interior
Stone CountersWalk-In Closet(s)
Laundry Features
Inside
Window Features
Blinds
Bedroom 2
Dimensions - 10x11Level - Second
Bedroom 3
Dimensions - 10x12Level - Second
Dining Room
Dimensions - 10x12Level - First
Kitchen
Dimensions - 11x11Level - FirstFeatures - Kitchen Island, Pantry
Living Room
Dimensions - 13x13Level - First
Master Bedroom
Dimensions - 15x12Level - Second
Save
Ask
Tour
Hide
Exterior Features
Construction Details
BlockStuccoFrame
Patio And Porch
CoveredDeckEnclosedPatioPorchScreened
Roof
Shingle
View
Trees/Woods
Waterview
Trees/Woods
Windows/Doors
Blinds
Community Features
Association Amenities
GatedPlayground
Association Fee
$207.0
Association Fee Frequency
Monthly
Additional Association Fee
$421.0
Additional Association Fee Frequency
Annually
Community Features
GatedPlaygroundPool
MLS Area
33626 - Tampa/Northdale/Westchase
Township
28
Financing Terms Available
VA Loan
Roads
Asphalt
Schools
School District
Unknown
Elementary School
Westchase-HB
Middle School
Davidsen-HB
High School
Alonso-HB
Listing courtesy of RE/MAX ALLIANCE GROUP (813) 220-2401

Listing information is provided by Participants of the Stellar MLS. IDX information is provided exclusively for personal, non-commercial use, and may not be used for any purpose other than to identify prospective properties consumers may be interested in purchasing. Information is deemed reliable but not guaranteed. Properties displayed may be listed or sold by various participants in the MLS Copyright 2026, Stellar MLS.
Last checked: 2026-10-14 07:27 PM EDT
Listing information is provided by Participants of the Stellar MLS. IDX information is provided exclusively for personal, non-commercial use, and may not be used for any purpose other than to identify prospective properties consumers may be interested in purchasing. Information is deemed reliable but not guaranteed. Properties displayed may be listed or sold by various participants in the MLS Copyright 2026, Stellar MLS.
Last checked: 2026-10-14 07:27 PM EDT
Neighborhood & Commute
Source: Walkscore
Disclosure: Community information and market data powered by Constellation Data Labs. Information is deemed reliable but not guaranteed.
Save
Ask
Tour
Hide

Did you know? You can invite friends and family to your search. They can join your search, rate and discuss listings with you.