
Save
Ask
Tour
Hide
Share
$1,124,990
New Listing

761 44TH AVENUE N
ST PETERSBURG, FL 33703

For Sale|Single Family Residence|Active
4
Beds
3
Total Baths
3
Full Baths
3,100
SqFt
$363
/SqFt
2026
Built
Subdivision:
NORTH EAST PARK
County:
Pinellas

Due to the health concerns created by Coronavirus we are offering personal 1-1 online video walkthough tours where possible.
Call Now: (407) 803-4049
Is this the listing for you? We can help make it yours.
(407) 803-4049
761 44TH AVENUE N761 44TH AVENUE N
Save
Ask
Tour
Hide
Share

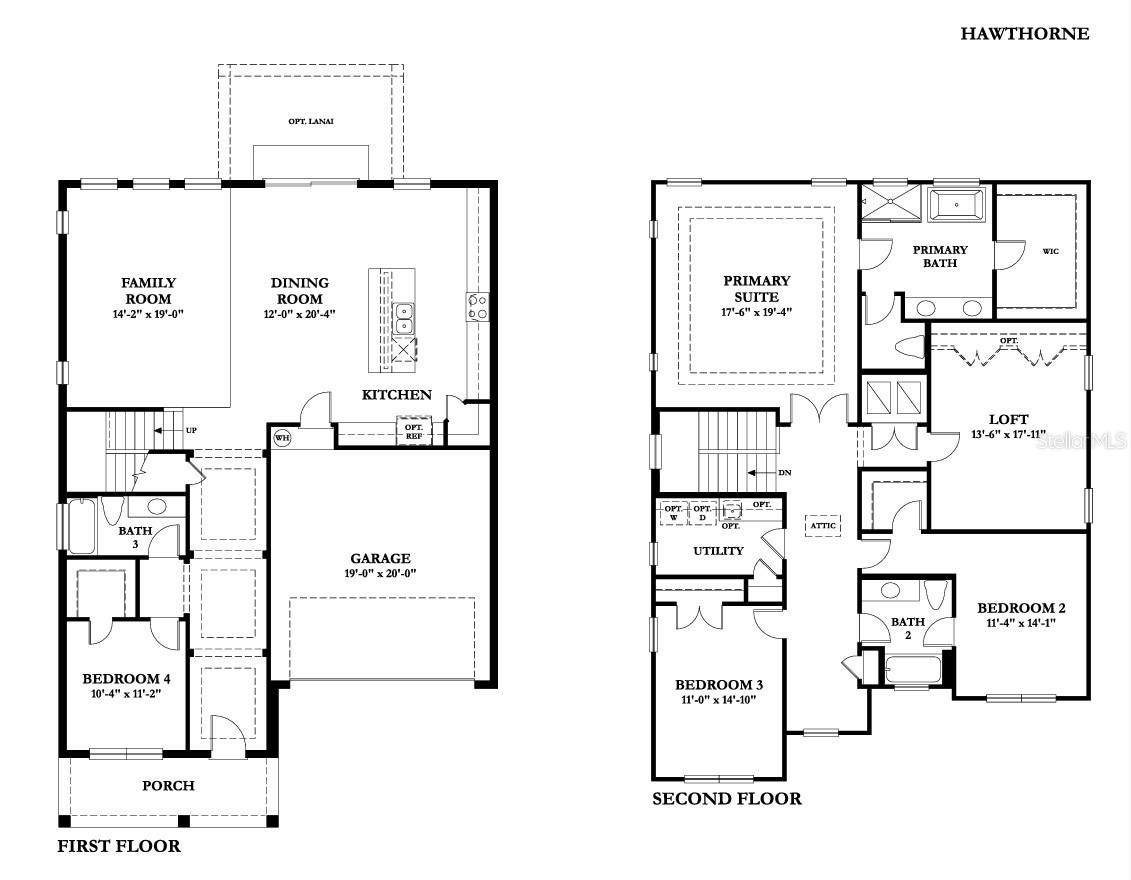
Pre-Construction. To be built. BRAND NEW CONSTRUCTION IN THE HEART OF ST. PETE NORTH EAST PARK! Welcome to Hawthorne by Domain Homes—a thoughtfully designed new-construction home that blends modern style with functional living in one of St. Pete’s most vibrant neighborhoods - Arcadia Gardens. This open-concept floor plan features a spacious main living area ideal for entertaining, with abundant natural light, high ceilings, and designer finishes throughout. The kitchen is the heart of the home, showcasing quartz countertops, a large center island, stainless steel appliances, and ample cabinetry—perfect for both everyday living and hosting. Upstairs, the Hawthorne layout offers a well-appointed primary suite complete with a walk-in closet and a spa-inspired en-suite bath featuring dual vanities and a walk-in shower. Additional bedrooms provide flexibility for guests, a home office, or a growing household. Located in the heart of North St. Petersburg, you'll enjoy easy access to vibrant downtown St. Petersburg, waterfront parks, local restaurants, boutique shopping, museums, and award-winning Gulf beaches. Whether you're enjoying a night out downtown, biking along the waterfront, or simply relaxing at home, the Hawthorne offers the perfect balance of modern comfort, thoughtful design, and the exceptional St. Petersburg lifestyle. Experience the quality craftsmanship and attention to detail that make Domain Homes one of Tampa Bay's premier homebuilders. For added peace of mind, the home includes a comprehensive 1-2-10 builder warranty, providing one year of workmanship coverage, two years of systems coverage, and ten years of major structural protection.

Save
Ask
Tour
Hide
Share
Listing Snapshot
Price 
$1,124,990
Days On Site 
0 Days
Bedrooms 
4
Inside Area (SqFt) 
3,100 sqft
Total Baths 
3
Full Baths 
3
Partial Baths 
N/A
Lot Size 
0.14 Acres
Year Built 
2026
MLS® Number 
TB8558006
Status 
Active
Property Tax 
$3,082.83
HOA/Condo/Coop Fees 
N/A
Sq Ft Source 
Builder
Friends & Family
Recent Activity
2 hours agoListing updated with changes from the MLS®
18 hours agoListing first seen on site
General Features
Acres 
0.14
Attached Garage 
Yes
Direction Faces 
East
Foundation 
Slab
Garage 
Yes
Garage Spaces 
2
Green Energy Efficient 
AppliancesWindows
Home Warranty 
Yes
Levels 
Two
Parking 
DrivewayGarage Door OpenerAttached
Pets 
Yes
Property Condition 
New Construction
Property Sub Type 
Single Family Residence
Sewer 
Public Sewer
SqFt Total 
3100
Style 
Craftsman
Utilities 
Cable AvailableElectricity Connected
Water Source 
Public
Zoning 
NT-1
Interior Features
Appliances 
DishwasherDisposalElectric Water HeaterMicrowaveRange
Cooling 
Central Air
Flooring 
CarpetCeramic TileHardwood
Furnished 
Unfurnished
Heating 
Central
Interior 
Eat-in KitchenHigh CeilingsWalk-In Closet(s)
Laundry Features 
InsideLaundry RoomUpper Level
Window Features 
ENERGY STAR Qualified Windows
Bedroom 2 
Dimensions - 11x14Level - Second
Bedroom 3 
Dimensions - 11x14Level - Second
Bedroom 4 
Dimensions - 10x11Level - First
Dining Room 
Dimensions - 12x20Level - First
Kitchen 
Dimensions - 12x21Level - First
Living Room 
Dimensions - 15x19Level - First
Loft 
Dimensions - 14x18Level - Second
Master Bathroom 
Dimensions - 12x9Level - Second
Master Bedroom 
Dimensions - 18x19Level - Second
Save
Ask
Tour
Hide
Share
Exterior Features
Construction Details 
BlockBrickCement SidingStucco
Exterior 
LightingRain Gutters
Lot Features 
Paved
Other Structures 
Other
Patio And Porch 
CoveredFront Porch
Roof 
Shingle
Windows/Doors 
ENERGY STAR Qualified Windows
Community Features
MLS Area 
33703 - St Pete
Township 
31
Financing Terms Available 
CashConventionalFHAVA Loan
Roads 
Asphalt
Schools
School District
Unknown
Elementary School
John M Sexton Elementary-PN
Middle School
Meadowlawn Middle-PN
High School
Northeast High-PN
Listing courtesy of DOMAIN REALTY LLC (813) 580-8113


Listing information is provided by Participants of the Stellar MLS. IDX information is provided exclusively for personal, non-commercial use, and may not be used for any purpose other than to identify prospective properties consumers may be interested in purchasing. Information is deemed reliable but not guaranteed. Properties displayed may be listed or sold by various participants in the MLS Copyright 2026, Stellar MLS.
Last checked: 2026-10-15 08:45 AM EDT

Neighborhood & Commute
Source: Walkscore
Disclosure: Community information and market data powered by Constellation Data Labs. Information is deemed reliable but not guaranteed.
Save
Ask
Tour
Hide
Share
