Save
Ask
Tour
Hide
Share
$559,900
New Listing

8211 CANYON CREEK WAY
TAMPA, FL 33647

For Sale|Single Family Residence|Active
4
Beds
2
Total Baths
2
Full Baths
2,567
SqFt
$218
/SqFt
2003
Built
Subdivision:
WEST MEADOWS PARCELS 12B-2 &
County:
Hillsborough

Due to the health concerns created by Coronavirus we are offering personal 1-1 online video walkthough tours where possible.
Call Now: (407) 803-4049
Is this the listing for you? We can help make it yours.
(407) 803-4049
Upcoming Open Houses
Due to COVID-19, we recommend you verify Open Houses before attending.
Sat, Oct 17, 12:00 PM - 2:00 PM
8211 CANYON CREEK WAY8211 CANYON CREEK WAY8211 CANYON CREEK WAY8211 CANYON CREEK WAY
Save
Ask
Tour
Hide
Share

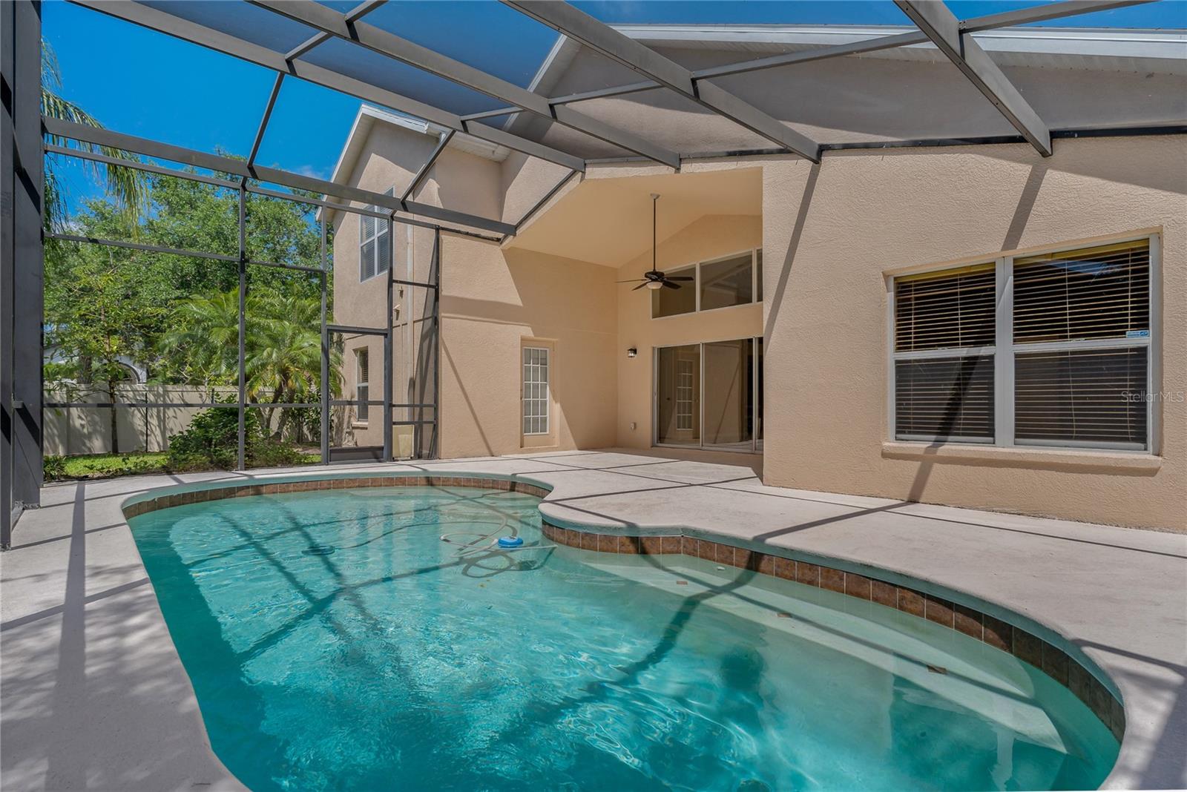
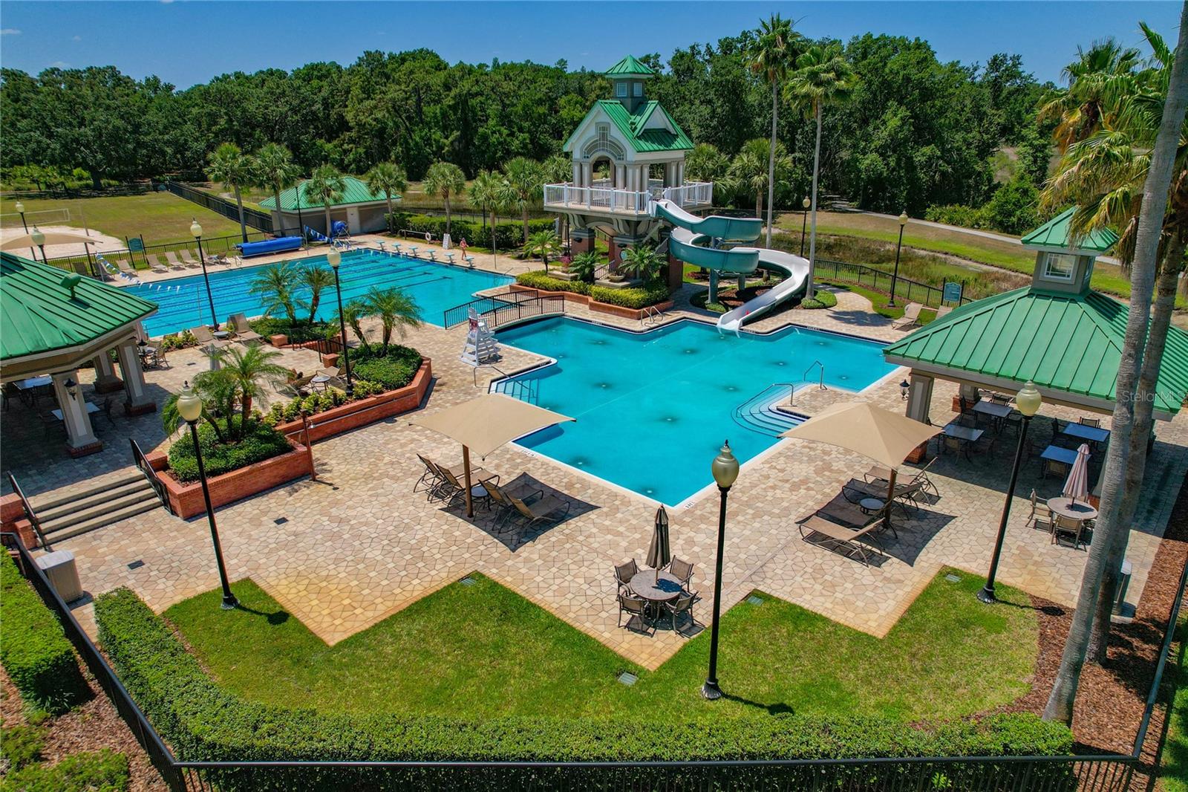
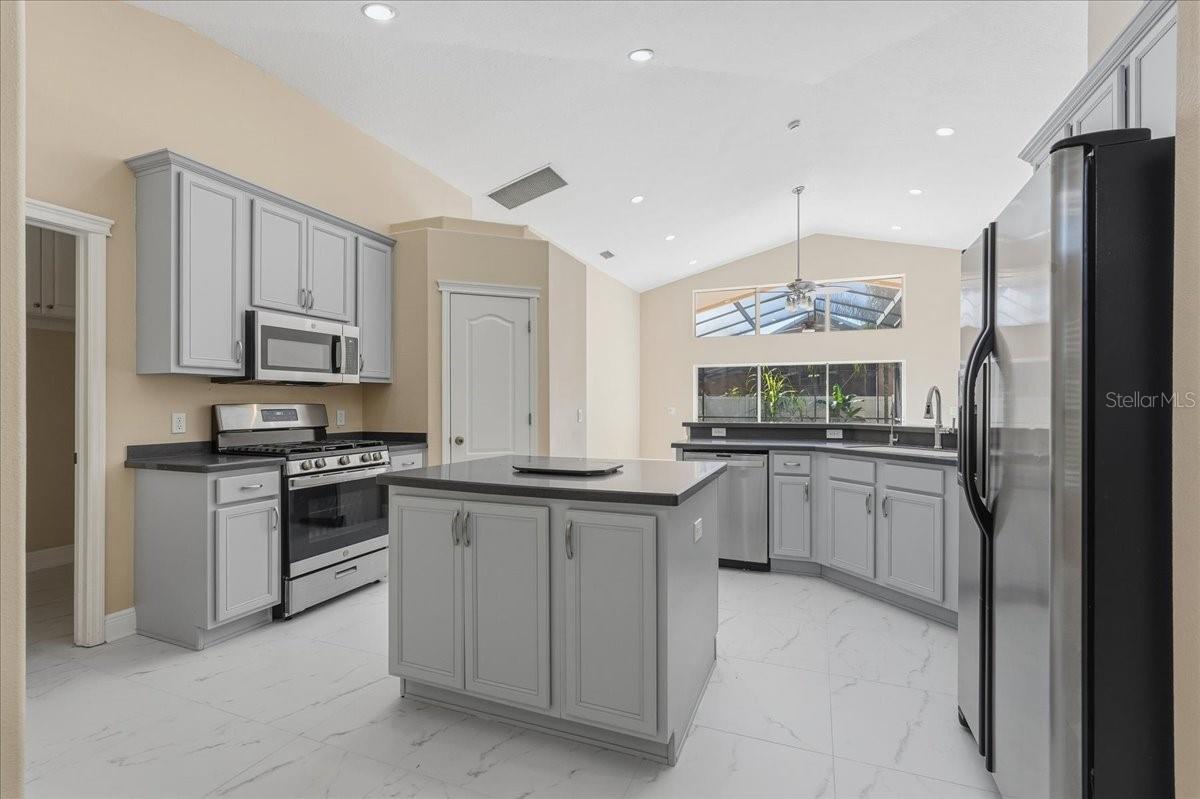
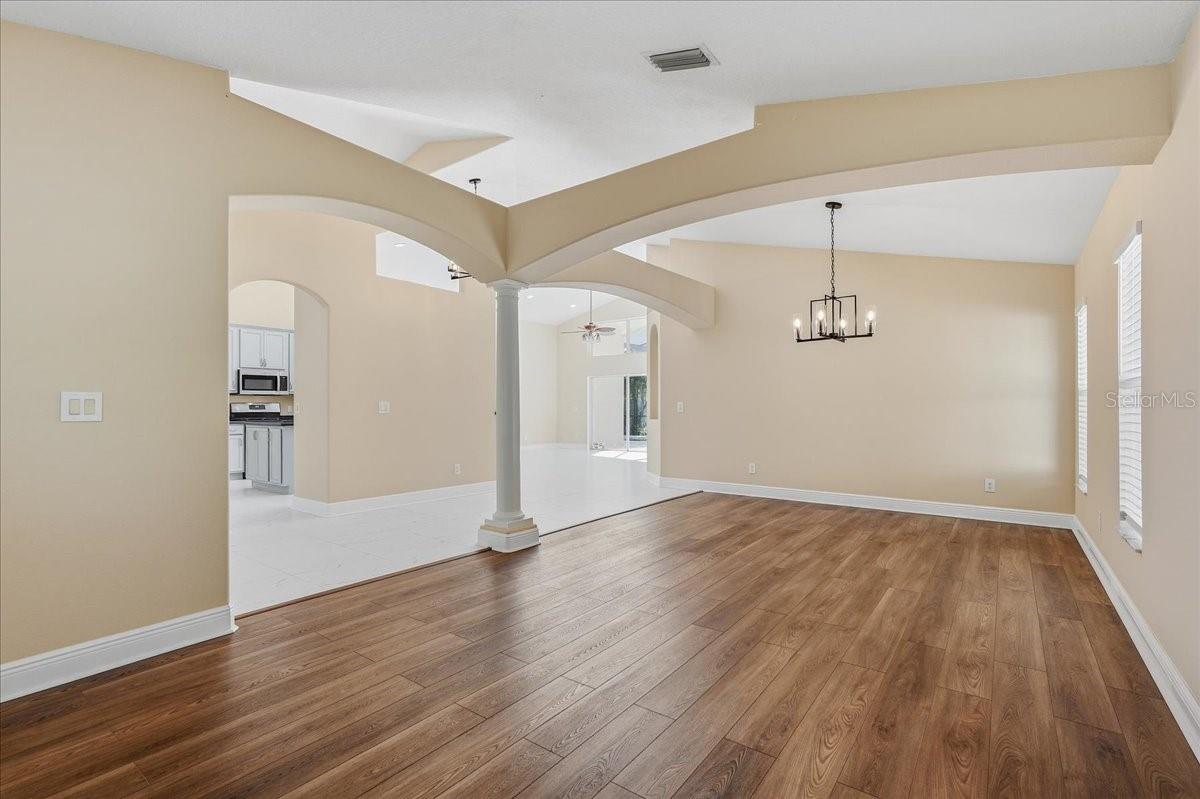
Great opportunity to purchase a beautiful, move-in-ready updated POOL home in the highly desirable gated community The Preserve at West Meadows in New Tampa. This home sits on a corner lot across from a conservation area with no front neighbors! The open floor plan, featuring a spacious kitchen and family room, makes it a great home for entertaining.The home has 4 bedrooms, 2 baths plus a bonus room (which can be used as the 4th bedroom has a closet and window) located on the 2nd floor. It has been upgraded throughout. The kitchen has NEW appliances (Dishwasher, microwave, and stove), and the cabinets were professionally painted (2026). The flooring has been updated with NEW ceramic tile (2026) and NEW hardwood flooring (2025), NEW light fixtures (2026), NEW interior paint (2025), a NEW sprinkler system (2025), a NEW garage door opener with springs and rollers (2025), the roof is NEWER (2023) and the AC is from 2020! The primary bedroom, which includes a custom built-in closet is also generous in size and is located on the first floor. The spa-like ensuite, which will certainly captivate your attention has his-and-hers sinks, a deep tub, and a separate stand-up shower. There are 2 additional bedrooms on the first floor with stairs leading up to the bonus room / 4th bedroom. The inside laundry room includes a washer and dryer that convey with the sale, along with plenty of storage space due to built-in cabinets. Step out into the screened-in lanai and enjoy your very own private heated pool, and enjoy privacy with the newly installed vinyl fence! This home also features a water softener and a reverse osmosis water filtration system! The community clubhouse features endless amenities: a large heated Jr. Olympic size lap pool, regular pool with a slide, kiddie pool, 2 fitness centers, basketball courts, pickleball courts, a volleyball court, tennis courts, a baseball field, and 2 playgrounds. A dog park and walking/bike trails are also available. Zoned for "A" rated Clark Elementary (within the community). It is centrally located just minutes from I-75, shopping, restaurants, Wiregrass Mall/Tampa Outlets, & Advent Health Hospital, and so much more!

Save
Ask
Tour
Hide
Share
Listing Snapshot
Price 
$559,900
Days On Site 
0 Days
Bedrooms 
4
Inside Area (SqFt) 
2,567 sqft
Total Baths 
2
Full Baths 
2
Partial Baths 
N/A
Lot Size 
0.19 Acres
Year Built 
2003
MLS® Number 
TB8558068
Status 
Active
Property Tax 
$5,584
HOA/Condo/Coop Fees 
$46.25 monthly
Sq Ft Source 
Public Records
Friends & Family
Recent Activity
18 minutes agoListing updated with changes from the MLS®
13 hours agoListing first seen on site
General Features
Acres 
0.19
Attached Garage 
Yes
Direction Faces 
North
Foundation 
Slab
Garage 
Yes
Garage Spaces 
2
Levels 
Two
Number Of Stories 
2
Parking 
Attached
Pets 
Yes
Property Sub Type 
Single Family Residence
Sewer 
Public Sewer
SqFt Total 
3225
Utilities 
Cable AvailableNatural Gas AvailableCable ConnectedElectricity ConnectedNatural Gas ConnectedUnderground Utilities
Water Source 
Public
Zoning 
PD-A
Interior Features
Appliances 
DishwasherDisposalDryerGas CooktopMicrowaveRangeRefrigeratorTankless Water HeaterWasherWater Softener
Cooling 
Central Air
Flooring 
Ceramic TileLaminate
Furnished 
Unfurnished
Heating 
CentralNatural Gas
Interior 
Built-in FeaturesCathedral Ceiling(s)High CeilingsOpen FloorplanWalk-In Closet(s)
Laundry Features 
InsideLaundry Room
Window Features 
Blinds
Bedroom 2 
Dimensions - 10x13Level - First
Bedroom 3 
Dimensions - 10x12Level - First
Bonus Room 
Dimensions - 15x16Level - Second
Dinette 
Dimensions - 8x10Level - First
Dining Room 
Dimensions - 12x12Level - First
Family Room 
Dimensions - 15x19Level - First
Kitchen 
Dimensions - 13x15Level - First
Living Room 
Dimensions - 12x12Level - First
Master Bedroom 
Dimensions - 13x19Level - First
Save
Ask
Tour
Hide
Share
Exterior Features
Construction Details 
BlockStucco
Exterior 
Rain Gutters
Fencing 
FencedVinyl
Lot Features 
Corner LotPavedPrivate
Patio And Porch 
CoveredEnclosedPatioScreened
Pool Features 
In GroundHeatedPool SweepScreen EnclosurePrivate
Private Pool 
Yes
Roof 
Shingle
Windows/Doors 
Blinds
Community Features
Association Amenities 
Basketball CourtClubhouseFitness CenterGatedParkPlaygroundPoolRecreation FacilitiesTennis Court(s)Trail(s)
Additional Association Fee 
$555.0
Additional Association Fee Frequency 
Annually
Community Features 
GatedClubhouseFitness CenterParkPlaygroundPoolSidewalksTennis Court(s)Street Lights
MLS Area 
33647 - Tampa / Tampa Palms
Township 
27
Financing Terms Available 
CashConventionalFHAVA Loan
Roads 
AsphaltPaved
Schools
School District
Unknown
Elementary School
Clark-HB
Middle School
Liberty-HB
High School
Freedom-HB
Listing courtesy of LIPPLY REAL ESTATE (813) 728-8060


Listing information is provided by Participants of the Stellar MLS. IDX information is provided exclusively for personal, non-commercial use, and may not be used for any purpose other than to identify prospective properties consumers may be interested in purchasing. Information is deemed reliable but not guaranteed. Properties displayed may be listed or sold by various participants in the MLS Copyright 2026, Stellar MLS.
Last checked: 2026-10-16 01:55 PM EDT

Neighborhood & Commute
Source: Walkscore
Disclosure: Community information and market data powered by Constellation Data Labs. Information is deemed reliable but not guaranteed.
Save
Ask
Tour
Hide
Share