Save
Ask
Tour
Hide
Share
$1,354,990
New Listing

18050 FOXTAIL LOOP
VENICE, FL 34293

For Sale|Single Family Residence|Active
4
Beds
5
Total Baths
3
Full Baths
2
Partial Baths
3,271
SqFt
$414
/SqFt
2026
Built
Subdivision:
PALMERA AT WELLEN PARK
County:
Sarasota

Due to the health concerns created by Coronavirus we are offering personal 1-1 online video walkthough tours where possible.
Call Now: (407) 803-4049
Is this the listing for you? We can help make it yours.
(407) 803-4049
18050 FOXTAIL LOOP18050 FOXTAIL LOOP18050 FOXTAIL LOOP18050 FOXTAIL LOOP
Save
Ask
Tour
Hide
Share

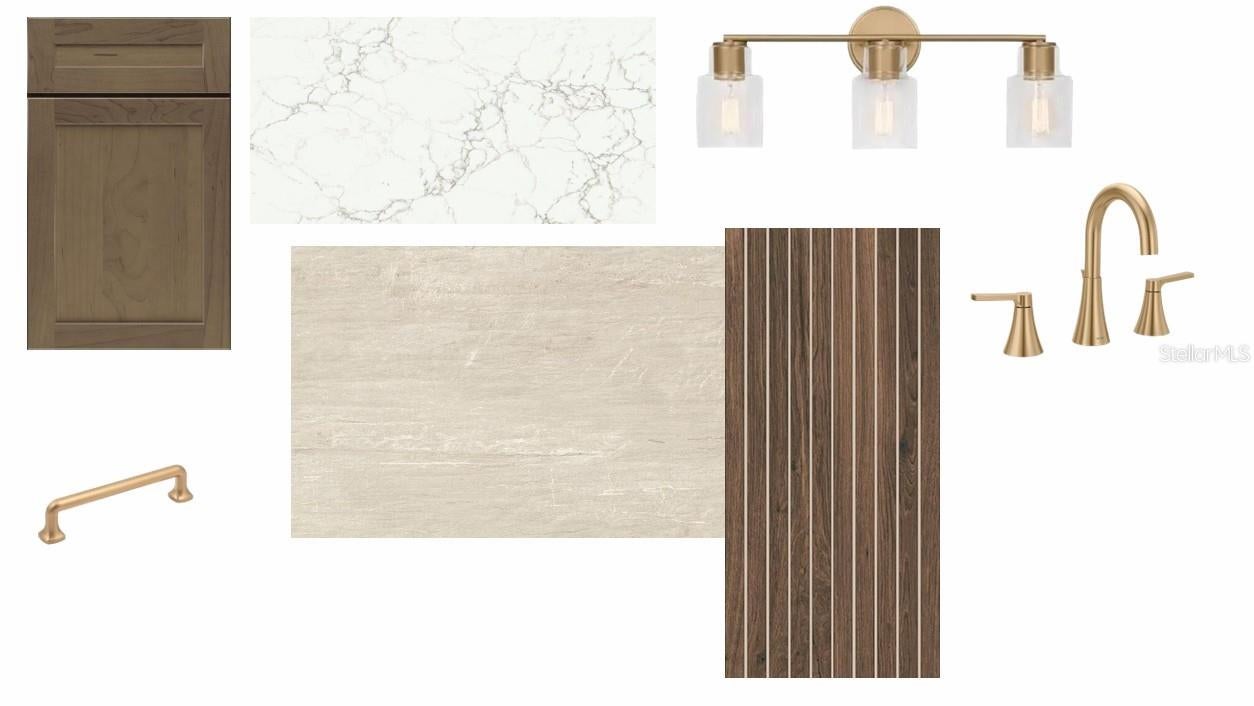
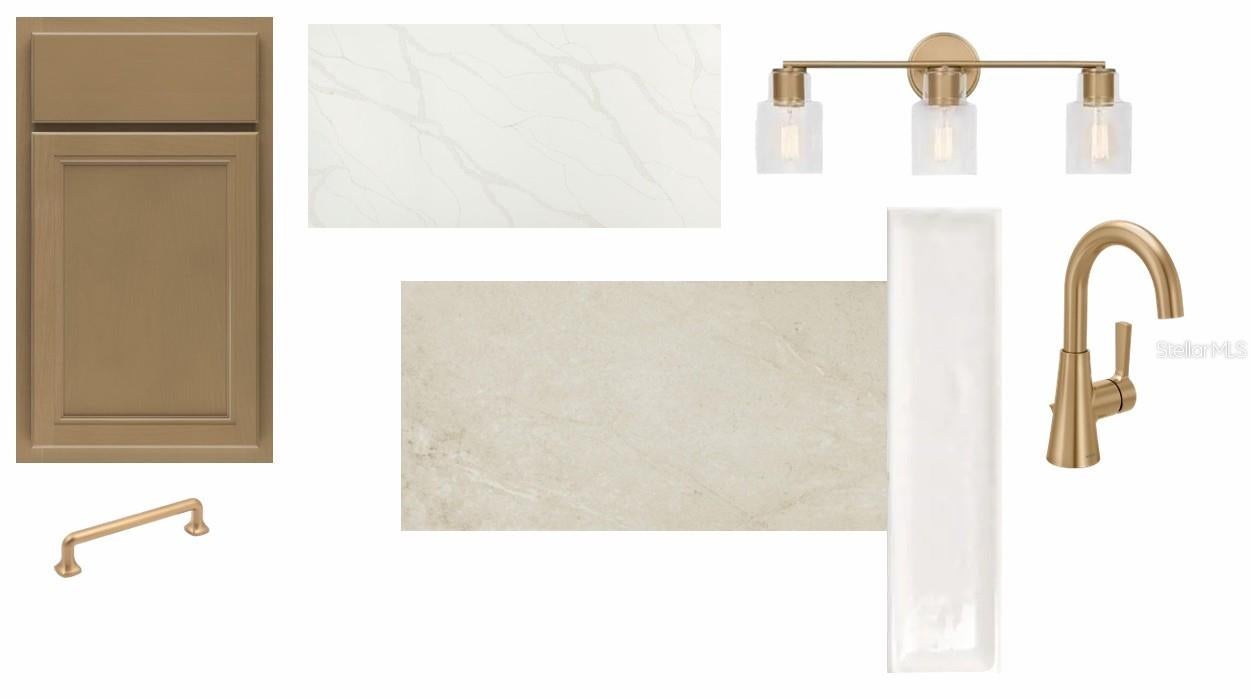
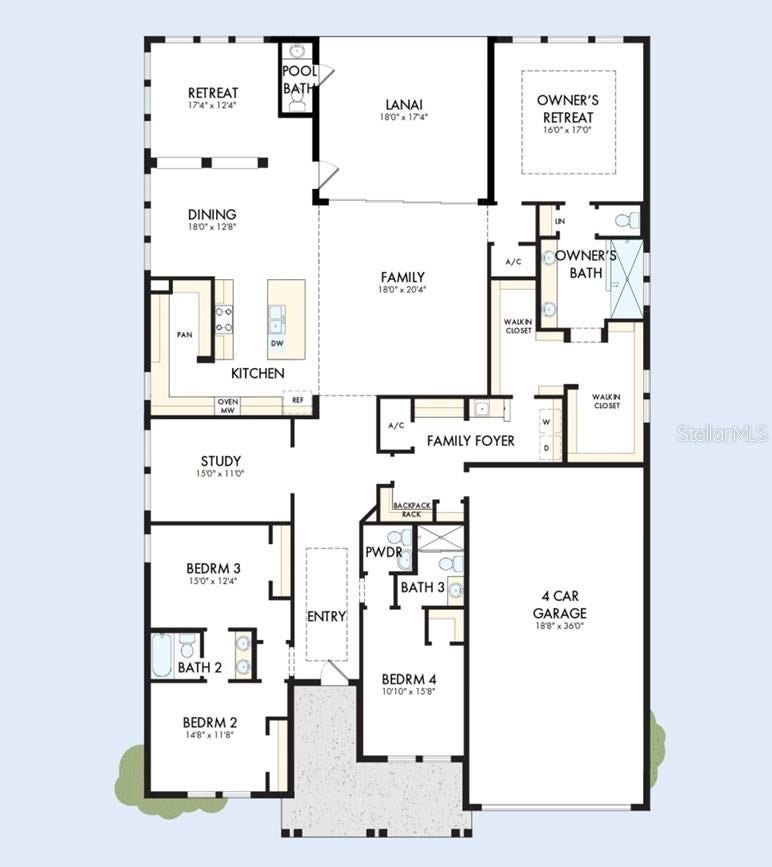
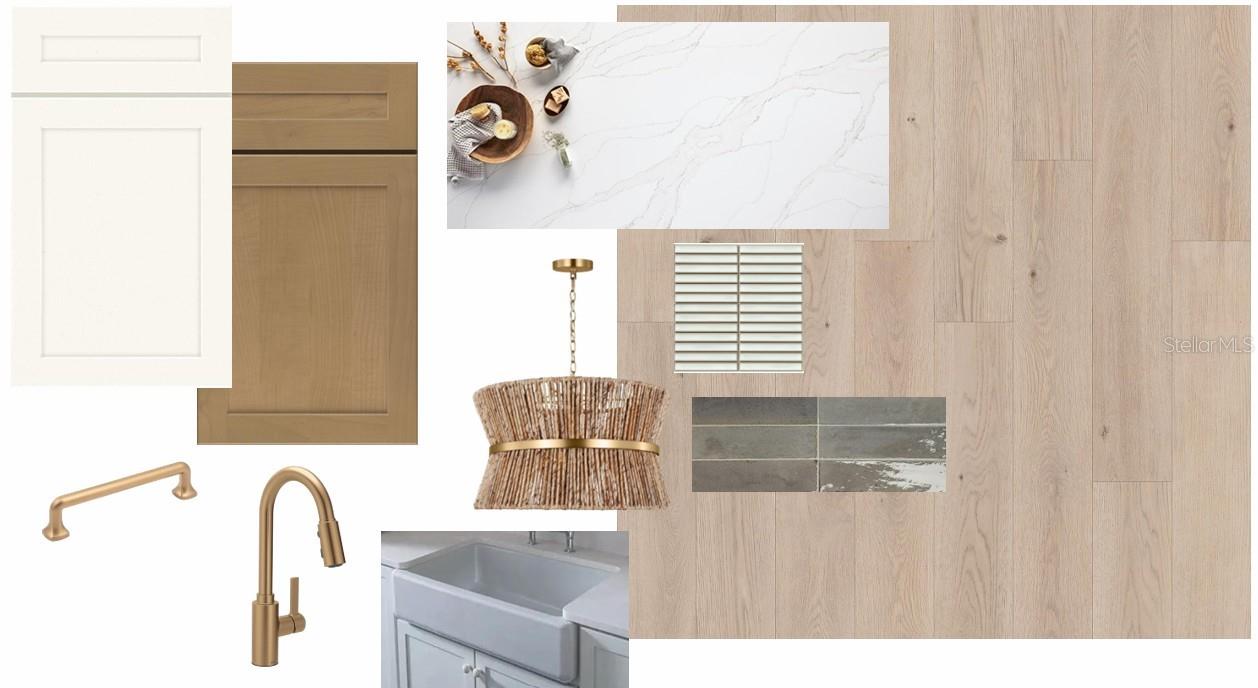
Under Construction. Experience elevated Florida living in the Brendlyn – Executive Series, a beautifully designed 4-bedroom home featuring 3 full baths, 1 powder bath, an additional dedicated pool bath, and 3,271 square feet of thoughtfully planned living space. Situated on a desirable west-facing homesite with tranquil lake views, the home is filled with natural light through expansive windows. An elevated ceiling in the family room, accented by transom windows, adds architectural interest and creates an impressive sense of openness. The spacious open-concept design is ideal for both everyday living and entertaining. The family room flows seamlessly into the dining area and an inviting retreat, while a private study provides the perfect space for a home office or quiet workspace. At the heart of the home, the gourmet kitchen features a wall oven, built-in microwave, generous prep space, and a convenient butler’s pantry designed for effortless entertaining. The Owner’s Retreat offers exceptional privacy and comfort, highlighted by expansive his-and-hers closets and a convenient mudroom connection to the laundry room. Secondary bedrooms are equally well appointed, including bedrooms connected by a Jack-and-Jill bath, while additional bedrooms enjoy the privacy of their own en-suite baths. Outside, your private Florida oasis awaits with a pool and spa, extended lanai, and fully equipped outdoor kitchen with vented hood—creating the perfect setting for relaxing, dining, and entertaining year-round. A versatile 4-stall garage with a 2-car tandem configuration provides abundant space for vehicles, storage, hobbies, or recreational equipment. Living in Palmera at Wellen Park means enjoying a lifestyle designed around convenience and connection. Lawn maintenance is included, leaving more time to enjoy the community’s resort-style pool, clubhouse restaurant, modern fitness center, golf simulator, dog park, walking trails, and pickleball courts. A full-time lifestyle director keeps the social calendar active with events and activities throughout the year. Additional features include hurricane-impact windows and the convenience of a natural gas community, completing a home designed for luxury, comfort, and effortless Florida living.

Save
Ask
Tour
Hide
Share
Listing Snapshot
Price 
$1,354,990
Days On Site 
0 Days
Bedrooms 
4
Inside Area (SqFt) 
3,271 sqft
Total Baths 
5
Full Baths 
3
Partial Baths 
2
Lot Size 
0.23 Acres
Year Built 
2026
MLS® Number 
TB8558089
Status 
Active
Property Tax 
$6,307.06
HOA/Condo/Coop Fees 
$366.79 monthly
Sq Ft Source 
Builder
Friends & Family
Recent Activity
4 hours agoListing updated with changes from the MLS®
6 hours agoListing first seen on site
General Features
Acres 
0.23
Attached Garage 
Yes
Direction Faces 
East
Foundation 
Slab
Garage 
Yes
Garage Spaces 
4
Levels 
One
Parking 
DrivewayGarage Door OpenerTandemAttached
Pets 
Yes
Property Condition 
Under ConstructionNew Construction
Property Sub Type 
Single Family Residence
Security 
Gated CommunitySmoke Detector(s)
Sewer 
Public Sewer
SqFt Total 
4514
Utilities 
Cable AvailableNatural Gas AvailableCable ConnectedElectricity ConnectedNatural Gas ConnectedPhone AvailableSewer ConnectedWater Connected
Water Source 
Public
Zoning 
RESI
Interior Features
Appliances 
Convection OvenCooktopDishwasherDisposalDryerExhaust FanMicrowaveRange HoodRefrigeratorTankless Water HeaterWasherWine Refrigerator
Cooling 
Central Air
Flooring 
CarpetLaminateTile
Furnished 
Unfurnished
Heating 
Central
Interior 
High CeilingsOpen FloorplanTray Ceiling(s)Walk-In Closet(s)
Laundry Features 
Electric Dryer HookupGas Dryer HookupInsideLaundry RoomWasher Hookup
Spa 
Yes
Window Features 
Storm Window(s)
Bedroom 2 
Level - First
Bedroom 3 
Level - First
Bedroom 4 
Level - First
Den 
Level - First
Dining Room 
Level - First
Kitchen 
Level - First
Living Room 
Level - First
Master Bedroom 
Level - First
Save
Ask
Tour
Hide
Share
Exterior Features
Construction Details 
BlockStucco
Exterior 
Outdoor KitchenRain Gutters
Lot Features 
LandscapedPaved
Patio And Porch 
CoveredFront PorchRear Porch
Pool Features 
In GroundGuniteSalt WaterScreen EnclosureSolar HeatTilePrivate
Private Pool 
Yes
Roof 
Tile
Spa 
Yes
Spa Features 
HeatedIn Ground
View 
PondWater
Waterview 
PondWater
Windows/Doors 
Storm Window(s)
Community Features
Association Amenities 
Cable TVClubhouseFitness CenterGatedMaintenancePlaygroundPoolRecreation FacilitiesTrail(s)
Association Fee 
$366.79
Association Fee Frequency 
Monthly
Community Features 
GatedClubhouseFitness CenterParkPlaygroundPoolRestaurantSidewalksStreet Lights
MLS Area 
34293 - Venice
Township 
40
Financing Terms Available 
CashConventionalFHAVA Loan
Roads 
Paved
Schools
School District
Unknown
Elementary School
Taylor Ranch Elementary
Middle School
Venice Area Middle
High School
Wellen Park High
Listing courtesy of WEEKLEY HOMES REALTY COMPANY [email protected]


Listing information is provided by Participants of the Stellar MLS. IDX information is provided exclusively for personal, non-commercial use, and may not be used for any purpose other than to identify prospective properties consumers may be interested in purchasing. Information is deemed reliable but not guaranteed. Properties displayed may be listed or sold by various participants in the MLS Copyright 2026, Stellar MLS.
Last checked: 2026-10-14 07:27 PM EDT

Neighborhood & Commute
Source: Walkscore
Disclosure: Community information and market data powered by Constellation Data Labs. Information is deemed reliable but not guaranteed.
Save
Ask
Tour
Hide
Share