
11225 WOOD OWL AVENUEWEEKI WACHEE, FL 34614
Due to the health concerns created by Coronavirus we are offering personal 1-1 online video walkthough tours where possible.
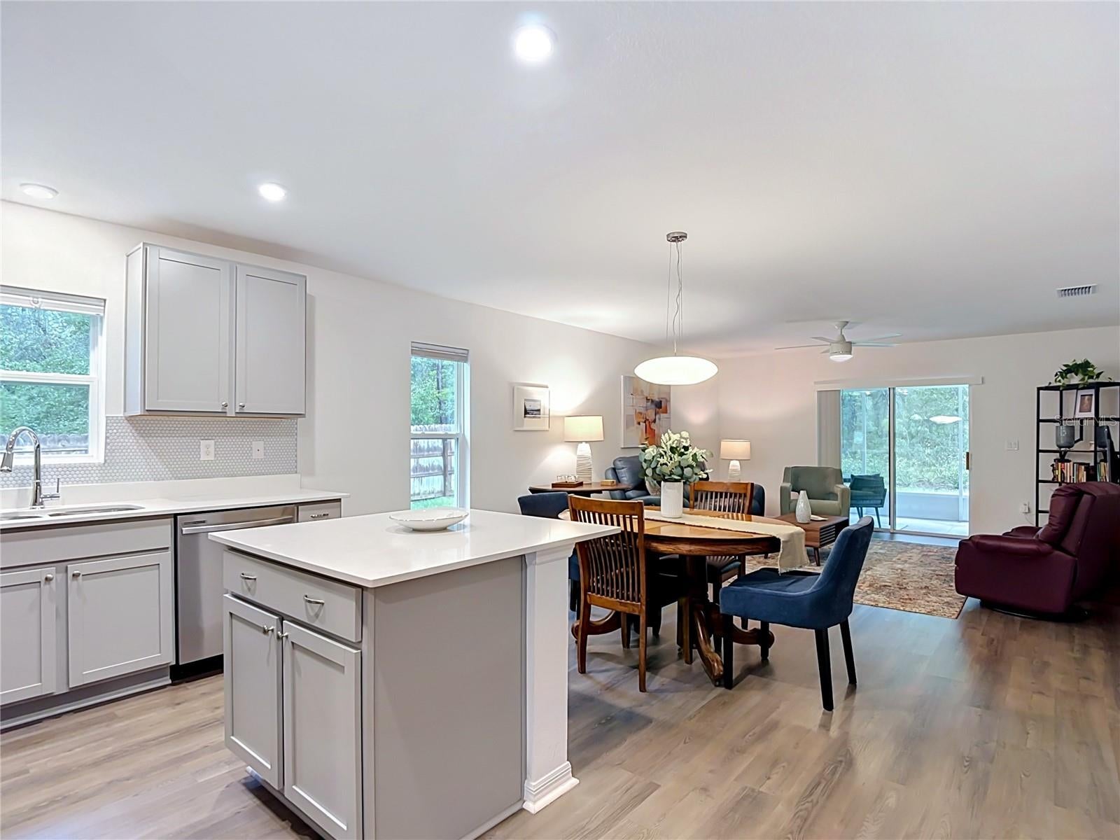
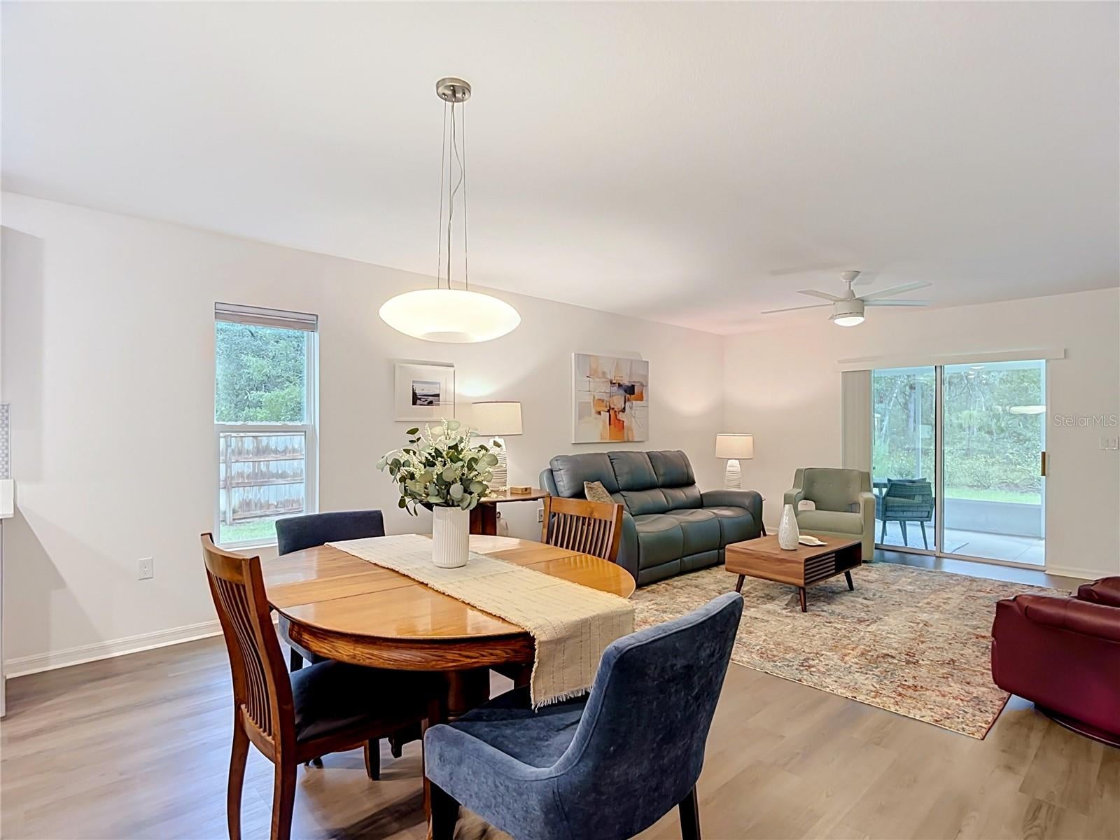
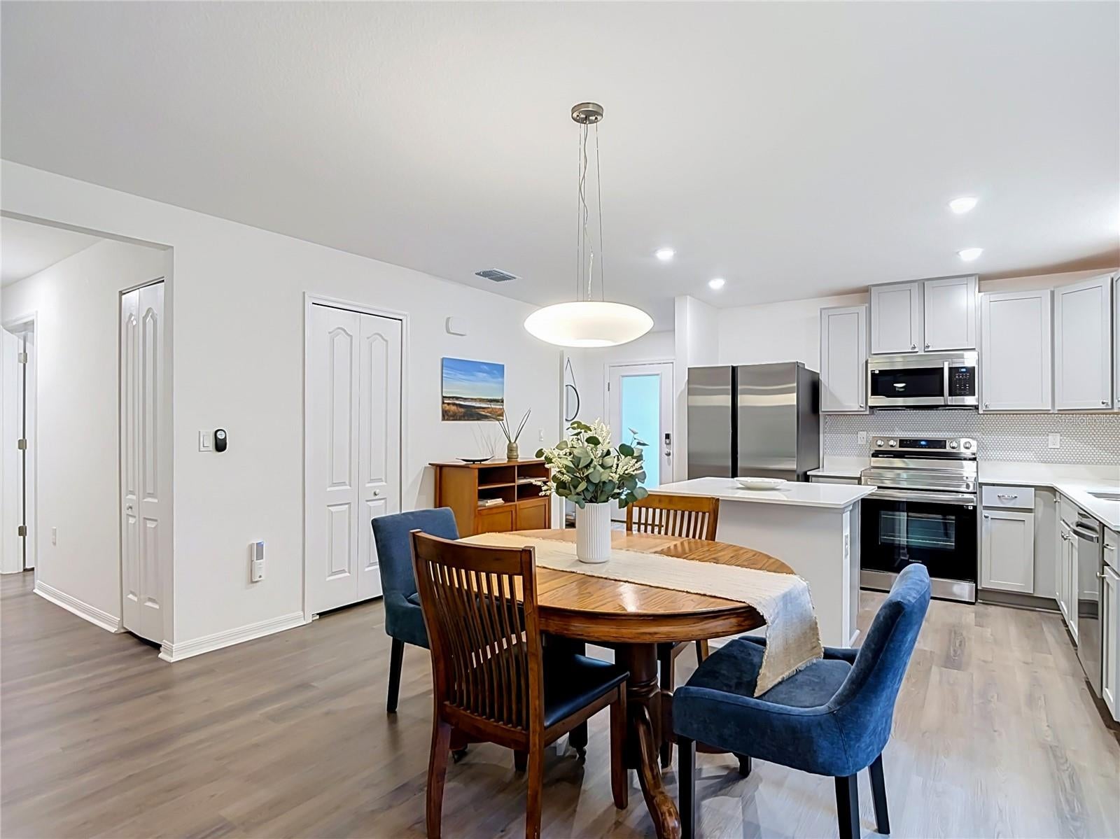
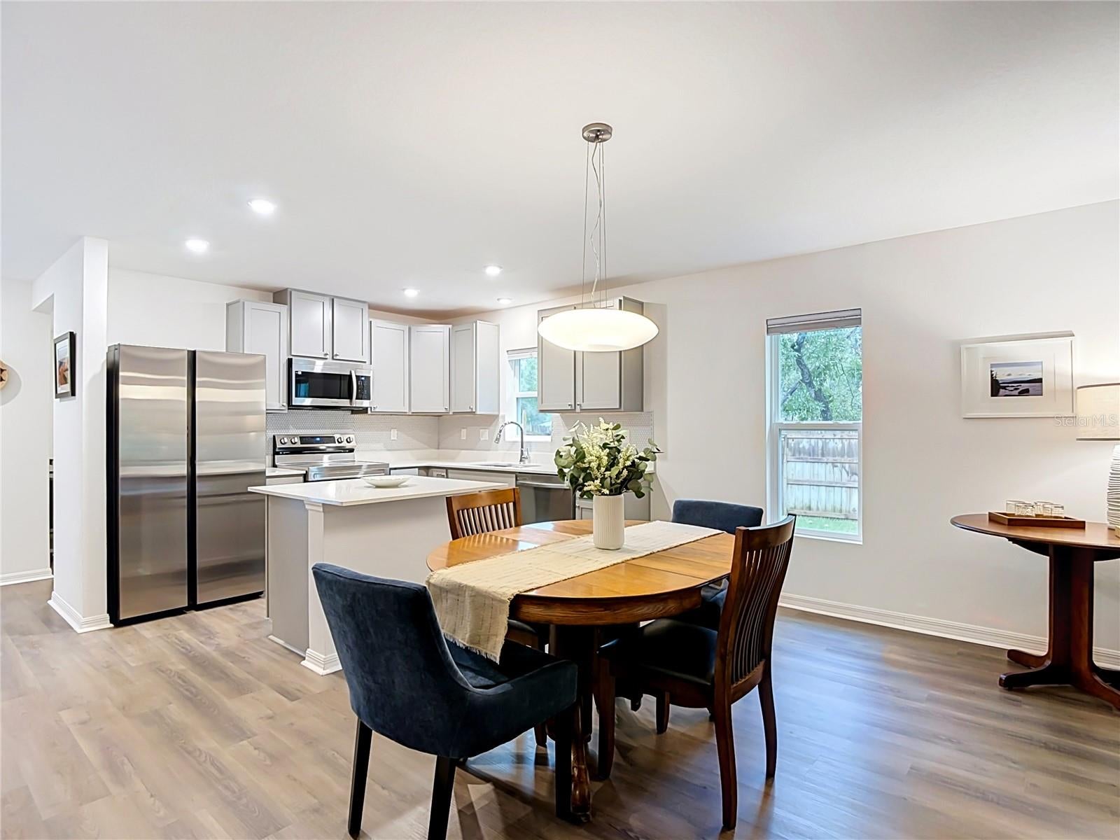
**Modern Living on Half an Acre - Nearly New and Move-In Ready!** Enjoy the perfect blend of modern comfort and outdoor space in this beautifully maintained, just 2-year-old Focus home! Offering 3 or 4 bedrooms depending on your needs, 2 bathrooms, and 1,546 square feet of thoughtfully designed living space, this home delivers the fresh, contemporary feel today's buyers love, with the added benefit of room to spread out on a generous half-acre property. Step inside to discover a bright, open-concept layout featuring a stylish kitchen with modern cabinetry, stainless steel appliances, and a spacious island that seamlessly connects to the dining and living areas. Whether you're entertaining guests, enjoying a quiet evening at home, or gathering with family, this inviting layout makes everyday living effortless. A versatile den room provides the flexibility for a home office, hobby room, playroom, or additional living space to suit your needs. The comfortable bedrooms provide inviting retreats, while the two full bathrooms feature clean, modern finishes. With its newer construction, contemporary design, and welcoming atmosphere, this home offers the opportunity to enjoy modern living without the wait of building new. Outside, the half-acre lot creates exciting possibilities for gardening, outdoor entertaining, pets, and enjoying your own slice of Florida living. Relax on the back patio, let your four-legged companions enjoy the partially fenced dog run, and appreciate the convenience of an irrigation system and gutters already in place. The spacious driveway and attached two-car garage provide ample room for parking and everyday storage. If you're looking for a newer home with flexible living space, modern finishes, and room to enjoy the outdoors, this property is a must-see. **Come discover the comfort, convenience, and extra breathing room that make this home such a special find!**
| 7 hours ago | Listing updated with changes from the MLS® | |
| 21 hours ago | Listing first seen on site |

Listing information is provided by Participants of the Stellar MLS. IDX information is provided exclusively for personal, non-commercial use, and may not be used for any purpose other than to identify prospective properties consumers may be interested in purchasing. Information is deemed reliable but not guaranteed. Properties displayed may be listed or sold by various participants in the MLS Copyright 2026, Stellar MLS.
Last checked: 2026-10-16 01:55 PM EDT

Did you know? You can invite friends and family to your search. They can join your search, rate and discuss listings with you.