Save
Ask
Tour
Hide
Share
$700,000
New Listing

3123 W MARLIN AVENUE
TAMPA, FL 33611

Single Family Residence|Coming Soon
4
Beds
3
Total Baths
3
Full Baths
1,782
SqFt
$393
/SqFt
1940
Built
Subdivision:
TROPICAL TERRACE UNIT NO 1
County:
Hillsborough

Due to the health concerns created by Coronavirus we are offering personal 1-1 online video walkthough tours where possible.
Call Now: (407) 803-4049
Is this the listing for you? We can help make it yours.
(407) 803-4049
3123 W MARLIN AVENUE3123 W MARLIN AVENUE3123 W MARLIN AVENUE3123 W MARLIN AVENUE
Save
Ask
Tour
Hide
Share

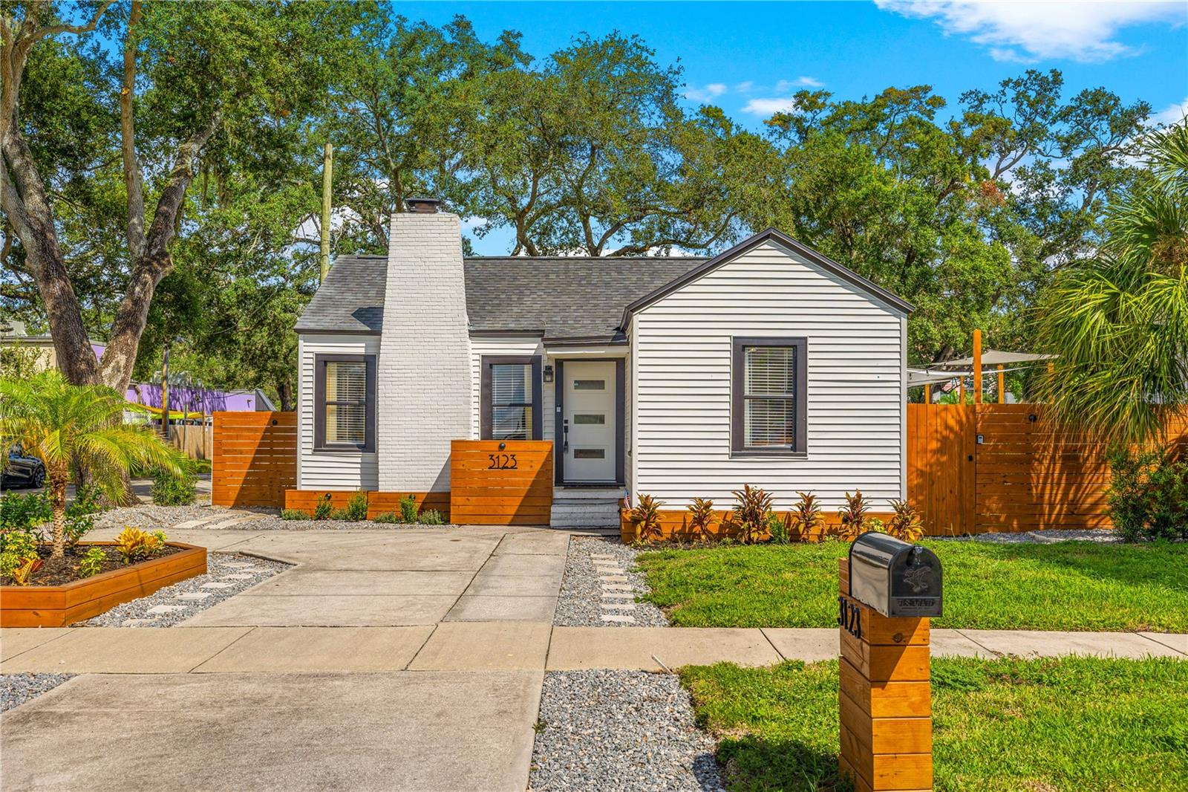
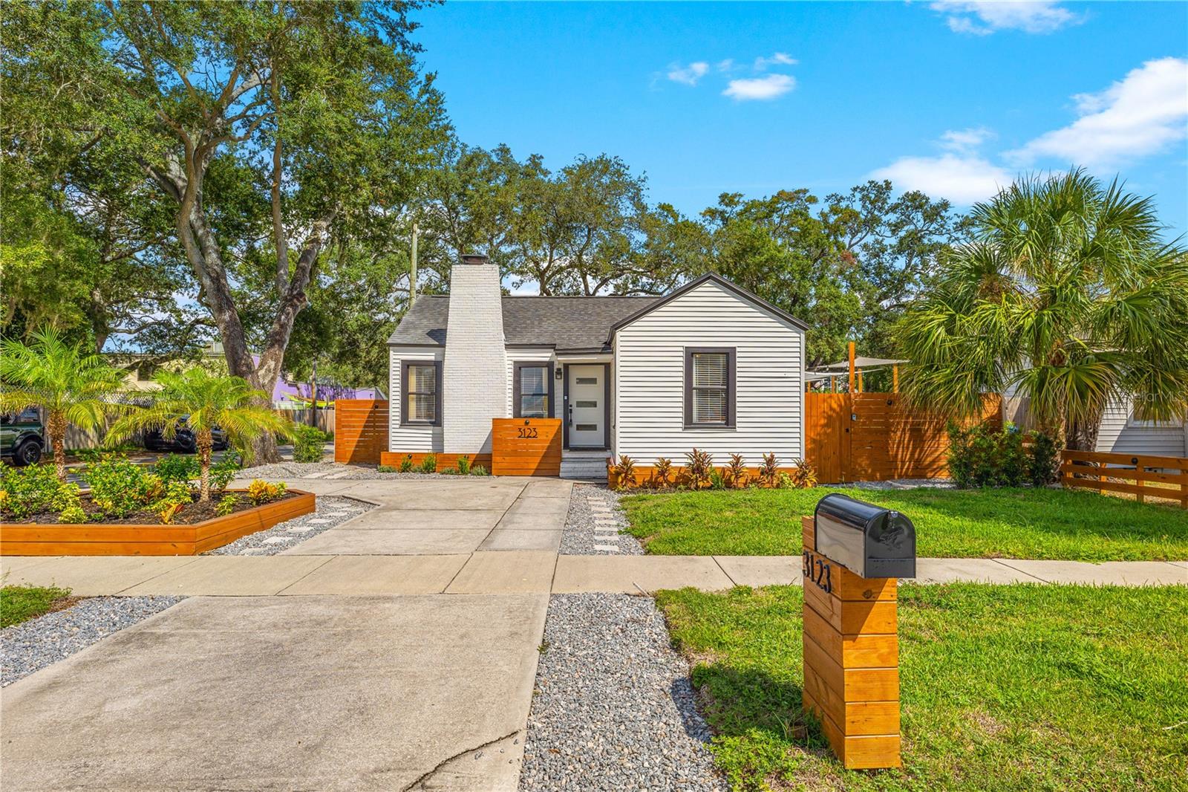
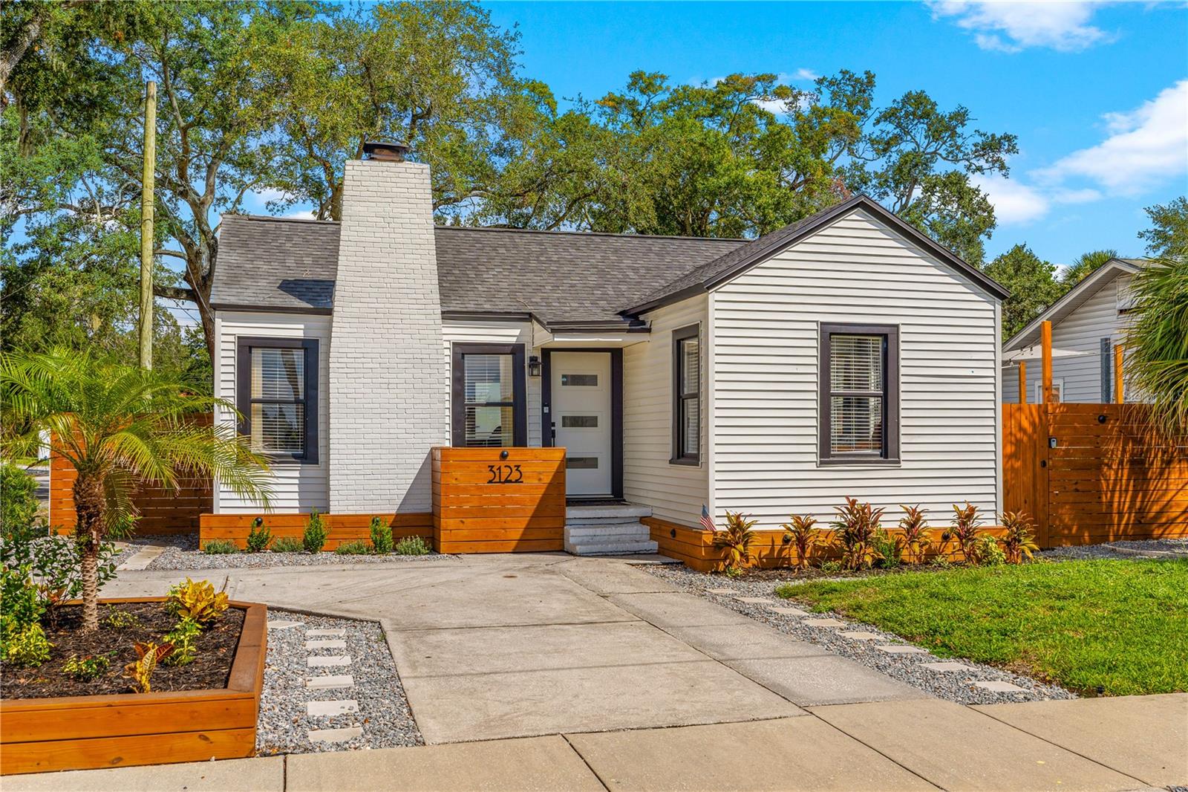
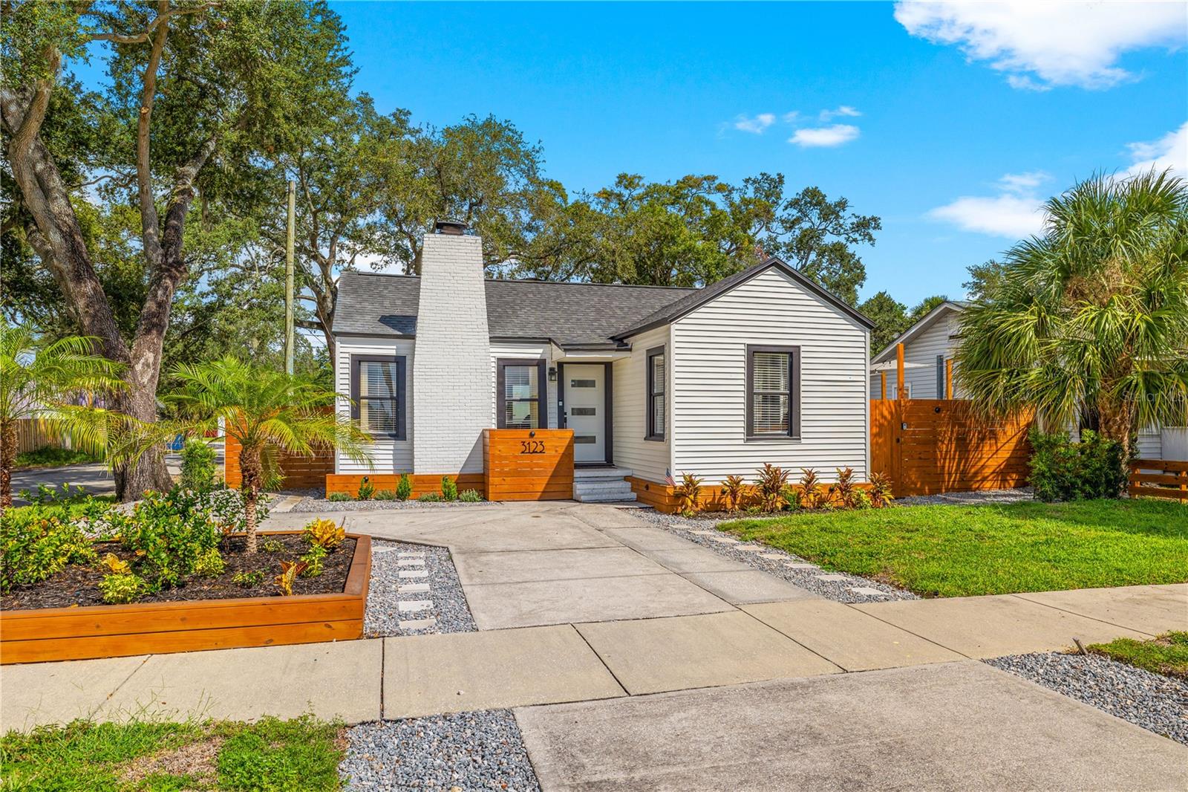
South Tampa charm just a short stroll to Bayshore Blvd. This updated 3-bedroom bungalow offers space, flexibility and resort-style outdoor living. The primary suite was remodeled to the studs with a steam shower, dual shower heads, soaking tub, Kohler and Delta fixtures and PGT impact windows. Also: hardwood floors refinished in 2023, fresh interior and exterior paint, 2017 roof, PEX/PVC plumbing, tankless water heaters, copper radiant barrier and Bora-Care treatment. Out back: turfed yard with putting green, hot tub, deck and grill. The 600 sq ft mother-in-law suite, fully remodeled in 2013, has its own private access, abundant natural light, a gated patio and off-street parking, impact windows.

Save
Ask
Tour
Hide
Share
Listing Snapshot
Price 
$700,000
Days On Site 
0 Days
Bedrooms 
4
Inside Area (SqFt) 
1,782 sqft
Total Baths 
3
Full Baths 
3
Partial Baths 
N/A
Lot Size 
0.2 Acres
Year Built 
1940
MLS® Number 
TB8558549
Status 
Coming Soon
Property Tax 
$1,639.8
HOA/Condo/Coop Fees 
N/A
Sq Ft Source 
Public Records
Friends & Family
Recent Activity
2 hours agoListing updated with changes from the MLS®
21 hours agoListing first seen on site
General Features
Acres 
0.2
Direction Faces 
South
Foundation 
Slab
Levels 
One
Number Of Stories 
1
Parking 
Driveway
Property Sub Type 
Single Family Residence
Sewer 
Public Sewer
SqFt Total 
1984
Utilities 
Electricity ConnectedNatural Gas AvailableSewer ConnectedWater Connected
Water Source 
Public
Zoning 
RS-60
Interior Features
Appliances 
DishwasherDisposalDryerElectric CooktopMicrowaveRange HoodRefrigeratorTankless Water HeaterWasher
Basement 
Crawl Space
Cooling 
Central Air
Fireplace 
Yes
Fireplace Features 
Living RoomMasonryWood Burning
Flooring 
TileWood
Furnished 
Furnished
Heating 
Central
Interior 
Stone CountersWalk-In Closet(s)In-Law Floorplan
Laundry Features 
Inside
Spa 
Yes
Window Features 
Window CoveringsWindow Treatments
Bathroom 3 
Dimensions - 12x11.1Level - First
Bedroom 2 
Dimensions - 9.4x11.1Level - First
Kitchen 
Dimensions - 17.1x9.1Level - First
Living Room 
Dimensions - 17.4x10.9Level - FirstFeatures - Ceiling Fan(s)
Master Bathroom 
Dimensions - 11.4x7.1Level - FirstFeatures - Stone Counters
Master Bedroom 
Dimensions - 11.8x11Level - First
Save
Ask
Tour
Hide
Share
Exterior Features
Construction Details 
Vinyl SidingFrameWood Siding
Exterior 
Awning(s)Fire PitOutdoor GrillPrivate EntrancePrivate YardStorage
Fencing 
Wood
Lot Features 
Corner LotPaved
Other Structures 
Guest HouseShed(s)Storage
Patio And Porch 
DeckFront Porch
Pool Features 
Heated
Roof 
MetalShingle
Spa 
Yes
Spa Features 
Above GroundHeated
View 
City
Waterview 
City
Windows/Doors 
Window CoveringsWindow Treatments
Community Features
Community Features 
Street Lights
MLS Area 
33611 - Tampa
Township 
30
Roads 
AsphaltGravel
Schools
School District
Unknown
Elementary School
Chiaramonte-HB
Middle School
Madison-HB
High School
Robinson-HB
Listing courtesy of SMITH & ASSOCIATES REAL ESTATE (773) 733-2320


Listing information is provided by Participants of the Stellar MLS. IDX information is provided exclusively for personal, non-commercial use, and may not be used for any purpose other than to identify prospective properties consumers may be interested in purchasing. Information is deemed reliable but not guaranteed. Properties displayed may be listed or sold by various participants in the MLS Copyright 2026, Stellar MLS.
Last checked: 2026-10-16 01:55 PM EDT

Neighborhood & Commute
Source: Walkscore
Disclosure: Community information and market data powered by Constellation Data Labs. Information is deemed reliable but not guaranteed.
Save
Ask
Tour
Hide
Share