Save
Ask
Tour
Hide
Share
$440,000
New Listing

11220 SAILBROOKE DRIVE
RIVERVIEW, FL 33579

Single Family Residence|Coming Soon
4
Beds
3
Total Baths
3
Full Baths
2,168
SqFt
$203
/SqFt
1997
Built
Subdivision:
SUMMERFIELD VILLAGE 1 TR 7
County:
Hillsborough

Due to the health concerns created by Coronavirus we are offering personal 1-1 online video walkthough tours where possible.
Call Now: (407) 803-4049
Is this the listing for you? We can help make it yours.
(407) 803-4049
11220 SAILBROOKE DRIVE11220 SAILBROOKE DRIVE11220 SAILBROOKE DRIVE11220 SAILBROOKE DRIVE
Save
Ask
Tour
Hide
Share

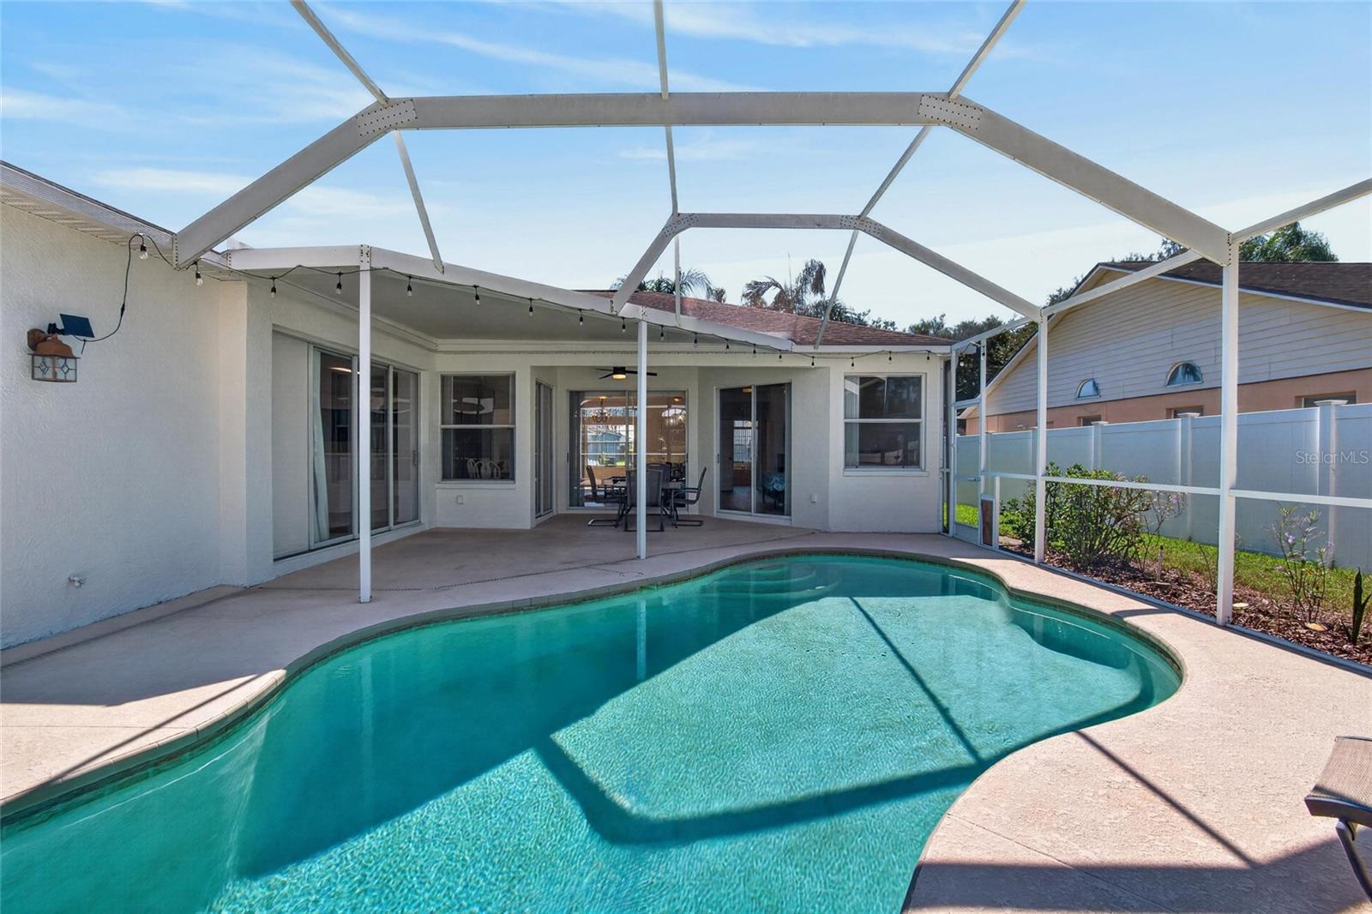
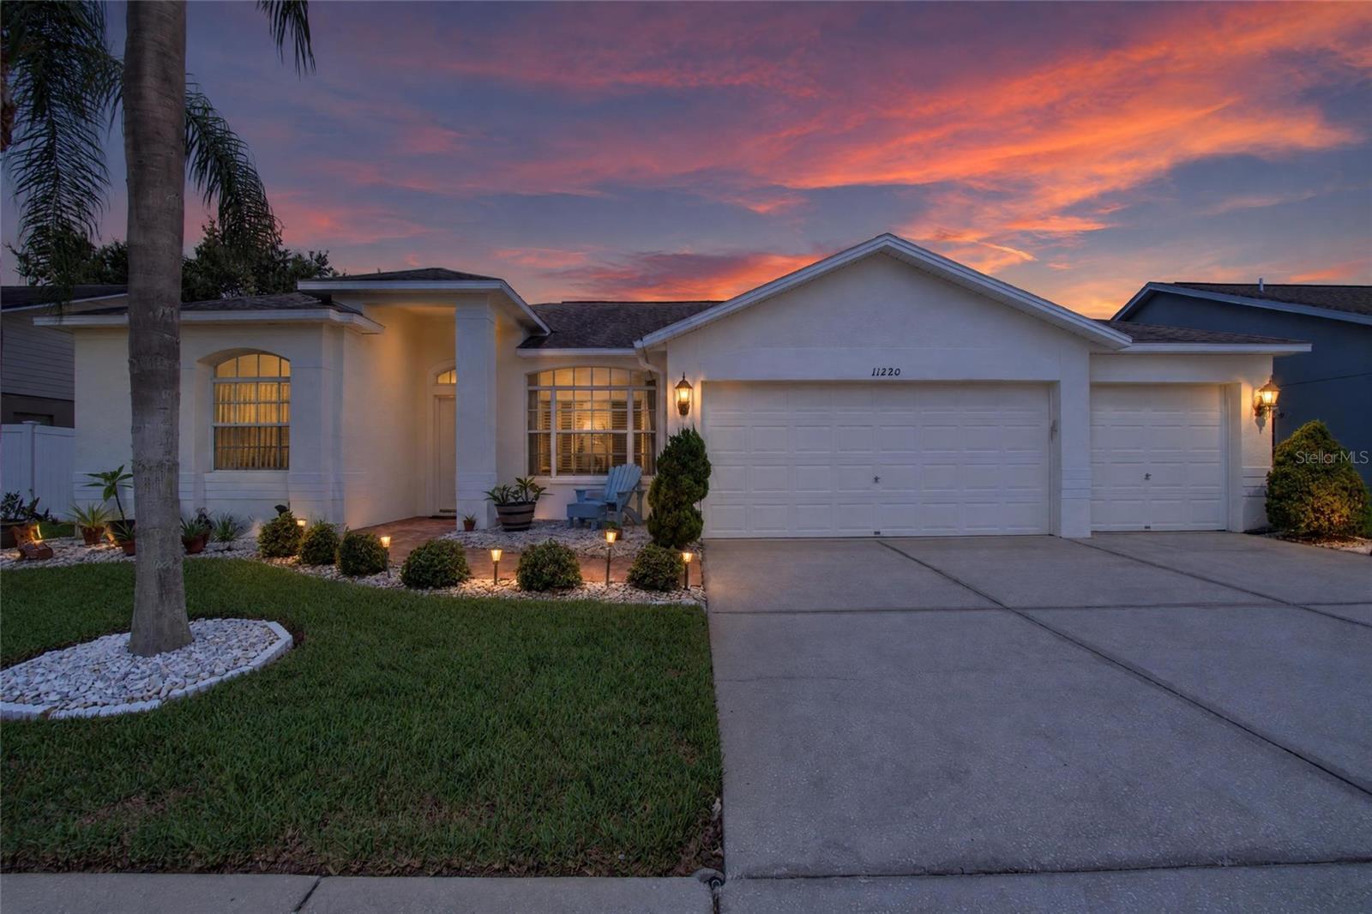
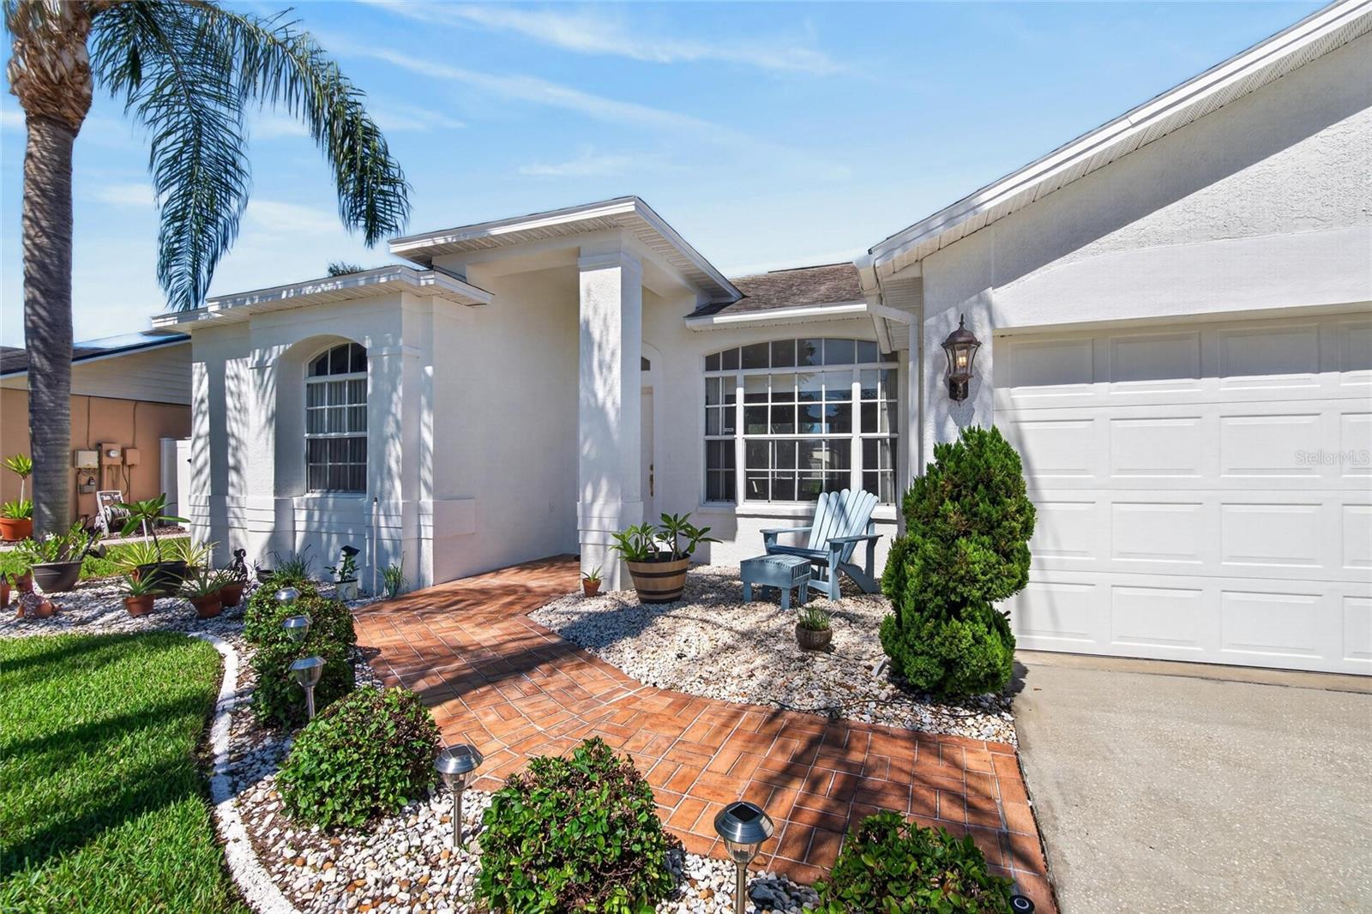
Welcome to this wonderful SINGLE-STORY POOL HOME in the highly sought-after community of Summerfield, offering an EFFORTLESS COMMUTE TO TAMPA alongside INCREDIBLE AMENITIES including resort style pool, fitness facilities, and sports courts. Featuring four spacious bedrooms, three full baths, and a huge THREE-CAR GARAGE. This residence combines functionality with everyday convenience. The interior showcases a well appointed kitchen outfitted with STAINLESS STEEL APPLIANCES, seamlessly flowing into open living spaces designed for comfort and entertaining. Step outside to your PRIVATE OASIS featuring a SCREENED IN POOL that delivers gorgeous tranquil views OVERLOOKING THE GOLF COURSE, capturing the ULTIMATE FLORIDA LIFESTYLE! You do not want to miss this one!

Save
Ask
Tour
Hide
Share
Listing Snapshot
Price 
$440,000
Days On Site 
0 Days
Bedrooms 
4
Inside Area (SqFt) 
2,168 sqft
Total Baths 
3
Full Baths 
3
Partial Baths 
N/A
Lot Size 
0.16 Acres
Year Built 
1997
MLS® Number 
TB8558569
Status 
Coming Soon
Property Tax 
$3,060
HOA/Condo/Coop Fees 
$47.25 monthly
Sq Ft Source 
Public Records
Friends & Family
Recent Activity
7 hours agoListing updated with changes from the MLS®
20 hours agoListing first seen on site
General Features
Acres 
0.16
Attached Garage 
Yes
Direction Faces 
Southwest
Foundation 
Slab
Garage 
Yes
Garage Spaces 
3
Levels 
One
Parking 
DrivewayAttached
Pets 
Cats OKDogs OK
Property Sub Type 
Single Family Residence
Sewer 
Public Sewer
SqFt Total 
3066
Utilities 
Electricity ConnectedSewer ConnectedWater Connected
Water Source 
Public
Zoning 
PD
Interior Features
Appliances 
DishwasherDisposalDryerMicrowaveRefrigeratorWasher
Cooling 
Central Air
Flooring 
LaminateTile
Furnished 
Unfurnished
Heating 
Central
Laundry Features 
Laundry Room
Bedroom 2 
Dimensions - 12x11Level - First
Bedroom 3 
Dimensions - 12x11Level - First
Bedroom 4 
Dimensions - 12x10Level - First
Dinette 
Dimensions - 10x7Level - First
Kitchen 
Dimensions - 14x11Level - First
Living Room 
Dimensions - 19x14Level - First
Master Bedroom 
Dimensions - 25x12Level - First
Save
Ask
Tour
Hide
Share
Exterior Features
Construction Details 
BlockStucco
Fencing 
Vinyl
Lot Features 
On Golf Course
Patio And Porch 
Screened
Pool Features 
In GroundGuniteScreen EnclosurePrivate
Private Pool 
Yes
Roof 
Shingle
Spa Features 
In Ground
View 
Golf Course
Waterview 
Golf Course
Community Features
Association Amenities 
ClubhouseFitness CenterPlaygroundPool
Association Fee 
$141.75
Association Fee Frequency 
Quarterly
Community Features 
Clubhouse
MLS Area 
33579 - Riverview
Township 
31
Financing Terms Available 
CashConventionalFHAVA Loan
Roads 
Asphalt
Listing courtesy of 27NORTH REALTY (727) 729-0805


Listing information is provided by Participants of the Stellar MLS. IDX information is provided exclusively for personal, non-commercial use, and may not be used for any purpose other than to identify prospective properties consumers may be interested in purchasing. Information is deemed reliable but not guaranteed. Properties displayed may be listed or sold by various participants in the MLS Copyright 2026, Stellar MLS.
Last checked: 2026-10-16 01:55 PM EDT

Neighborhood & Commute
Source: Walkscore
Disclosure: Community information and market data powered by Constellation Data Labs. Information is deemed reliable but not guaranteed.
Save
Ask
Tour
Hide
Share