
2402 N STAMPEDE DRIVEBEVERLY HILLS, FL 34465
Due to the health concerns created by Coronavirus we are offering personal 1-1 online video walkthough tours where possible.
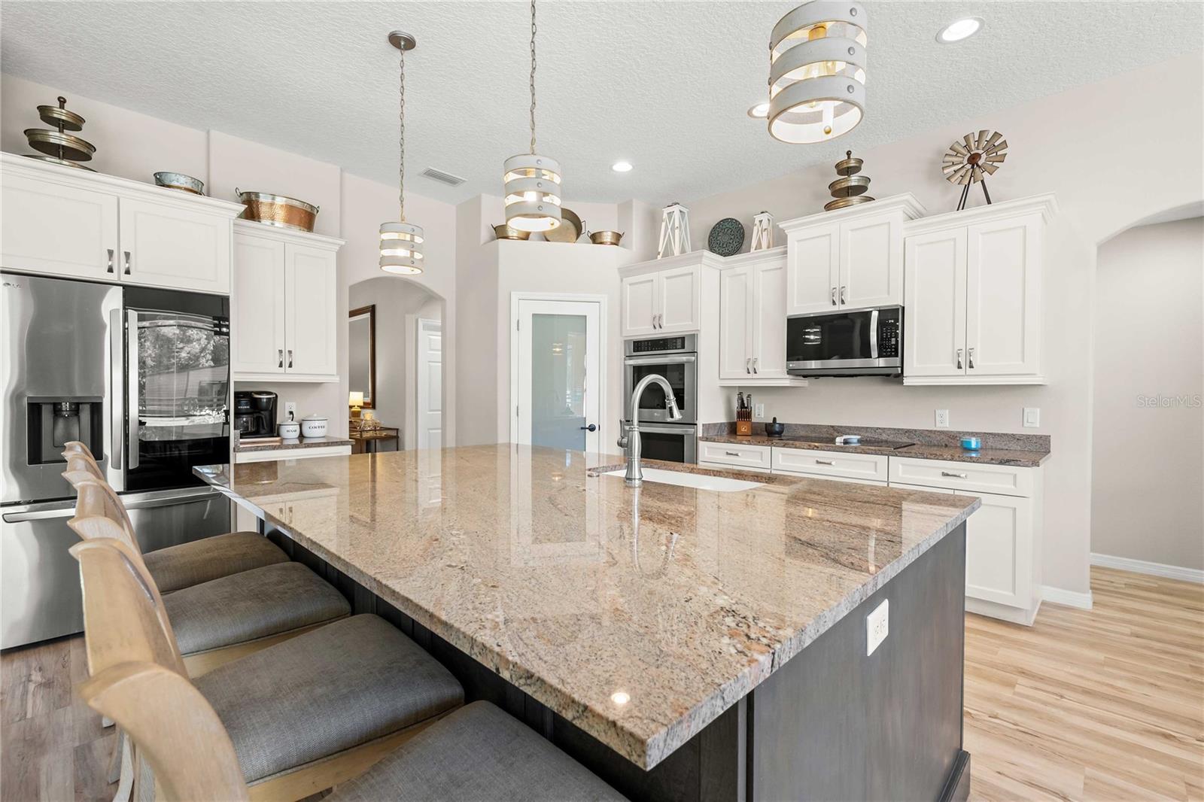
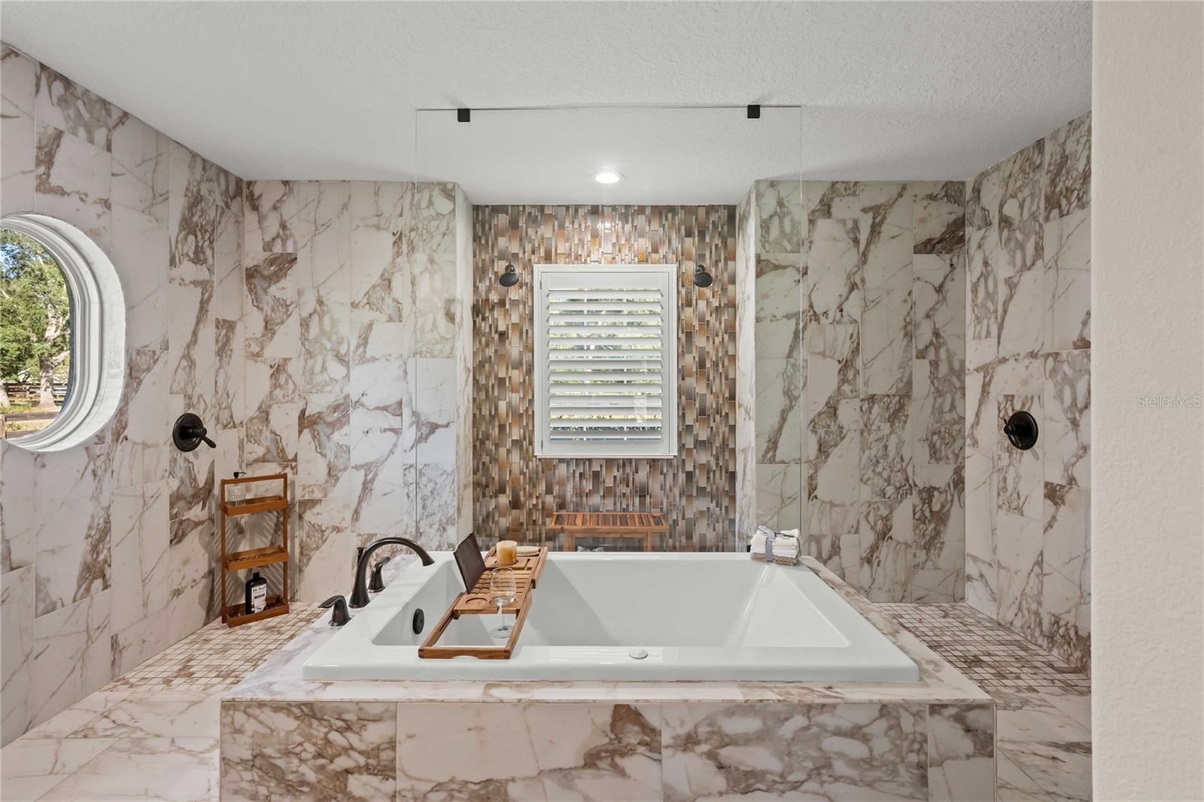
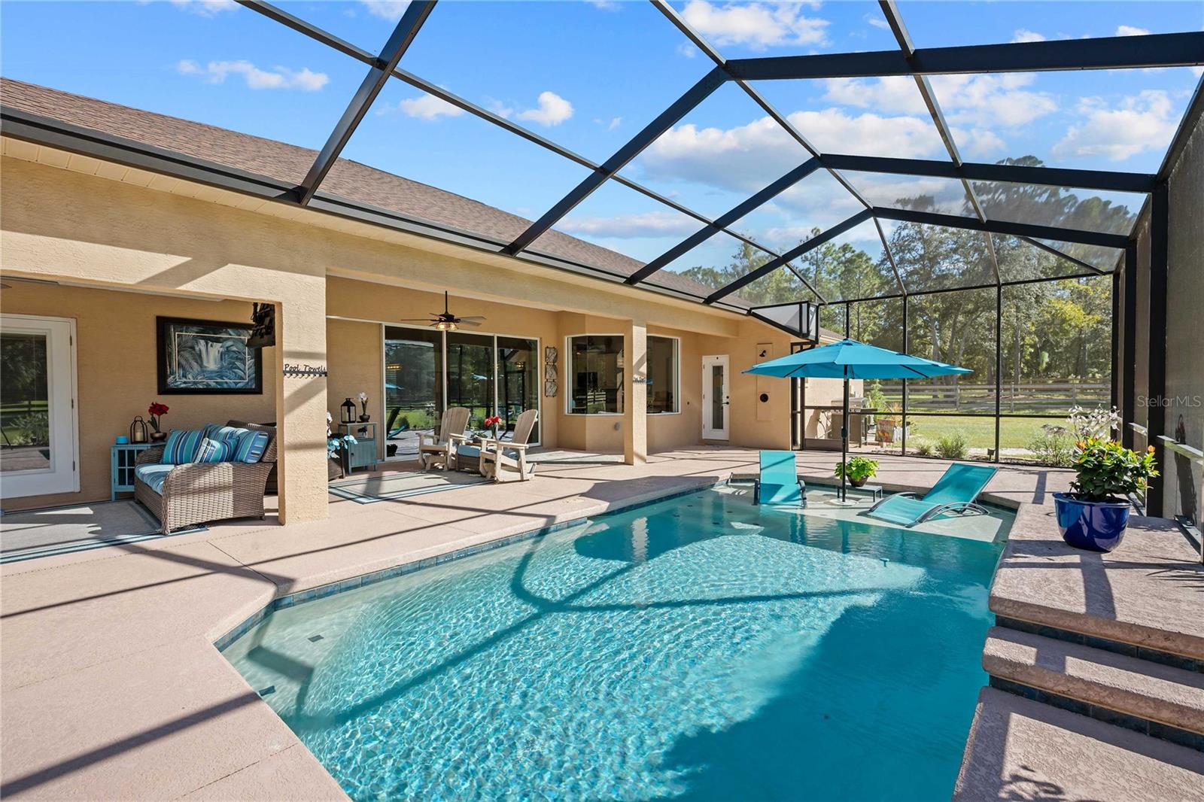
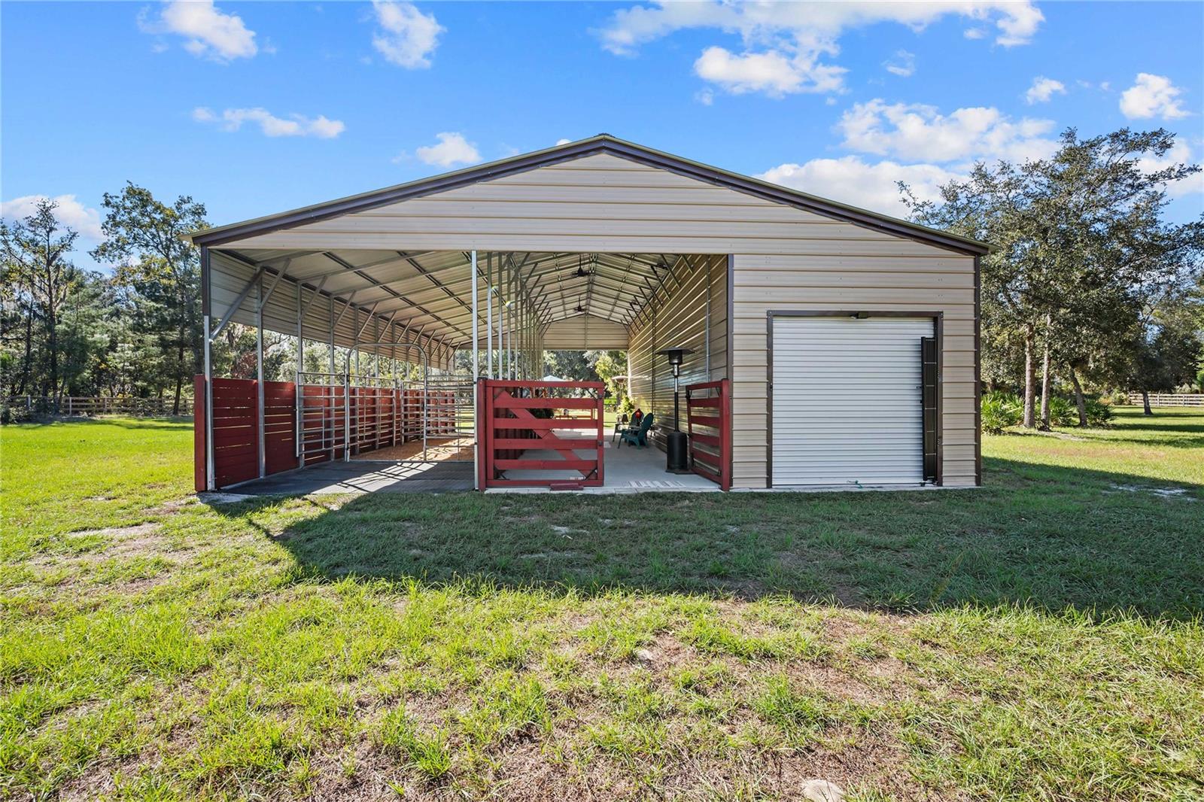
Discover a rare opportunity to enjoy luxury living and the equestrian lifestyle in this beautifully appointed 2023-built, 3-bedroom, 2-bath home offering 2,386 square feet of heated living space on nearly 3 fully fenced acres in Pine Ridge, Beverly Hills, Florida. An impressive iron entry gate and concrete driveway welcome you to this exceptional property, featuring established open pasture, a 36’ x 48’ metal barn, a resort-style screened saltwater pool, and thoughtfully designed indoor and outdoor living spaces. Inside, the open-concept floor plan is filled with natural light and complemented by tray ceilings, crown molding, and plantation shutters throughout. The spacious family room features an electric fireplace and flows seamlessly into the stunning kitchen, complete with white shaker cabinetry, granite countertops, an oversized center island with additional cabinet storage, LG stainless steel appliances, a double wall oven, and a walk-in pantry. The primary suite offers a private retreat with double doors opening directly to the pool area. The spa-inspired ensuite features glass-marble tile extending to the ceiling, dual walk-in closets, a deep soaking tub with Jacuzzi jets, and a separate glass-enclosed walk-in shower. Step outside to your own private oasis. The fully screened saltwater pool features a waterfall and a generous six-foot shallow lounging area, perfect for relaxing in the Florida sunshine. An outdoor shower with hot and cold water adds convenience to poolside living. The outdoor patio offers additional entertaining space, complete with a swivel-mounted TV. Follow the sidewalk to the oversized gravel fire pit, where string lights create the perfect setting for evenings under the stars. An irrigation system helps maintain the surrounding grounds. Equestrian enthusiasts will appreciate the impressive 36’ x 48’ metal barn featuring two stalls, fans, a dedicated workshop and storage area, and a separate open-air riding or paddock space. Wood-board fencing and established open pasture create an ideal setting for horses and country living. The property also features an attached two-car garage with space for a golf cart. A RARE ADVANTAGE FOR PINE RIDGE: The property’s existing cleared pasture is grandfathered under the community’s updated tree-preservation rules, as confirmed by documentation. With new restrictions limiting clear-cutting to preserve Pine Ridge’s distinctive wooded character, this property offers an established open-pasture setting that may be increasingly difficult to recreate. Beyond the property itself, Pine Ridge offers an exceptional equestrian and recreational lifestyle. Community amenities include approximately 27 miles of horseback-riding and walking trails, a 94-acre equestrian and sports complex with show, dressage, jumping, trail and cross-country arenas and a round pen, plus community horse facilities. Additional recreational amenities include tennis and pickleball courts, shuffleboard, a dog park, playground, picnic areas, and community gathering spaces. Certain equestrian facilities and activities may require additional fees. With access to Pine Ridge’s extensive equestrian amenities, this exceptional property offers the perfect blend of modern comfort, outdoor recreation, and country living. Experience the freedom of owning your own equestrian retreat in one of Citrus County’s most distinctive acreage communities! Schedule your private showing today before it's gone!
| 10 hours ago | Listing updated with changes from the MLS | |
| 16 hours ago | Listing first seen on site |

Listing information is provided by Participants of the Stellar MLS. IDX information is provided exclusively for personal, non-commercial use, and may not be used for any purpose other than to identify prospective properties consumers may be interested in purchasing. Information is deemed reliable but not guaranteed. Properties displayed may be listed or sold by various participants in the MLS Copyright 2026, Stellar MLS.
Last checked: 2026-10-25 12:45 AM EDT
