
400 ISLAND WAY 504CLEARWATER BEACH, FL 33767
Due to the health concerns created by Coronavirus we are offering personal 1-1 online video walkthough tours where possible.
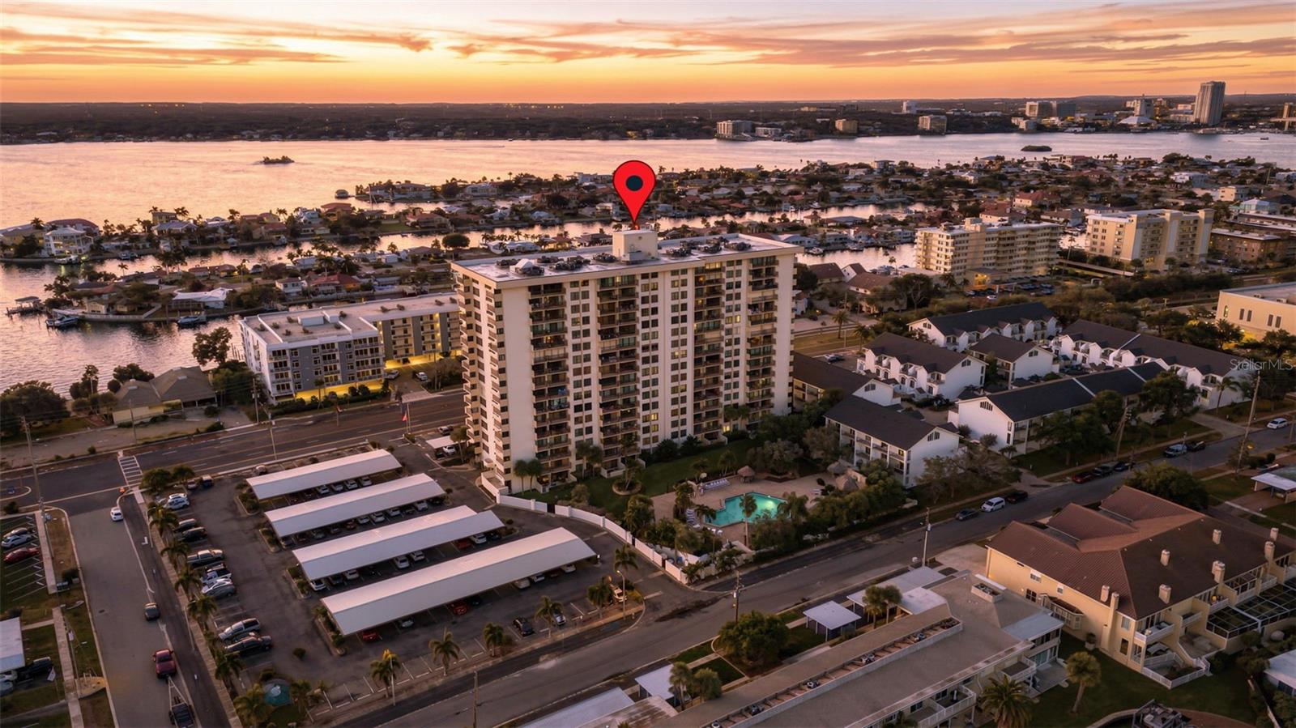
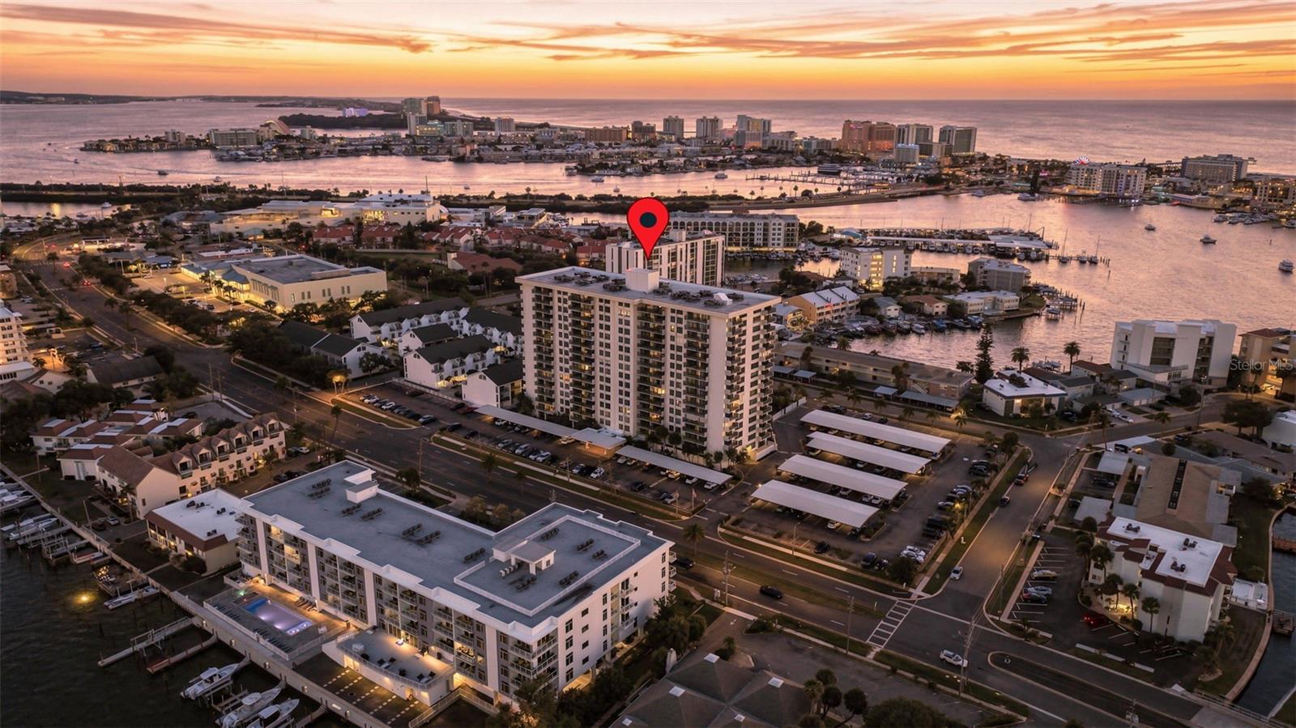
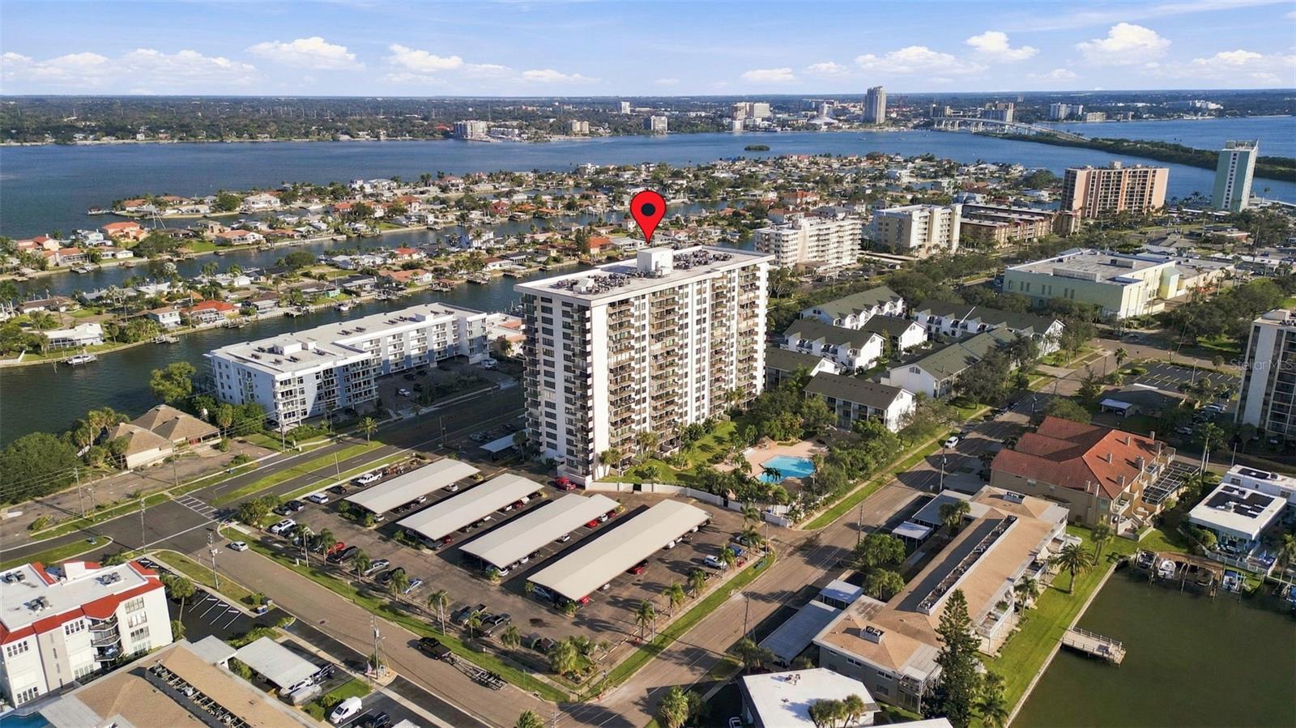
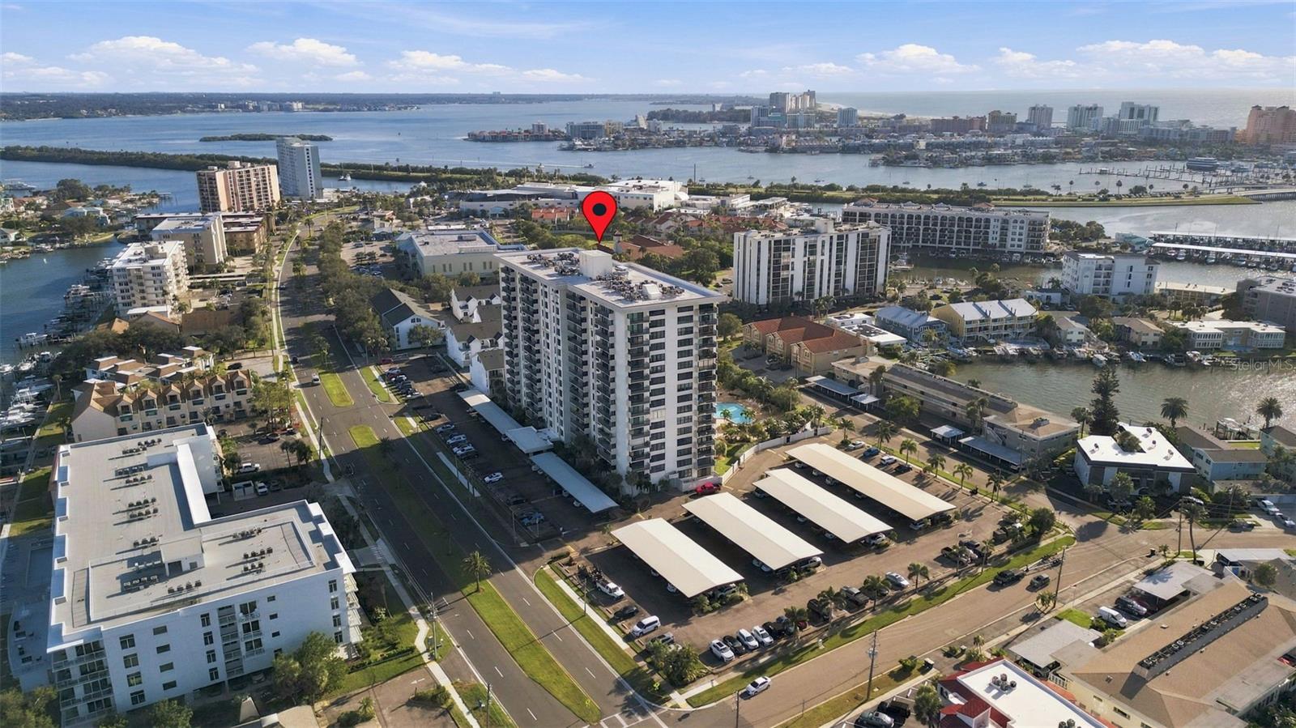
Sunsets over Mandalay Bay, from your own private balcony. This rare west-facing, fully renovated 2BR/2BA sits in the most sought-after building on Island Estates, offering Mandalay Bay and partial Gulf views overlooking the resort-style pool. Step inside to a COMPLETE end of 2023 renovation where every square inch is brand new. Level 5 smooth drywall (no popcorn, no texture), handcrafted custom baseboards, custom molding and trim, designer LED lighting on high-end dimmers, and Mannington Mills AduraMax waterproof luxury vinyl plank flow through a bright, modern open concept. Brand-new solid core interior doors, bifold closet doors and custom French doors give every room a quiet, substantial, high-end feel. The kitchen is the showstopper: quartz waterfall countertops, Carrara marble backsplash, soft-close cabinetry, lit glass-front cabinets, color-changing under-cabinet LEDs, pendant lighting and a deep black granite undermount sink. A pro-series stainless range with convection and air fryer anchors it, joined by a built-in microwave, counter-depth fridge and built-in wine fridge. Both baths are spa-worthy with custom tile and glass showers, and the primary bath adds custom built-in storage. Custom electric blinds and blackout curtains, closet organizers and a full-size in-unit washer/dryer complete the picture. Peace of mind comes standard: PGT hurricane-rated windows and sliding doors (2019), HVAC (2019), water heater (2021), new electrical and plumbing with an upgraded panel (end of 2023), and an in-unit sprinkler system (2026). Live the resort life: waterfront yacht club, Captain’s Lounge with billiards, upgraded fitness center with saunas and showers, heated pool, jacuzzi, tiki huts and BBQ grills. Covered parking included, no age restriction. Hop on the Jolley Trolley or ferry to Clearwater Beach, Downtown Clearwater and Dunedin, with groceries, pharmacy and dining within a block. Come for the sunsets, stay for the lifestyle. Unit 504 is waiting.
| 18 hours ago | Listing updated with changes from the MLS | |
| yesterday | Listing first seen on site |

Listing information is provided by Participants of the Stellar MLS. IDX information is provided exclusively for personal, non-commercial use, and may not be used for any purpose other than to identify prospective properties consumers may be interested in purchasing. Information is deemed reliable but not guaranteed. Properties displayed may be listed or sold by various participants in the MLS Copyright 2026, Stellar MLS.
Last checked: 2026-11-06 01:02 AM EST

Did you know? You can invite friends and family to your search. They can join your search, rate and discuss listings with you.