Save
Ask
Tour
Hide
Share
$585,000
New Listing

5710 WO GRIFFIN ROAD
PLANT CITY, FL 33567

For Sale|Single Family Residence|Active
3
Beds
2
Total Baths
2
Full Baths
2,066
SqFt
$283
/SqFt
1982
Built
Subdivision:
UNPLATTED
County:
Hillsborough

Due to the health concerns created by Coronavirus we are offering personal 1-1 online video walkthough tours where possible.
Call Now: (407) 803-4049
Is this the listing for you? We can help make it yours.
(407) 803-4049
5710 WO GRIFFIN ROAD5710 WO GRIFFIN ROAD5710 WO GRIFFIN ROAD5710 WO GRIFFIN ROAD
Save
Ask
Tour
Hide
Share

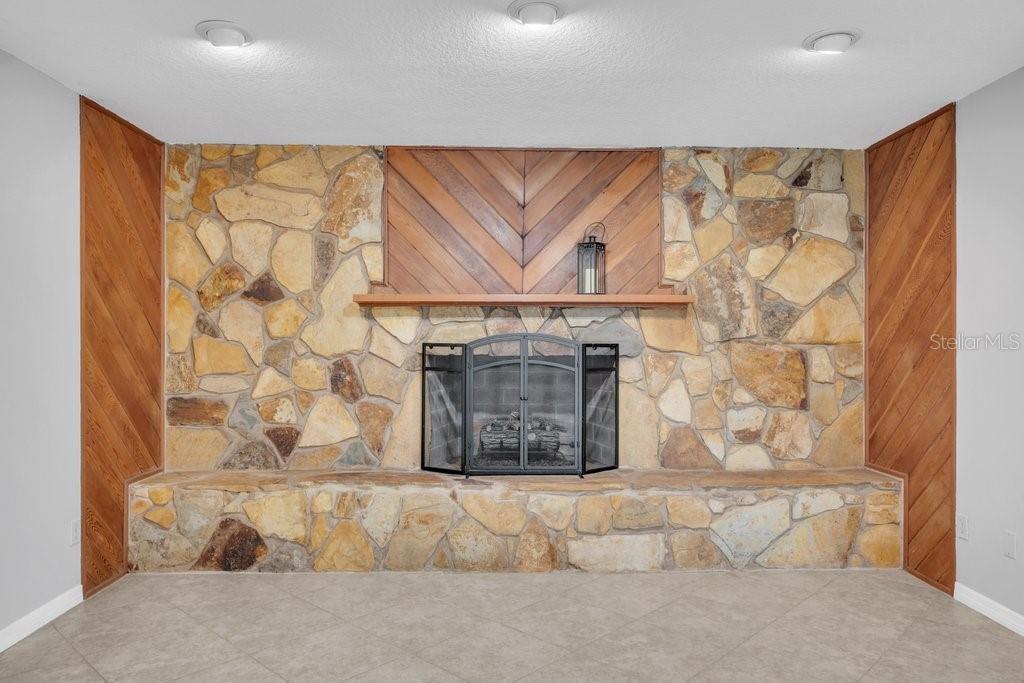
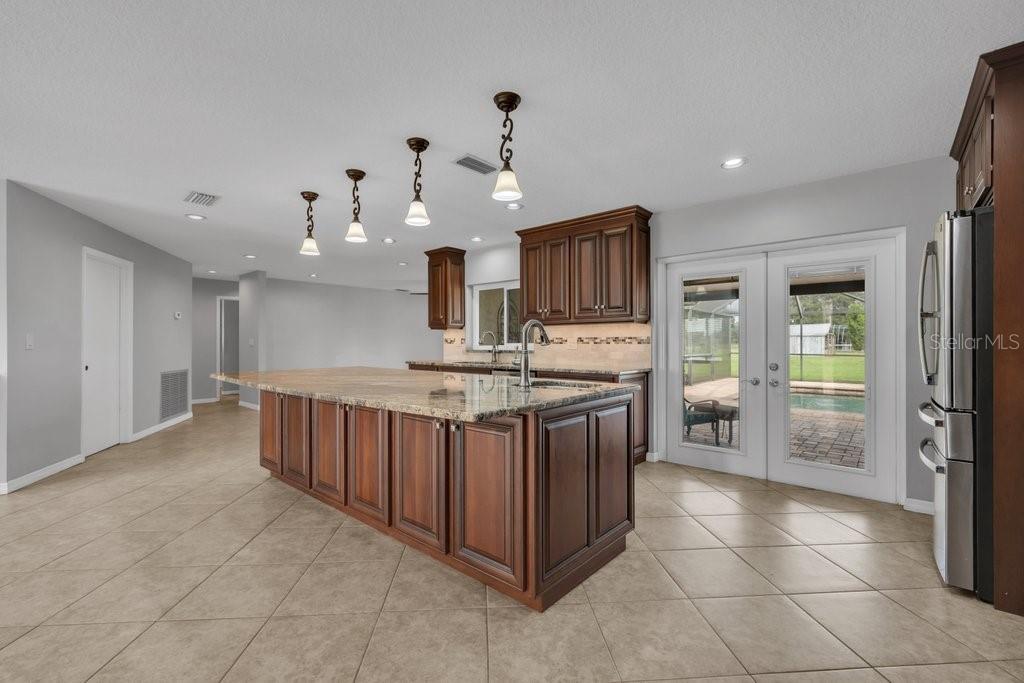
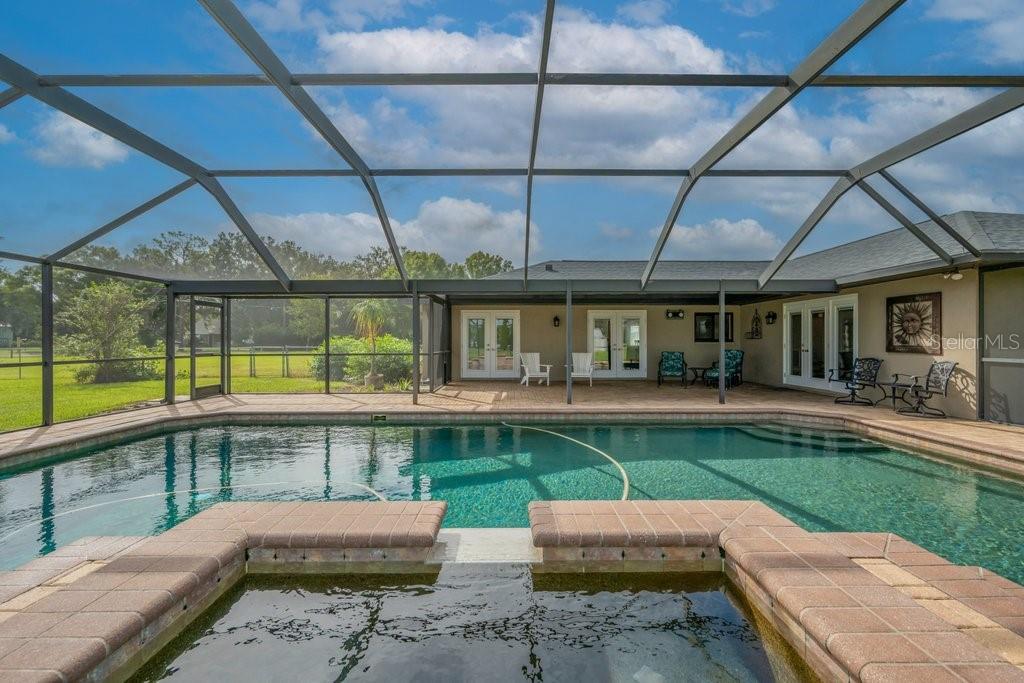
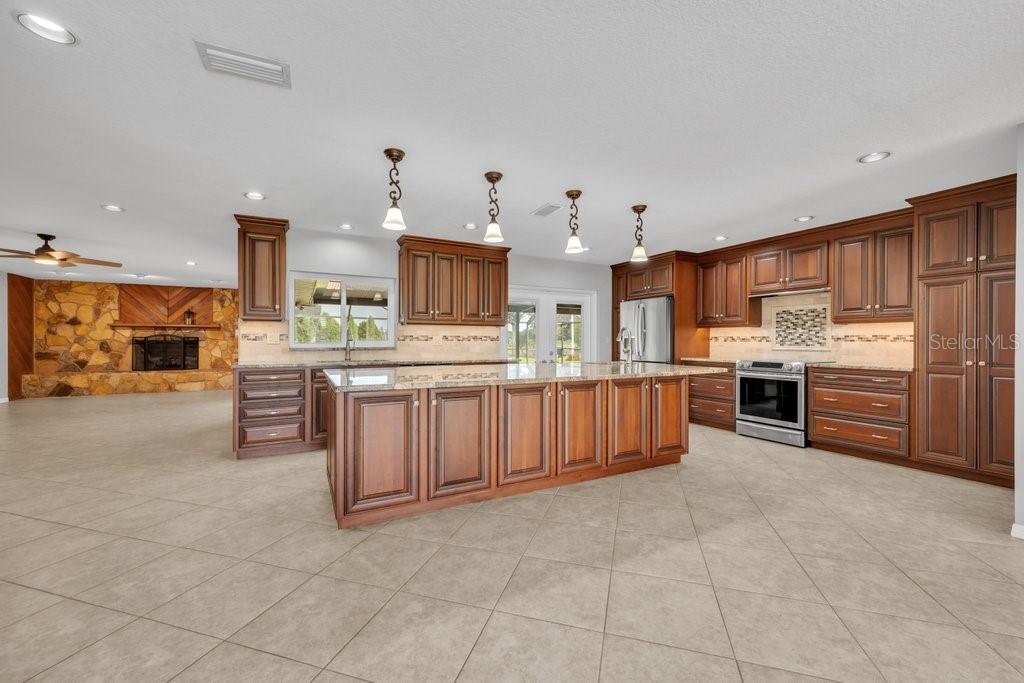
This is a great country home on a quiet street! It's 3 bd 2 bath with an office. The spacious kitchen and 2 bathrooms have been completely remodeled with granite countertops and solid wood cabinets. The kitchen has a 10' x 5' island with a prep sink. It's where the family gathers. There's also a wet bar nearby in the dining area. Looking out from the kitchen is the inviting lanai. The 18' x 35' heated saltwater pool and spa has Pebble Tec finish. New upgrades in 2026 are a new roof on the16' x 29 covered area, entire lanai has been rescreened, a new LED pool light has been installed, and the pavers have been sealed.  Back inside you'll find generous size secondary bedrooms as well as a large primary bedroom with French doors leading out to the pool. The cozy great room has a wood burning fireplace that also has French doors leading out to the pool. The living area has been upgraded with double pane windows and doors. If you like natural light this home has that! The location is great too. Short drive to Lakeland or Brandon. Plant City is the Winter Strawberry Capital of the World. Downtown boosts antique shops, restaurants and frequent car shows at Mcall Park. Easy access to Interstate 4 or Hwy 60. Make an appointment to see this move in ready home!

Save
Ask
Tour
Hide
Share
Listing Snapshot
Price 
$585,000
Days On Site 
0 Days
Bedrooms 
3
Inside Area (SqFt) 
2,066 sqft
Total Baths 
2
Full Baths 
2
Partial Baths 
N/A
Lot Size 
1.81 Acres
Year Built 
1982
MLS Number 
TB8559951
Status 
Active
Property Tax 
$2,750
HOA/Condo/Coop Fees 
N/A
Sq Ft Source 
Public Records
Friends & Family
Recent Activity
56 minutes agoListing updated with changes from the MLS
18 hours agoListing first seen on site
General Features
Acres 
1.81
Attached Garage 
Yes
Direction Faces 
South
Foundation 
Slab
Garage 
Yes
Levels 
One
Parking 
Garage Door OpenerGarage Faces SideGuestParking PadAttached
Property Sub Type 
Single Family Residence
Security 
Smoke Detector(s)
Sewer 
Septic Tank
SqFt Total 
3084
Style 
Ranch
Utilities 
Cable AvailableElectricity ConnectedPropane
Water Source 
PrivateWell
Zoning 
AS-1
Interior Features
Appliances 
DishwasherElectric Water HeaterIce MakerMicrowaveRangeRefrigerator
Cooling 
Central Air
Fireplace 
Yes
Fireplace Features 
Family RoomStoneWood Burning
Flooring 
Tile
Furnished 
Unfurnished
Heating 
Central
Interior 
Eat-in KitchenOpen FloorplanStone CountersWalk-In Closet(s)
Laundry Features 
InsideLaundry Room
Spa 
Yes
Window Features 
BlindsDouble Pane Windows
Balcony/Porch/Lanai 
Dimensions - 29x16
Bedroom 2 
Dimensions - 11x12Features - Ceiling Fan(s)
Bedroom 3 
Dimensions - 11x12Features - Ceiling Fan(s)
Dinette 
Dimensions - 12x11Features - Wet Bar
Great Room 
Dimensions - 26x14Features - Ceiling Fan(s)
Kitchen 
Dimensions - 20x15Features - Kitchen Island, Pantry, Wet Bar
Laundry 
Dimensions - 7x9
Master Bathroom 
Dimensions - 10x8Features - Double Vanity, Granite Counters
Master Bedroom 
Dimensions - 18x12Features - Ceiling Fan(s)
Office 
Dimensions - 8x12Features - Ceiling Fan(s)
Save
Ask
Tour
Hide
Share
Exterior Features
Construction Details 
BlockStucco
Exterior 
Fire PitRain Gutters
Fencing 
Chain LinkWire
Lot Features 
LandscapedPaved
Other Structures 
Barn(s)
Patio And Porch 
CoveredEnclosedPatioScreened
Pool Features 
In GroundGuniteHeatedSalt WaterScreen EnclosurePrivate
Private Pool 
Yes
Roof 
Shingle
Spa 
Yes
Spa Features 
In Ground
View 
Park/Greenbelt
Waterview 
Park/Greenbelt
Windows/Doors 
BlindsDouble Pane Windows
Community Features
MLS Area 
33567 - Plant City
Township 
29
Financing Terms Available 
CashConventionalFHAVA Loan
Roads 
Asphalt
Listing courtesy of FLORIDA EXECUTIVE REALTY (813) 601-2630


Listing information is provided by Participants of the Stellar MLS. IDX information is provided exclusively for personal, non-commercial use, and may not be used for any purpose other than to identify prospective properties consumers may be interested in purchasing. Information is deemed reliable but not guaranteed. Properties displayed may be listed or sold by various participants in the MLS Copyright 2026, Stellar MLS.
Last checked: 2026-10-22 07:45 AM EDT

Neighborhood & Commute
Source: Walkscore
Disclosure: Community information and market data powered by Constellation Data Labs. Information is deemed reliable but not guaranteed.
Save
Ask
Tour
Hide
Share