Save
Ask
Tour
Hide
Share
$825,000
New Listing

17845 POLO TRAIL
BRADENTON, FL 34211

Single Family Residence|Coming Soon
3
Beds
3
Total Baths
3
Full Baths
2,448
SqFt
$337
/SqFt
2020
Built
Subdivision:
POLO RUN PH IIA & IIB
County:
Manatee

Due to the health concerns created by Coronavirus we are offering personal 1-1 online video walkthough tours where possible.
Call Now: (407) 803-4049
Is this the listing for you? We can help make it yours.
(407) 803-4049
Upcoming Open Houses
Due to COVID-19, we recommend you verify Open Houses before attending.
Sun, Oct 25, 1:00 PM - 3:00 PM
17845 POLO TRAIL17845 POLO TRAIL17845 POLO TRAIL17845 POLO TRAIL
Save
Ask
Tour
Hide
Share

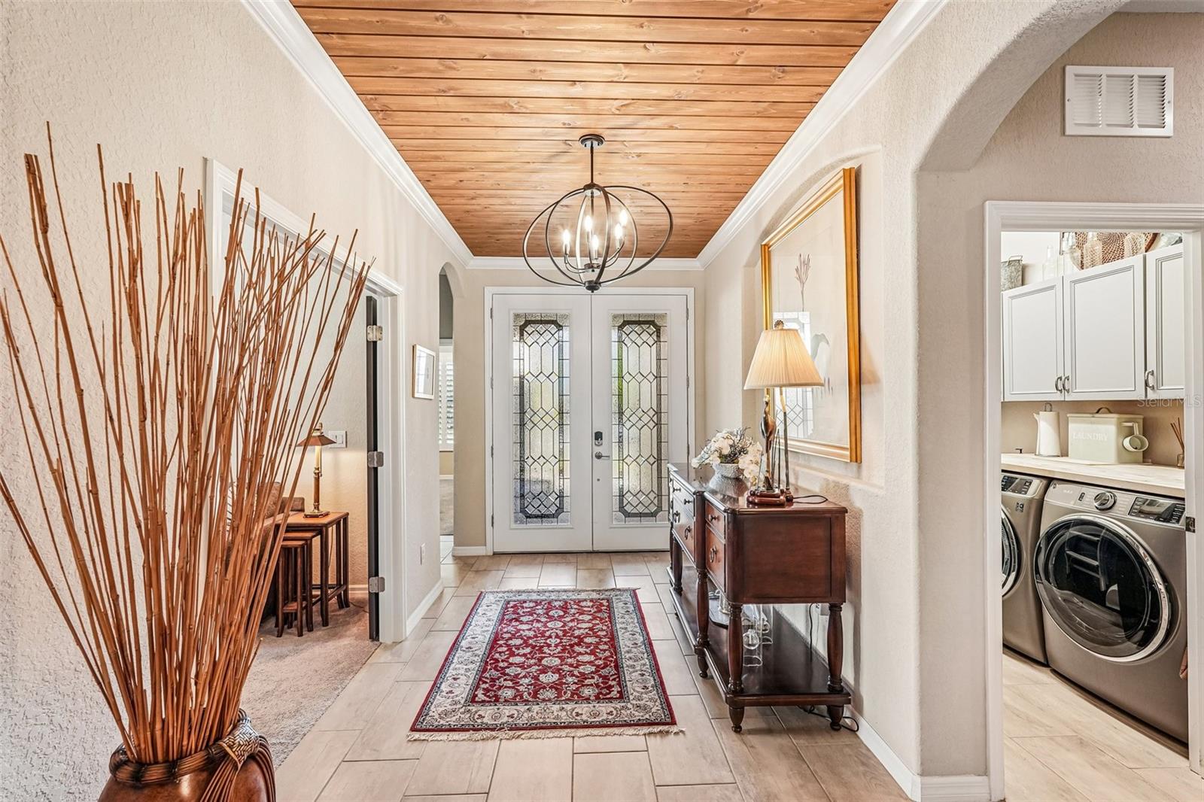
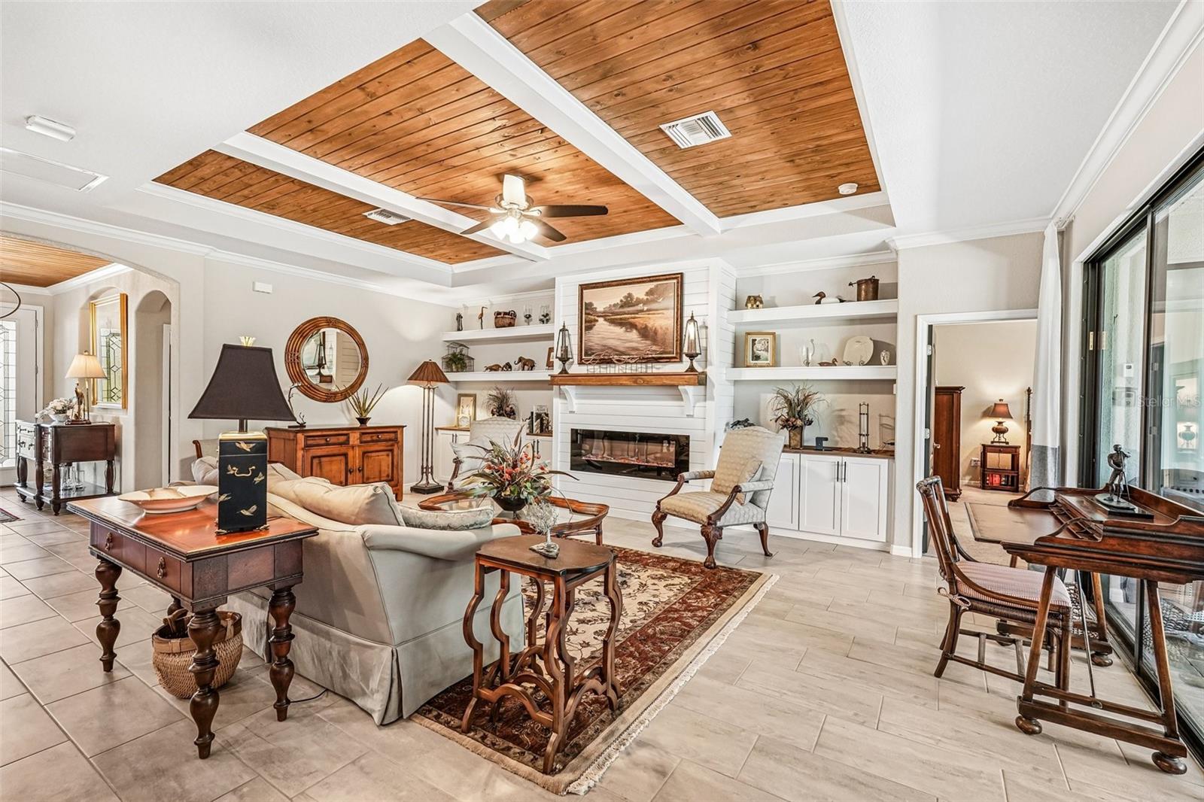
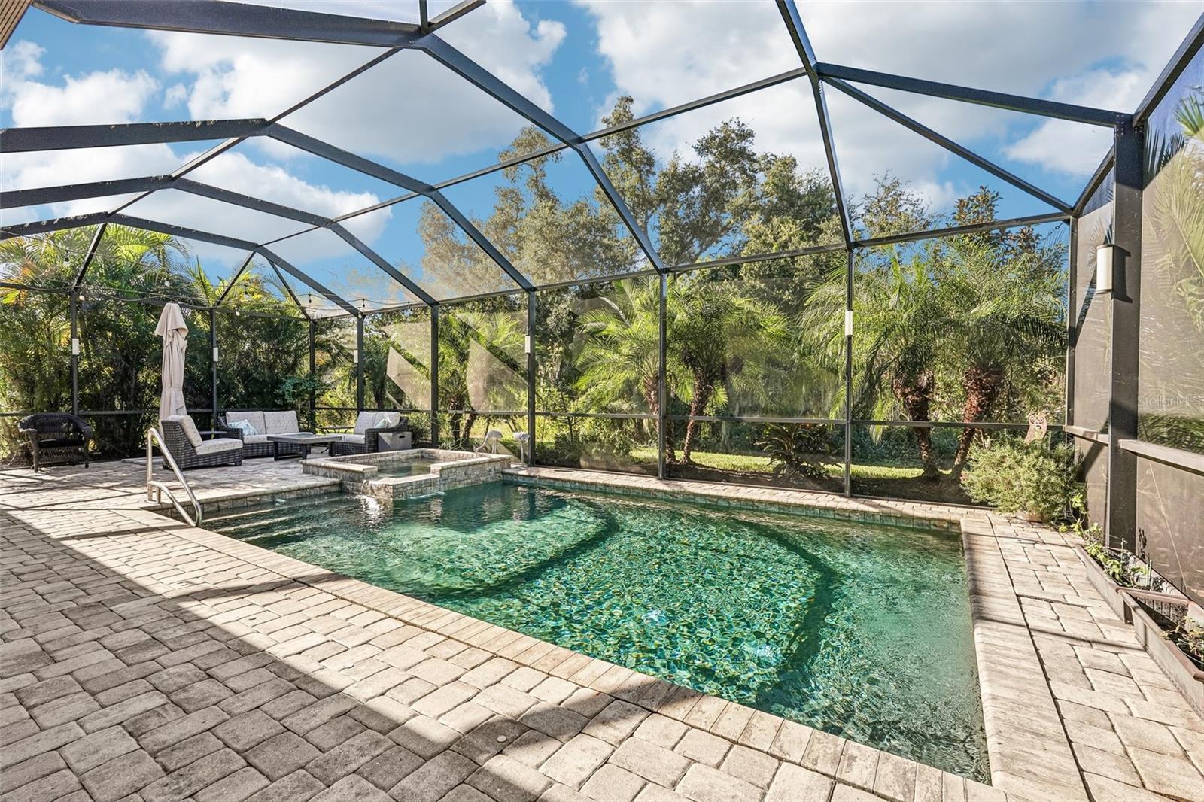
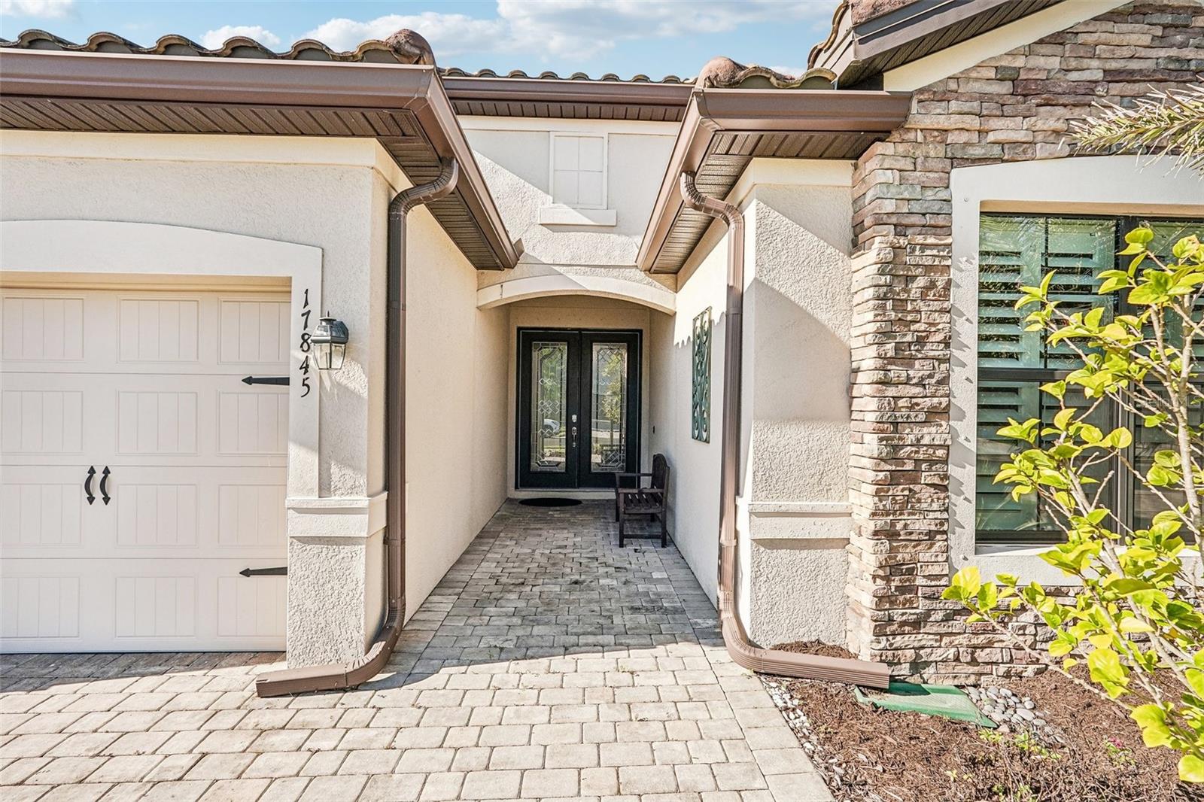
Move right into Lennar’s sought-after Summerville II floor plan in the gated neighborhood of Polo Run at Lakewood Ranch. Offering over 2,400 square feet of open-concept living space, this home features 3 bedrooms, 3 full bathrooms, and a versatile den. All the thoughtful upgrades are already completed, including beamed and planked ceilings, crown molding, custom wall accents, built-ins, custom closet systems, a stylish tile backsplash, and upgraded shower floors. Practical updates bring everyday peace of mind, with a new tankless water heater, whole-home water filtration system, water softener, new Frigidaire refrigerator, new GE dishwasher, new garbage disposal, and a front-load washer and dryer. Out back, an expansive 1,200-square-foot screened lanai borders a serene nature preserve for true privacy and peaceful surroundings. The outdoor space highlights an upgraded saltwater pool and hot tub with an overflowing water feature, a new pool pump, vibrant multi-color LED enclosure lighting, and manicured landscaping. Living behind the gates of Polo Run means enjoying stellar neighborhood amenities: a large heated resort-style pool, fitness center, yoga studio, tennis, pickleball, bocce ball, basketball courts, a dog park, and a community center complete with outdoor grills, a playground, and an outdoor shower. Lakewood Ranch puts great shopping, fine dining, and SRQ Airport within easy reach, while the famous quartz sands of Siesta Key are just a short drive away. Schedule your appointment to tour today—you will be glad you did.

Save
Ask
Tour
Hide
Share
Listing Snapshot
Price 
$825,000
Days On Site 
0 Days
Bedrooms 
3
Inside Area (SqFt) 
2,448 sqft
Total Baths 
3
Full Baths 
3
Partial Baths 
N/A
Lot Size 
0.19 Acres
Year Built 
2020
MLS Number 
TB8560297
Status 
Coming Soon
Property Tax 
$11,429.22
HOA/Condo/Coop Fees 
$383 monthly
Sq Ft Source 
Public Records
Friends & Family
Recent Activity
5 hours agoListing updated with changes from the MLS
7 hours agoListing first seen on site
General Features
Acres 
0.19
Attached Garage 
Yes
Direction Faces 
Northeast
Energy Features 
Solar
Foundation 
Slab
Garage 
Yes
Garage Spaces 
3
Levels 
One
Number Of Stories 
1
Parking 
CoveredDrivewayGarage Door OpenerAttached
Pets 
Breed RestrictionsNumber LimitYes
Property Sub Type 
Single Family Residence
Security 
Secured Garage/Parking
Sewer 
Public Sewer
SqFt Total 
3300
Utilities 
Electricity ConnectedSewer ConnectedUnderground UtilitiesWater Connected
Water Source 
Public
Zoning 
PD-R
Interior Features
Appliances 
DishwasherDryerExhaust FanGas Water HeaterIce MakerMicrowaveRangeRange HoodRefrigeratorTankless Water HeaterWasherWater Softener
Cooling 
Central Air
Fireplace 
Yes
Fireplace Features 
DecorativeElectric
Flooring 
CarpetTile
Furnished 
Unfurnished
Heating 
Active SolarElectricNatural GasSolar
Interior 
Built-in FeaturesCrown MoldingEat-in KitchenHigh CeilingsOpen FloorplanStone CountersTray Ceiling(s)Walk-In Closet(s)
Laundry Features 
InsideLaundry Room
Spa 
Yes
Window Features 
Window CoveringsAluminum FramesBlindsDouble Pane WindowsDrapesWindow Treatments
Kitchen 
Features - Granite Counters, Kitchen Island, Pantry
Living Room 
Features - Ceiling Fan(s)
Master Bedroom 
Features - Ceiling Fan(s)
Save
Ask
Tour
Hide
Share
Exterior Features
Construction Details 
BlockStoneStucco
Exterior 
LightingPrivate EntrancePrivate YardRain Gutters
Lot Features 
Landscaped
Patio And Porch 
CoveredFront PorchRear PorchScreened
Pool Features 
In GroundGuniteHeatedSalt WaterScreen EnclosureTilePrivate
Private Pool 
Yes
Roof 
Tile
Spa 
Yes
Spa Features 
HeatedIn Ground
View 
PoolTrees/Woods
Waterview 
PoolTrees/Woods
Windows/Doors 
Window CoveringsAluminum FramesBlindsDouble Pane WindowsDrapesWindow Treatments
Community Features
Association Amenities 
Basketball CourtBarbecueClubhouseFitness CenterGatedParkPlaygroundPoolRecreation FacilitiesTennis Court(s)
Association Fee 
$383.0
Association Fee Frequency 
Monthly
Community Features 
GatedClubhouseFitness CenterParkPlaygroundPoolSidewalksTennis Court(s)Street Lights
MLS Area 
34211 - Bradenton/Lakewood Ranch Area
Township 
35S
Financing Terms Available 
CashConventionalFHAVA Loan
Roads 
Paved
Schools
School District
Unknown
Elementary School
Gullett Elementary
Middle School
Dr Mona Jain Middle
High School
Lakewood Ranch High
Listing courtesy of REDFIN CORPORATION (978) 265-6548


Listing information is provided by Participants of the Stellar MLS. IDX information is provided exclusively for personal, non-commercial use, and may not be used for any purpose other than to identify prospective properties consumers may be interested in purchasing. Information is deemed reliable but not guaranteed. Properties displayed may be listed or sold by various participants in the MLS Copyright 2026, Stellar MLS.
Last checked: 2026-10-23 09:01 PM EDT

Neighborhood & Commute
Source: Walkscore
Disclosure: Community information and market data powered by Constellation Data Labs. Information is deemed reliable but not guaranteed.
Save
Ask
Tour
Hide
Share