Save
Ask
Tour
Hide
Share
$429,999
New Listing

5201 62ND STREET N
KENNETH CITY, FL 33709

For Sale|Single Family Residence|Active
3
Beds
1
Total Bath
1
Full Bath
1,184
SqFt
$363
/SqFt
1958
Built
Subdivision:
KENNETH CITY
County:
Pinellas

Due to the health concerns created by Coronavirus we are offering personal 1-1 online video walkthough tours where possible.
Call Now: (407) 803-4049
Is this the listing for you? We can help make it yours.
(407) 803-4049
Upcoming Open Houses
Due to COVID-19, we recommend you verify Open Houses before attending.
Sun, Oct 25, 11:00 AM - 1:00 PM
5201 62ND STREET N5201 62ND STREET N5201 62ND STREET N5201 62ND STREET N
Save
Ask
Tour
Hide
Share

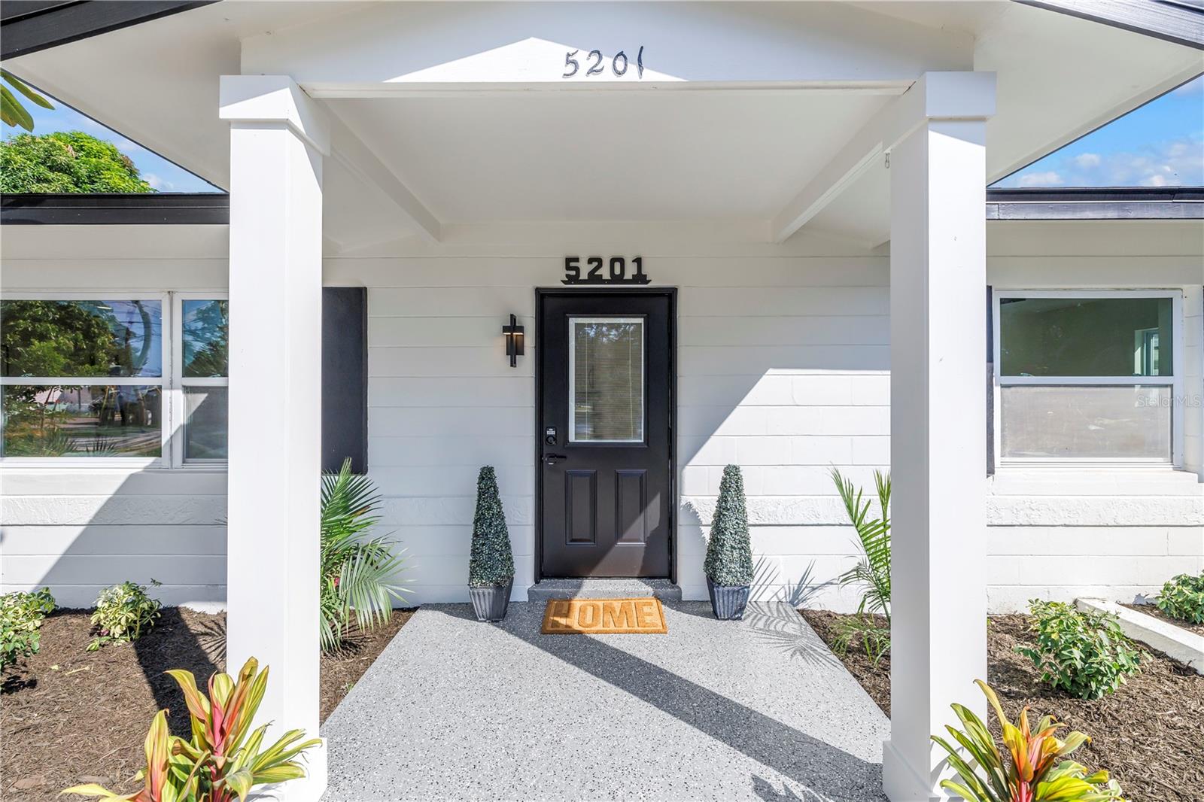
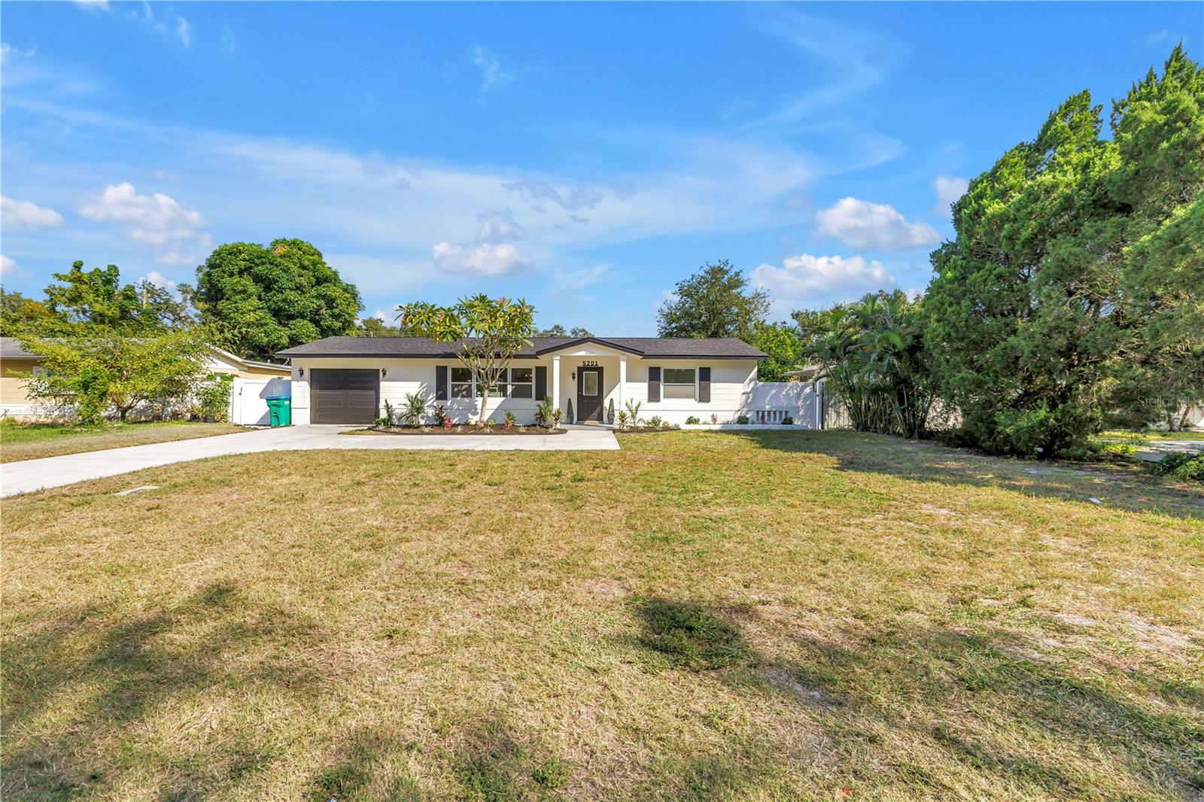
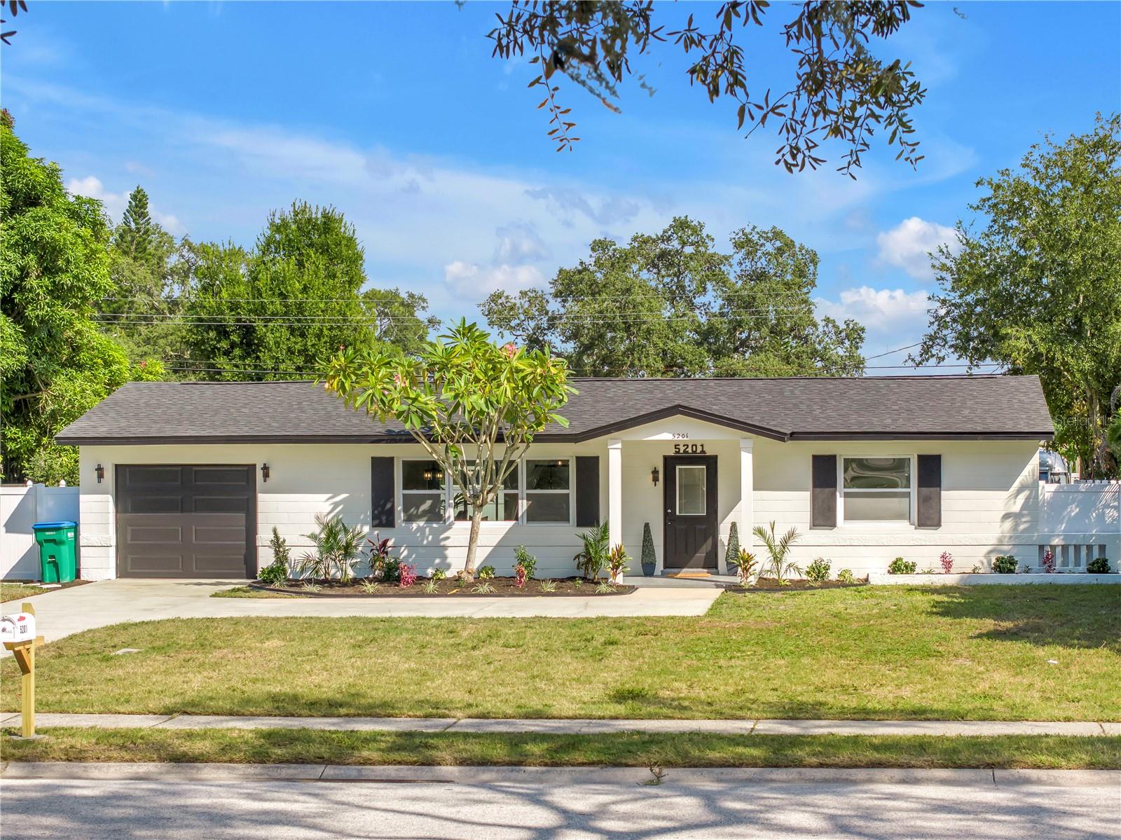
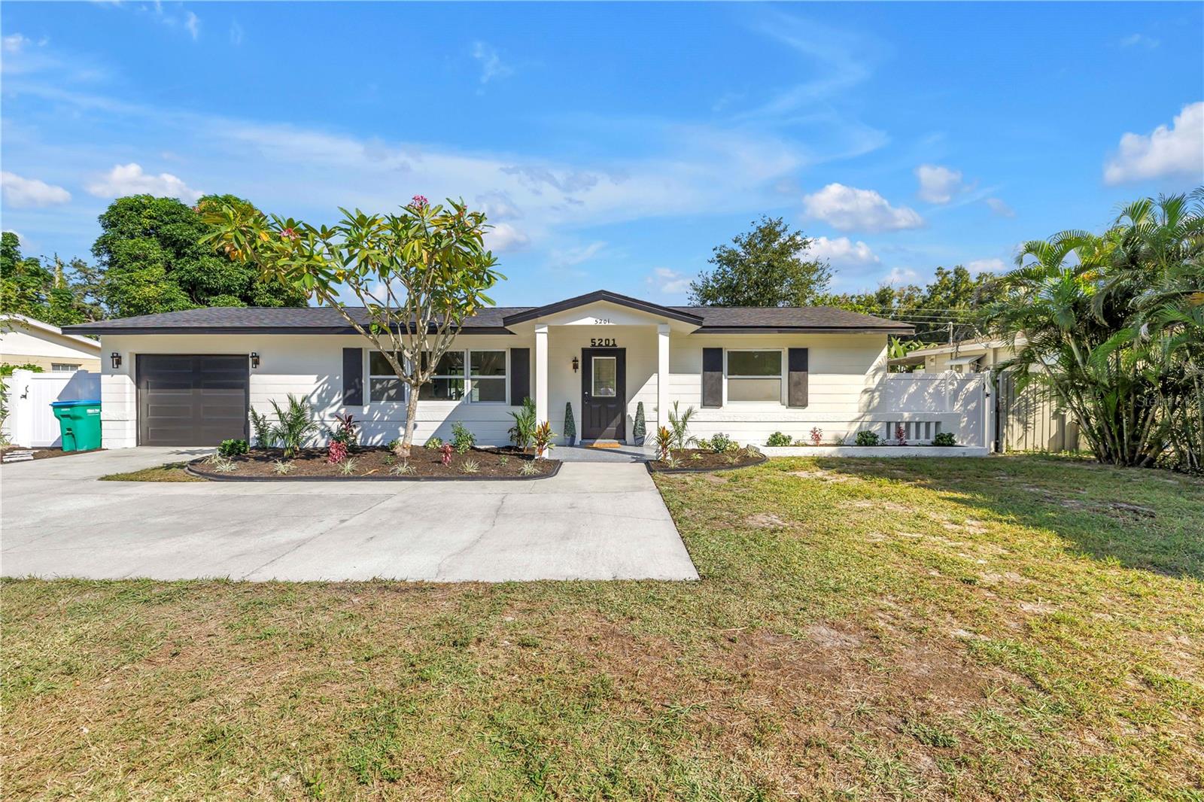
Your Dream Home Awaits! Don’t miss your opportunity to own this move-in-ready home in a convenient location near St. Petersburg! Situated in a NO FLOOD ZONE, this property offers easy access to nearby schools, Publix, Tyrone Mall, and the beautiful Gulf Coast beaches. Step inside and discover an inviting open floor plan, perfect for everyday living and entertaining. The spacious kitchen is a standout feature, boasting an oversized island, quartz countertops and backsplash, and brand-new stainless steel appliances. Bright recessed lighting, complete with a convenient night mode that adds a modern touch. Even the bathroom offers an extra touch of fun with a Bluetooth speaker light! Love outdoor living? You’ll appreciate the oversized, covered, screened-in back porch, complete with a wet bar. An ideal spot for relaxing, entertaining guests, or enjoying the privacy of the fully fenced backyard. The garage also has vinyl flooring, perfect for clean and organized storage, or even a home gym! The oversized driveway provides plenty of room for parking, adding even more convenience. BRAND NEW ROOF (2026) and HVAC (2023)! With its modern features, inviting indoor and outdoor spaces, and convenient location, this home checks all the boxes. Don’t wait—schedule your private showing today and come see all this property has to offer!

Save
Ask
Tour
Hide
Share
Listing Snapshot
Price 
$429,999
Days On Site 
0 Days
Bedrooms 
3
Inside Area (SqFt) 
1,184 sqft
Total Baths 
1
Full Baths 
1
Partial Baths 
N/A
Lot Size 
0.17 Acres
Year Built 
1958
MLS Number 
TB8560653
Status 
Active
Property Tax 
$834.41
HOA/Condo/Coop Fees 
N/A
Sq Ft Source 
Estimated
Friends & Family
Recent Activity
29 minutes agoListing updated with changes from the MLS
57 minutes agoListing first seen on site
General Features
Acres 
0.17
Attached Garage 
Yes
Direction Faces 
West
Foundation 
Slab
Garage 
Yes
Levels 
One
Number Of Stories 
1
Parking 
DrivewayGarage Door OpenerAttached
Pets 
Yes
Property Sub Type 
Single Family Residence
Sewer 
Public Sewer
SqFt Total 
1890
Utilities 
Electricity ConnectedSewer ConnectedWater Connected
Water Source 
Public
Interior Features
Appliances 
DishwasherMicrowaveRangeRefrigerator
Cooling 
Central Air
Flooring 
Vinyl
Furnished 
Unfurnished
Heating 
Electric
Interior 
Open FloorplanStone Counters
Laundry Features 
In Garage
Kitchen 
Living Room 
Master Bedroom 
Save
Ask
Tour
Hide
Share
Exterior Features
Construction Details 
BlockConcrete
Exterior 
Outdoor KitchenPrivate Yard
Fencing 
Vinyl
Patio And Porch 
CoveredRear PorchScreened
Roof 
Shingle
Windows/Doors 
Sliding Doors
Community Features
MLS Area 
33709 - St Pete/Kenneth City
Township 
31
Financing Terms Available 
CashConventionalFHAVA Loan
Roads 
Asphalt
Schools
School District
Unknown
Elementary School
Unknown
Middle School
Unknown
High School
Dixie Hollins High-PN
Listing courtesy of STOFEL & ASSOCIATES REALTY (813) 998-4300


Listing information is provided by Participants of the Stellar MLS. IDX information is provided exclusively for personal, non-commercial use, and may not be used for any purpose other than to identify prospective properties consumers may be interested in purchasing. Information is deemed reliable but not guaranteed. Properties displayed may be listed or sold by various participants in the MLS Copyright 2026, Stellar MLS.
Last checked: 2026-10-22 04:42 PM EDT

Neighborhood & Commute
Source: Walkscore
Disclosure: Community information and market data powered by Constellation Data Labs. Information is deemed reliable but not guaranteed.
Save
Ask
Tour
Hide
Share