Save
Ask
Tour
Hide
Share
$525,000
1 Day On Site

17735 BRIGHT WHEAT DRIVE
LITHIA, FL 33547

For Sale|Single Family Residence|Active
4
Beds
3
Total Baths
3
Full Baths
2,400
SqFt
$219
/SqFt
2017
Built
Subdivision:
ENCLAVE AT CHANNING PARK
County:
Hillsborough

Due to the health concerns created by Coronavirus we are offering personal 1-1 online video walkthough tours where possible.
Call Now: (407) 803-4049
Is this the listing for you? We can help make it yours.
(407) 803-4049
17735 BRIGHT WHEAT DRIVE17735 BRIGHT WHEAT DRIVE17735 BRIGHT WHEAT DRIVE17735 BRIGHT WHEAT DRIVE
Save
Ask
Tour
Hide
Share

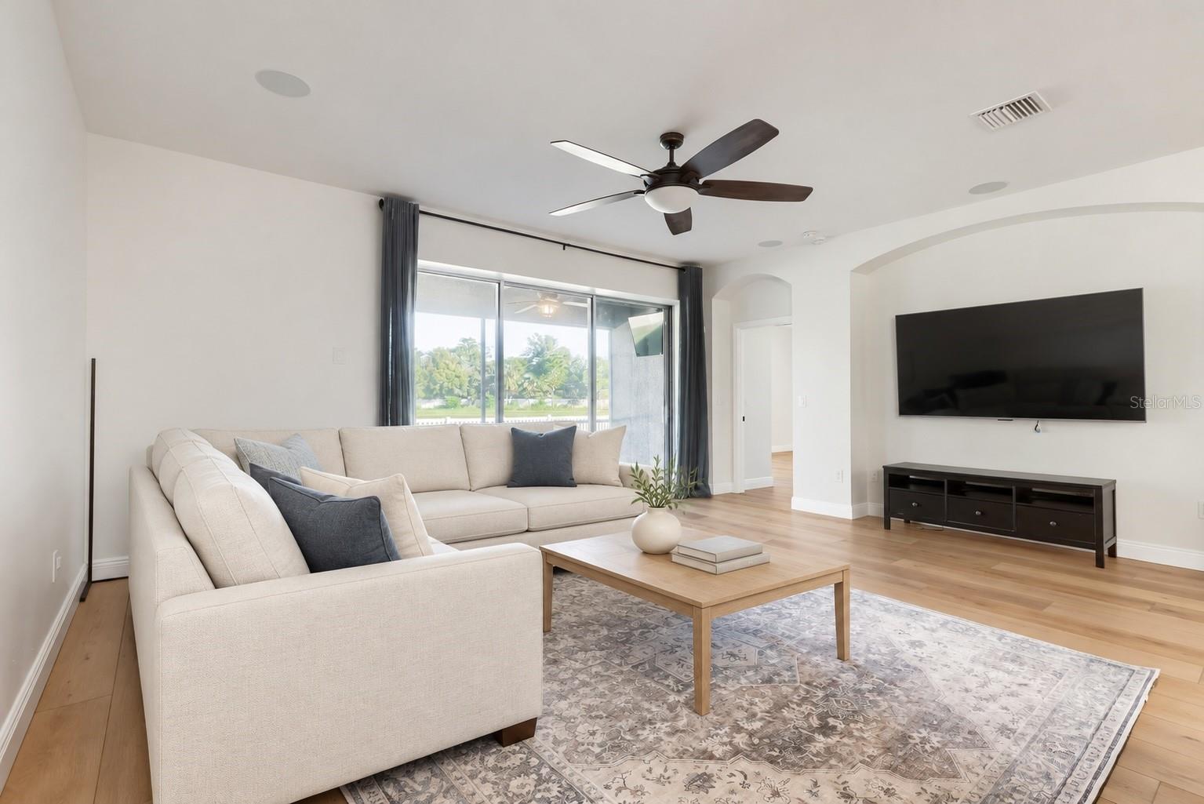
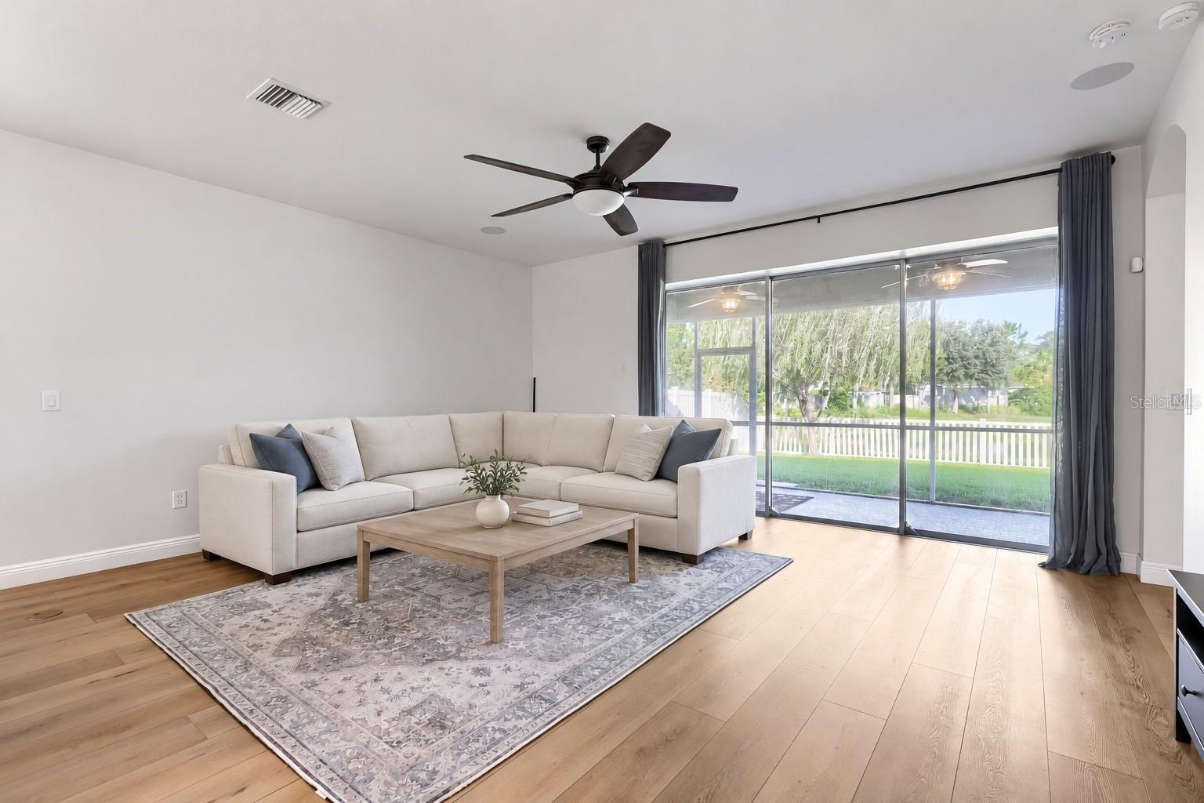
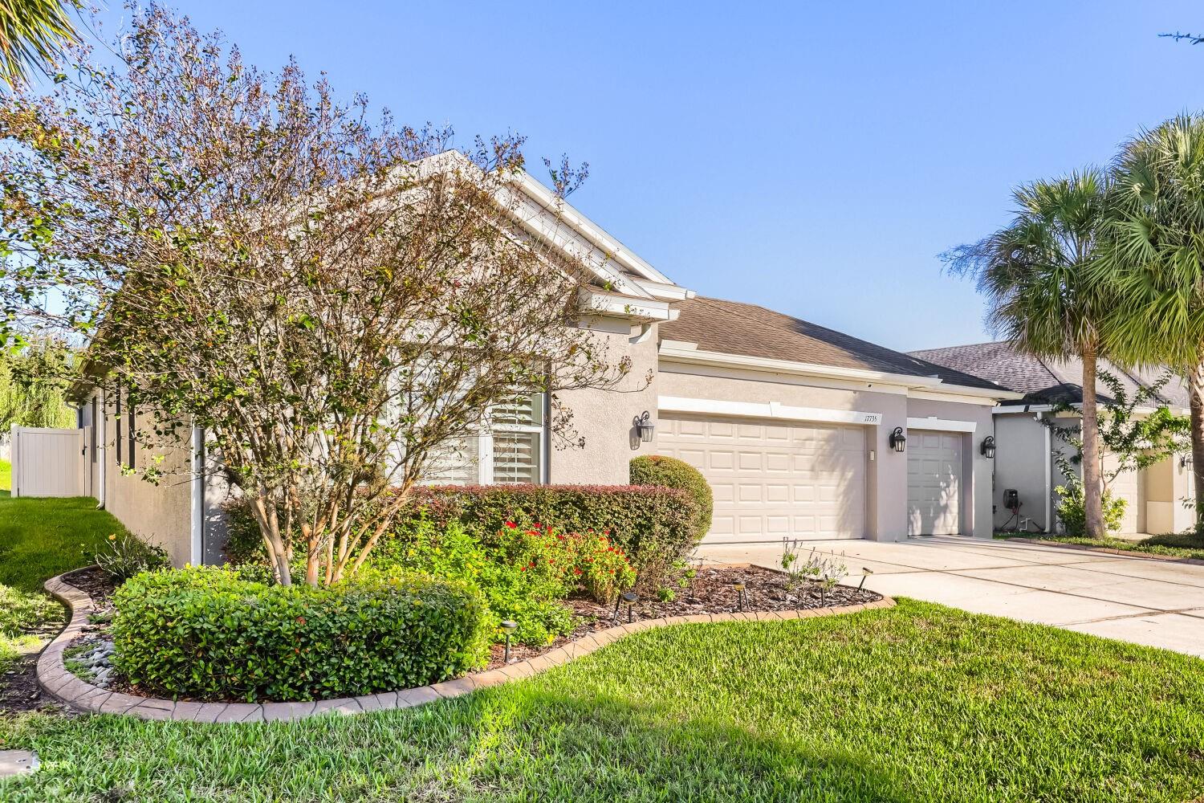
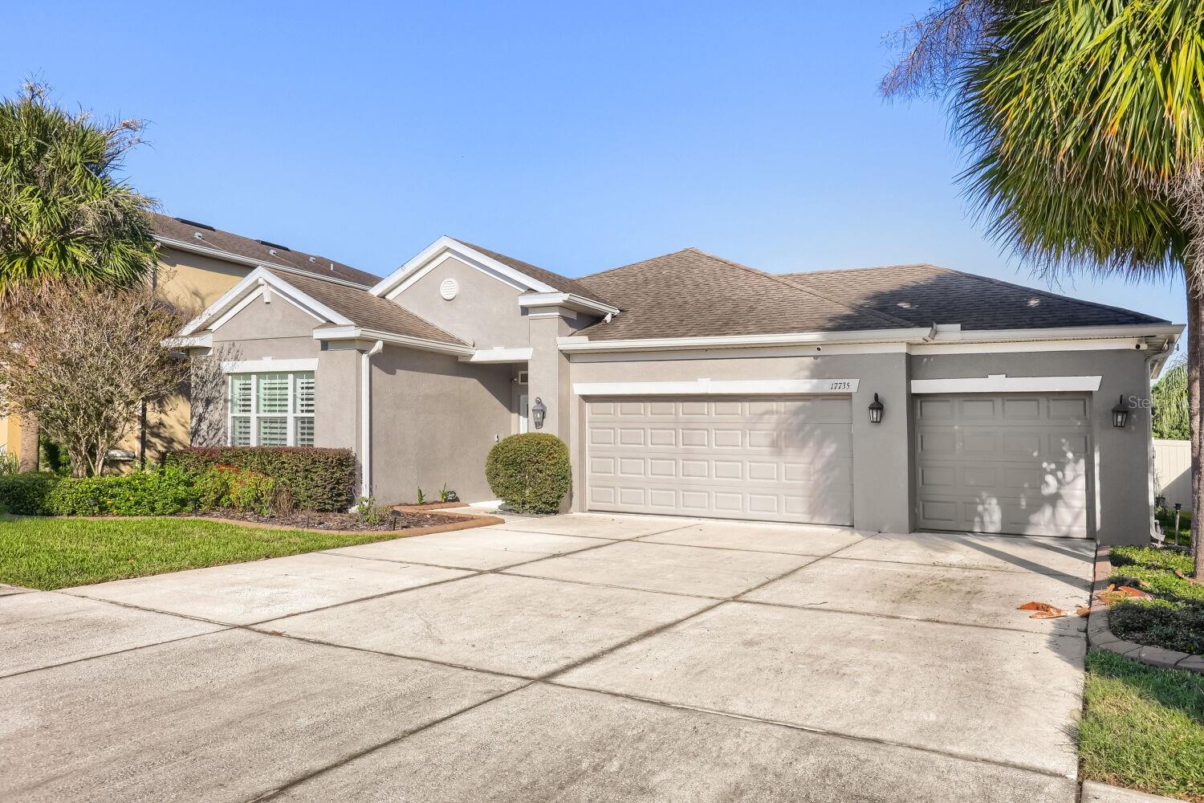
Virtually Staged. STOP SCROLLING—your dream home in FishHawk is here! Luxury finishes, stunning waterfront views, and an unforgettable design make this 4-bedroom, 3-bath beauty a must-see. Homes like this don’t come around often—make this one yours before someone else does! Inside, discover upscale upgrades throughout, elegant quartz countertops, and a showstopping waterfall island perfect for entertaining. Outside, enjoy your beautifully fenced waterfront backyard, offering the perfect blend of privacy, relaxation, and scenic views. An EV charging station adds the modern convenience today’s buyers want. Located in the coveted FishHawk community, this exceptional home delivers the style, comfort, and lifestyle you’ve been searching for. Don’t wait for your dream home to become someone else’s—schedule your private showing today!Click the Virtual Tour link to view the 3D walkthrough. Discounted rate options and no lender fee future refinancing may be available for qualified buyers of this home.

Save
Ask
Tour
Hide
Share
Listing Snapshot
Price 
$525,000
Days On Site 
1 Day
Bedrooms 
4
Inside Area (SqFt) 
2,400 sqft
Total Baths 
3
Full Baths 
3
Partial Baths 
N/A
Lot Size 
0.15 Acres
Year Built 
2017
MLS Number 
TB8560655
Status 
Active
Property Tax 
$5,857.82
HOA/Condo/Coop Fees 
$133.33 monthly
Sq Ft Source 
Public Records
Friends & Family
Recent Activity
15 hours agoListing updated with changes from the MLS
yesterdayListing first seen on site
General Features
Acres 
0.15
Attached Garage 
Yes
Direction Faces 
Southeast
Energy Features 
Solar
Foundation 
Slab
Garage 
Yes
Garage Spaces 
3
Levels 
One
Parking 
DrivewayElectric Vehicle Charging Station(s)Garage Door OpenerOversizedAttached
Pets 
Breed Restrictions
Property Sub Type 
Single Family Residence
Sewer 
Public Sewer
SqFt Total 
3331
Style 
Traditional
Utilities 
Cable AvailableNatural Gas AvailableCable ConnectedElectricity ConnectedNatural Gas ConnectedSewer ConnectedWater Connected
Water Source 
Public
Zoning 
PD
Interior Features
Appliances 
DishwasherDisposalDryerFreezerGas Water HeaterMicrowaveRangeRange HoodRefrigeratorTankless Water HeaterWasherWater Softener
Cooling 
Central Air
Furnished 
Unfurnished
Heating 
Active SolarCentralElectricSolar
Interior 
Crown MoldingHigh CeilingsOpen FloorplanStone CountersWalk-In Closet(s)
Laundry Features 
Laundry Room
Window Features 
Shutters
Bathroom 2 
Description - Room3
Bathroom 3 
Description - Room4
Dining Room 
Dimensions - 12x13Description - Room6
Kitchen 
Dimensions - 18x10Features - Kitchen Island, Stone CountersDescription - Room2
Living Room 
Dimensions - 19x15Features - Ceiling Fan(s)Description - Room7
Master Bedroom 
Dimensions - 19x14Features - Ceiling Fan(s), Double Vanity, Stone CountersDescription - Room1
Save
Ask
Tour
Hide
Share
Exterior Features
Construction Details 
BlockStucco
Exterior 
Private YardRain Gutters
Fencing 
Vinyl
Lot Features 
LandscapedPavedWaterfront
Patio And Porch 
CoveredPatioScreened
Roof 
Shingle
View 
PondWater
Waterfront 
Yes
Waterfront Features 
Pond
Waterview 
PondWater
Windows/Doors 
Shutters
Community Features
Association Amenities 
ClubhouseFitness CenterPlaygroundPoolTrail(s)
Association Fee 
$400.0
Association Fee Frequency 
Quarterly
Community Features 
ClubhouseFitness CenterParkPlaygroundPoolSidewalks
MLS Area 
33547 - Lithia
Township 
30
Financing Terms Available 
CashConventionalFHAVA Loan
Roads 
AsphaltPaved
Schools
School District
Unknown
Elementary School
Fishhawk Creek-HB
Middle School
Barrington Middle
High School
Newsome-HB
Listing courtesy of ORCHARD BROKERAGE, LLC (616) 405-3516


Listing information is provided by Participants of the Stellar MLS. IDX information is provided exclusively for personal, non-commercial use, and may not be used for any purpose other than to identify prospective properties consumers may be interested in purchasing. Information is deemed reliable but not guaranteed. Properties displayed may be listed or sold by various participants in the MLS Copyright 2026, Stellar MLS.
Last checked: 2026-10-23 09:55 PM EDT

Neighborhood & Commute
Source: Walkscore
Disclosure: Community information and market data powered by Constellation Data Labs. Information is deemed reliable but not guaranteed.
Save
Ask
Tour
Hide
Share