
1817 N KEENE ROADCLEARWATER, FL 33755
Due to the health concerns created by Coronavirus we are offering personal 1-1 online video walkthough tours where possible.
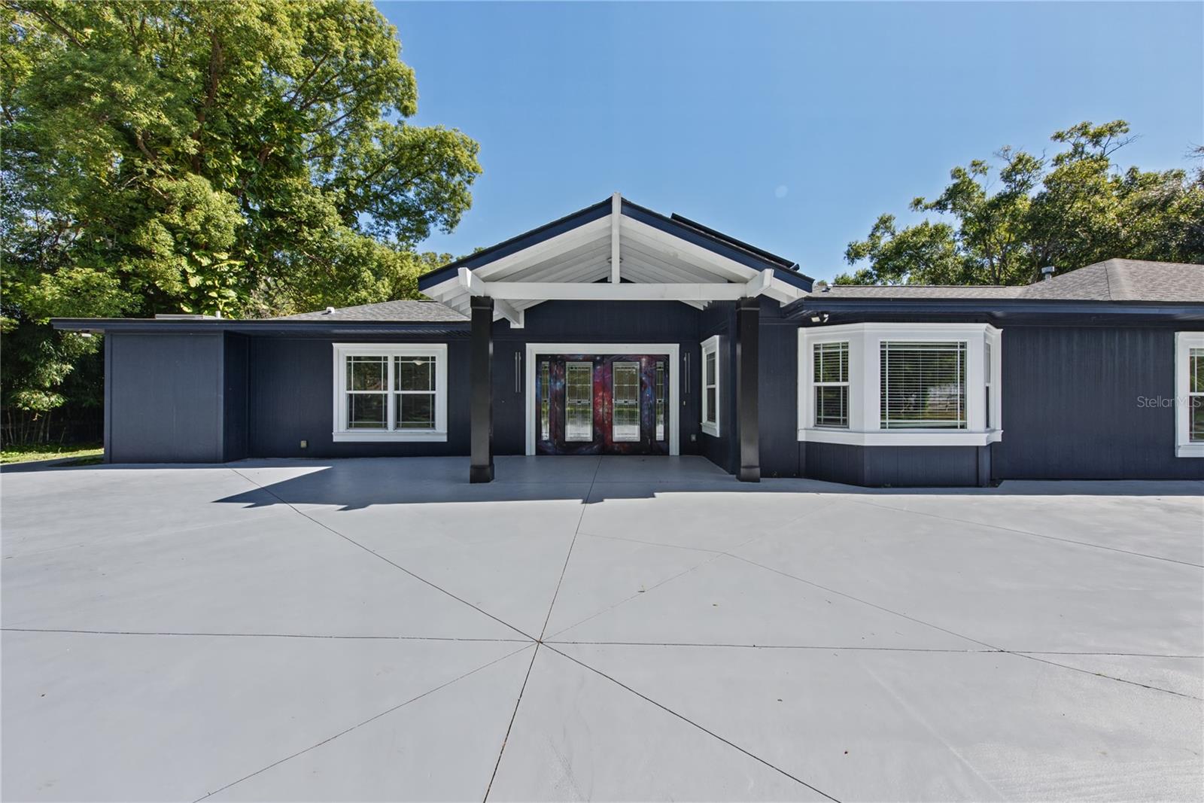
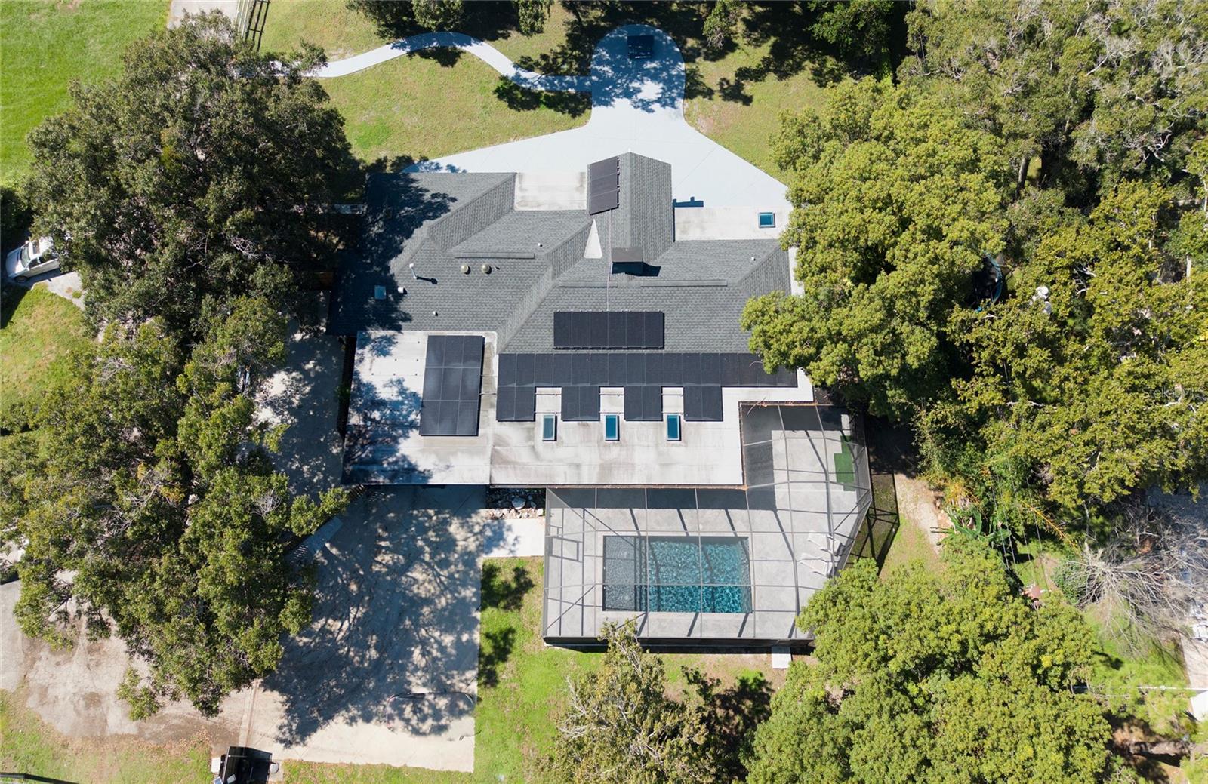
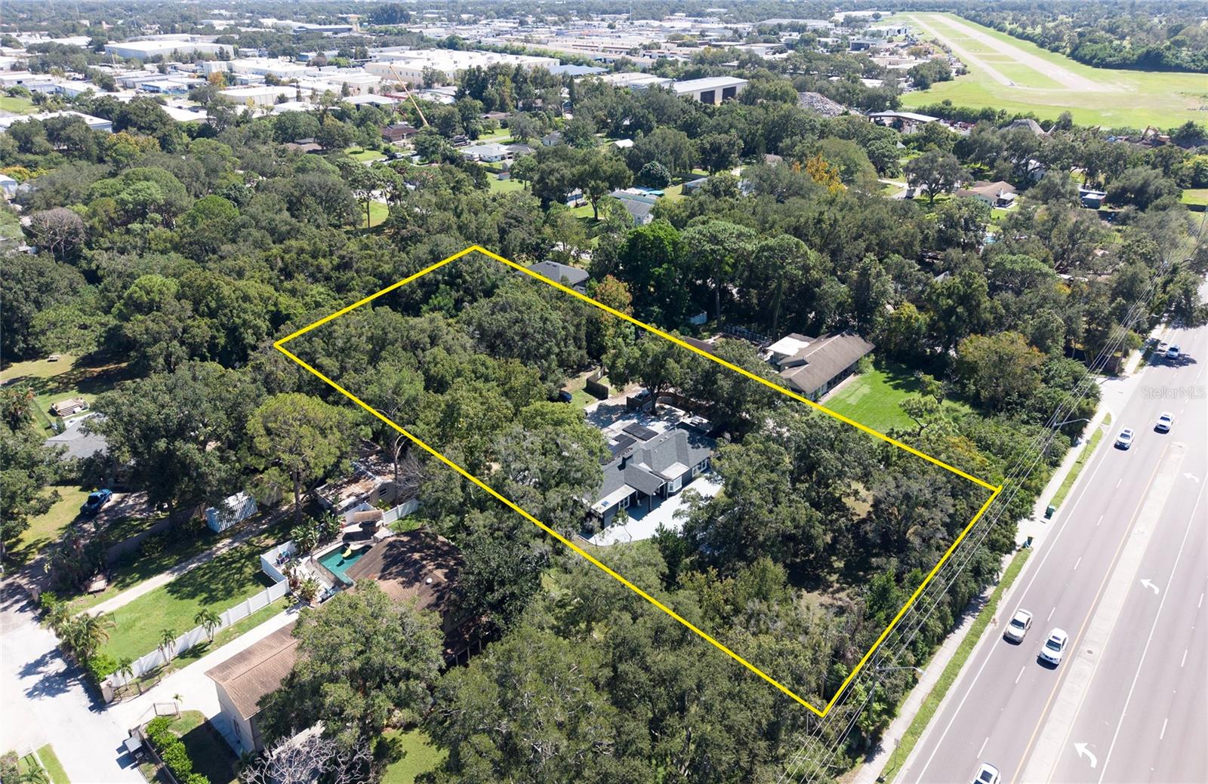
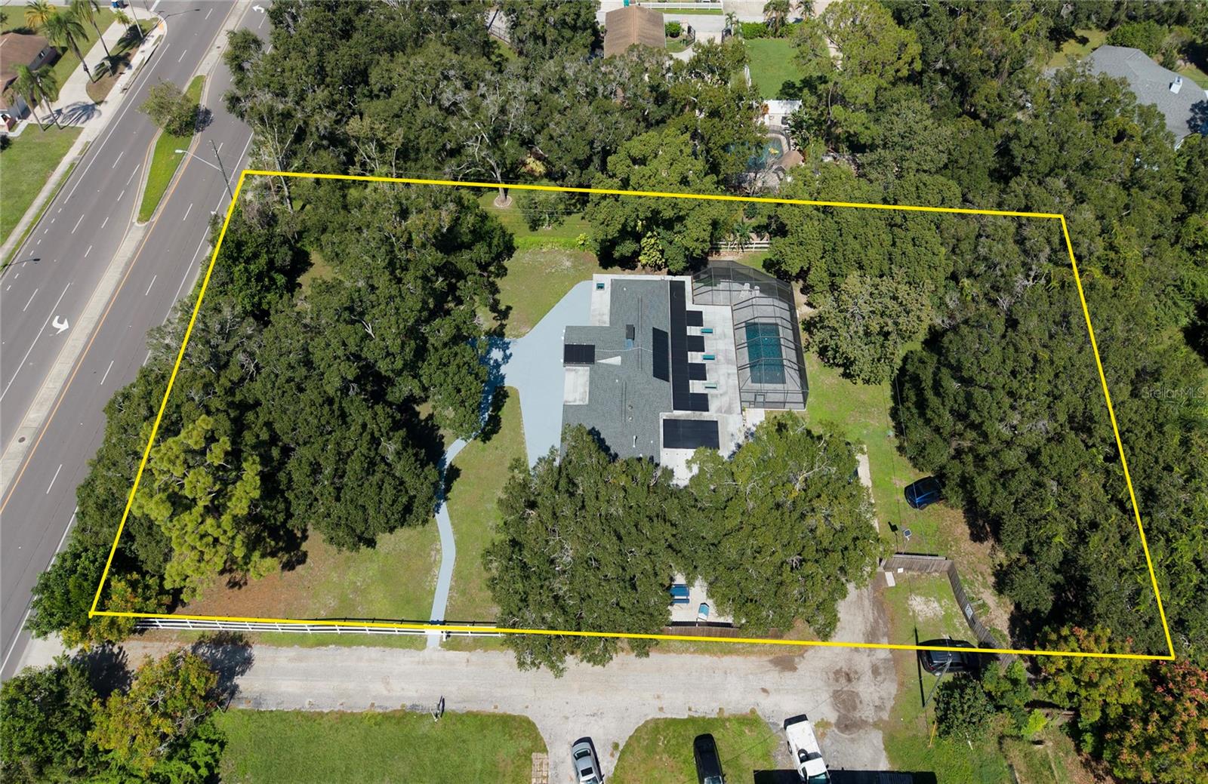
Welcome to Roth Ranch — a rare equestrian paradise and private luxury sanctuary nestled right in the heart of Pinellas County! Spanning a fully fenced, private 1.12-acre estate with a secure remote-controlled entry gate, Roth Ranch (1817 N. Keene Rd.) offers the ultimate blend of country-style freedom, ranch-inspired elegance, and city convenience. Zoned R-R (Rural Residential / Pinellas Groves), this exceptional property provides the room and flexibility to keep horses, construct a custom stable, a paddock, or design a private hobby farm—all while remaining just minutes from downtown Dunedin, top-rated schools, and Clearwater’s world-class beaches. Step through the custom wood and marble entry into 2,698 sq. ft. of exquisitely crafted living space featuring travertine and solid wood flooring, refined crown molding, double-pane vinyl impact windows, and an abundance of warm natural light. At the center of the home sits a cozy gas fireplace and broad sliding glass doors that open directly onto an outdoor living paradise. Unwind or entertain in style with your custom resort-style pool featuring a breathtaking pearlescent finish, dynamic water fountains, and a sun shelf perfect for lounging. The pool is surrounded by a massive pool deck and expansive screened lanai, creating an unmatched outdoor entertaining experience set against your private green acreage. The chef’s kitchen is a culinary masterpiece, outfitted with custom solid wood cabinetry, exotic granite countertops, a 6-burner Monogram gas range, double ovens, a built-in wine cooler, and natural gas hookups. The home’s crown jewel is the 1,000 sq. ft. private primary suite sanctuary, boasting a massive California walk-in closet and a spa-inspired bath complete with a jetted sunken tub and a multi-head walk-in shower. Step outside to enjoy exceptional eco-friendly infrastructure and modern mechanical upgrades: Newer HVAC System (2023) & Tankless Water Heater, Roof Replacement (2021), Solar Panel System, Irrigation supplied by a private well, 200-AMP Electrical Panel, & a Tesla Super Charger (2020) inside the attached 2-car garage. Whether you are seeking a premier equestrian estate, space for all your recreational toys, or a luxury entertainer’s homestead, Roth Ranch delivers unmatched country tranquility with city accessibility. Schedule your private tour of Roth Ranch today!
| 4 hours ago | Listing updated with changes from the MLS | |
| 6 hours ago | Listing first seen on site |

Listing information is provided by Participants of the Stellar MLS. IDX information is provided exclusively for personal, non-commercial use, and may not be used for any purpose other than to identify prospective properties consumers may be interested in purchasing. Information is deemed reliable but not guaranteed. Properties displayed may be listed or sold by various participants in the MLS Copyright 2026, Stellar MLS.
Last checked: 2026-10-22 07:51 PM EDT

Did you know? You can invite friends and family to your search. They can join your search, rate and discuss listings with you.