Save
Ask
Tour
Hide
Share
$389,900
New Listing

8514 N 12TH STREET
TAMPA, FL 33604

For Sale|Single Family Residence|Active
3
Beds
2
Total Baths
2
Full Baths
1,406
SqFt
$277
/SqFt
2026
Built
Subdivision:
SULPHUR SPRINGS ADDITION
County:
Hillsborough

Due to the health concerns created by Coronavirus we are offering personal 1-1 online video walkthough tours where possible.
Call Now: (407) 803-4049
Is this the listing for you? We can help make it yours.
(407) 803-4049
8514 N 12TH STREET8514 N 12TH STREET8514 N 12TH STREET8514 N 12TH STREET
Save
Ask
Tour
Hide
Share

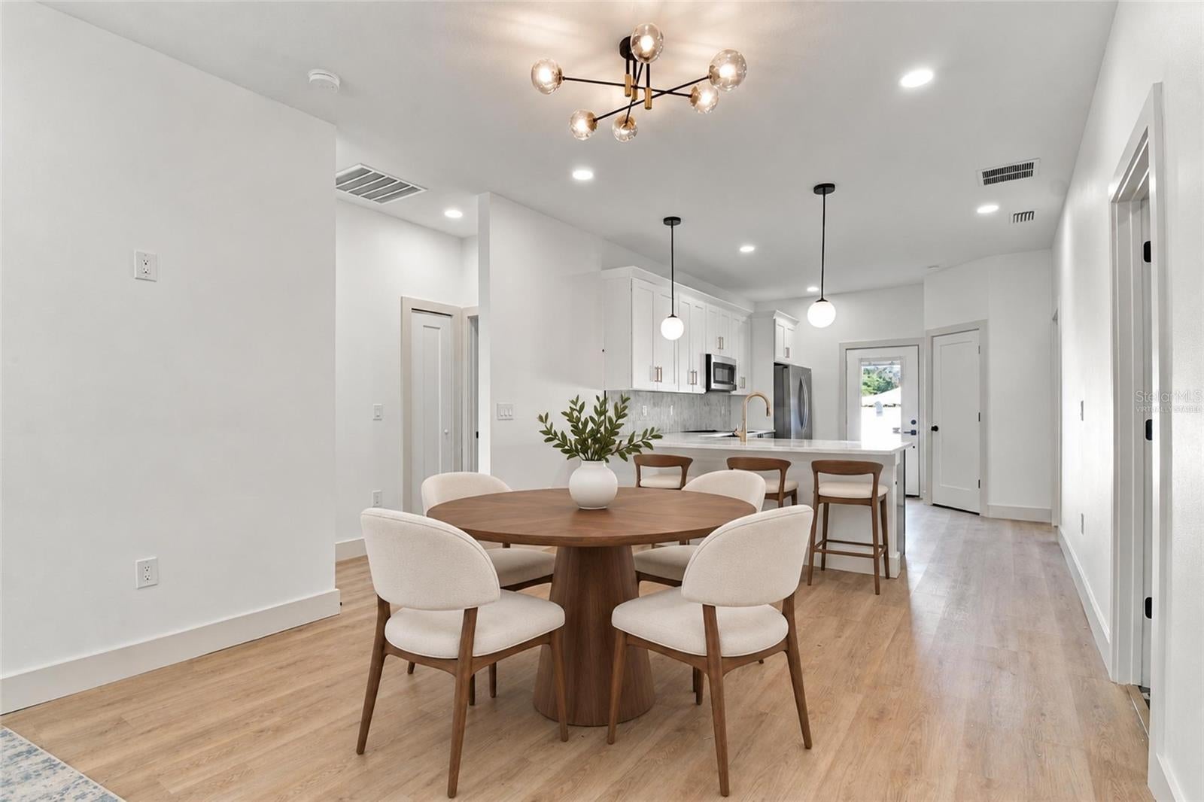
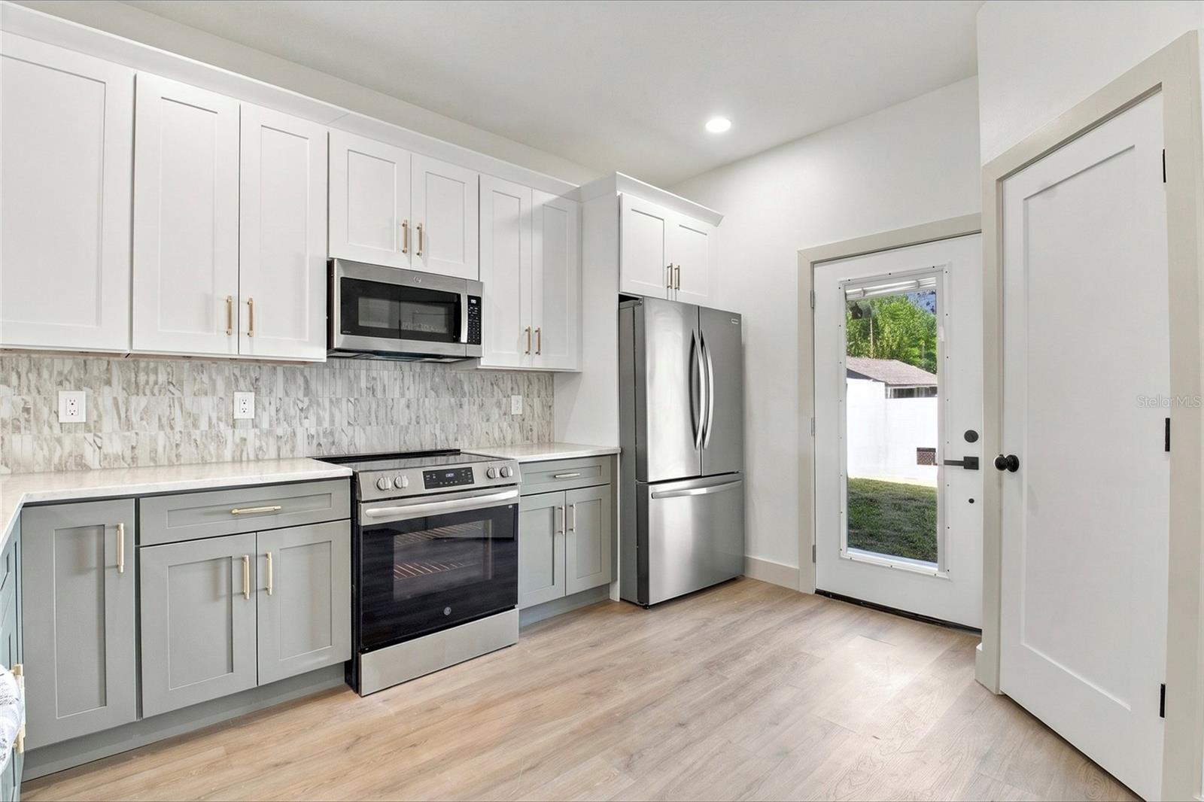
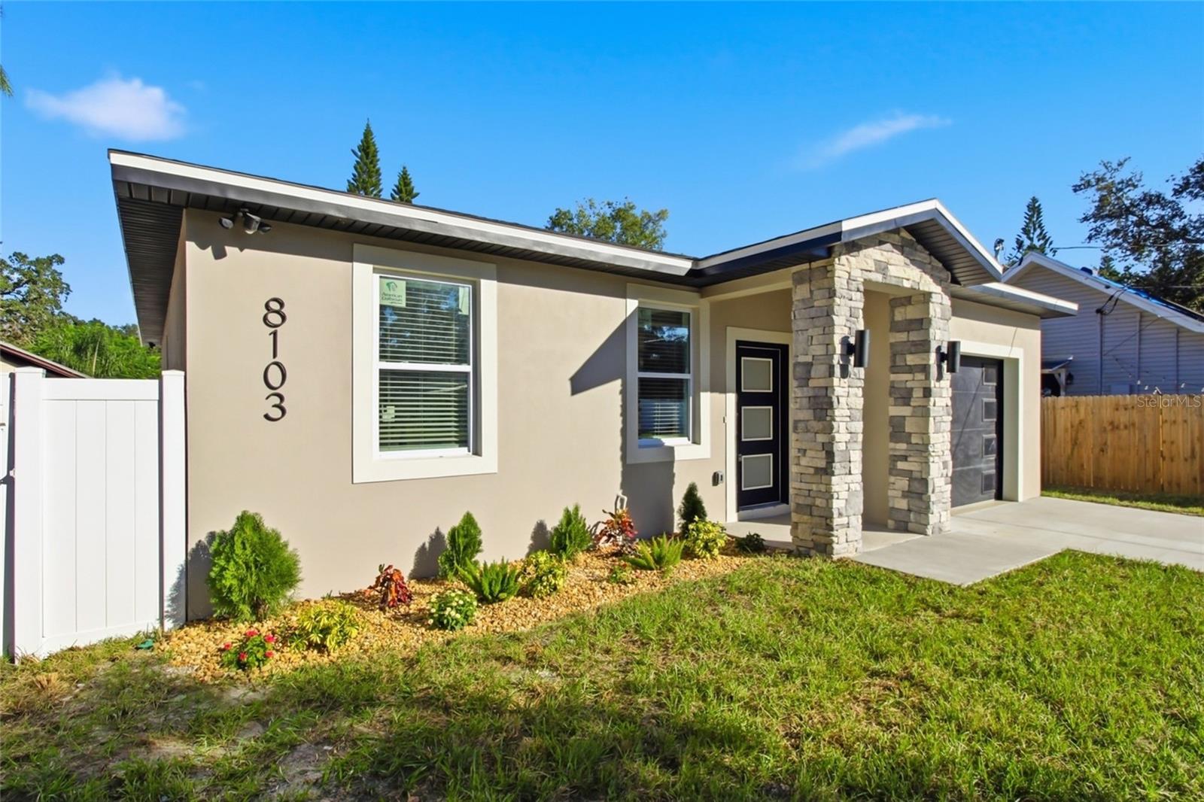
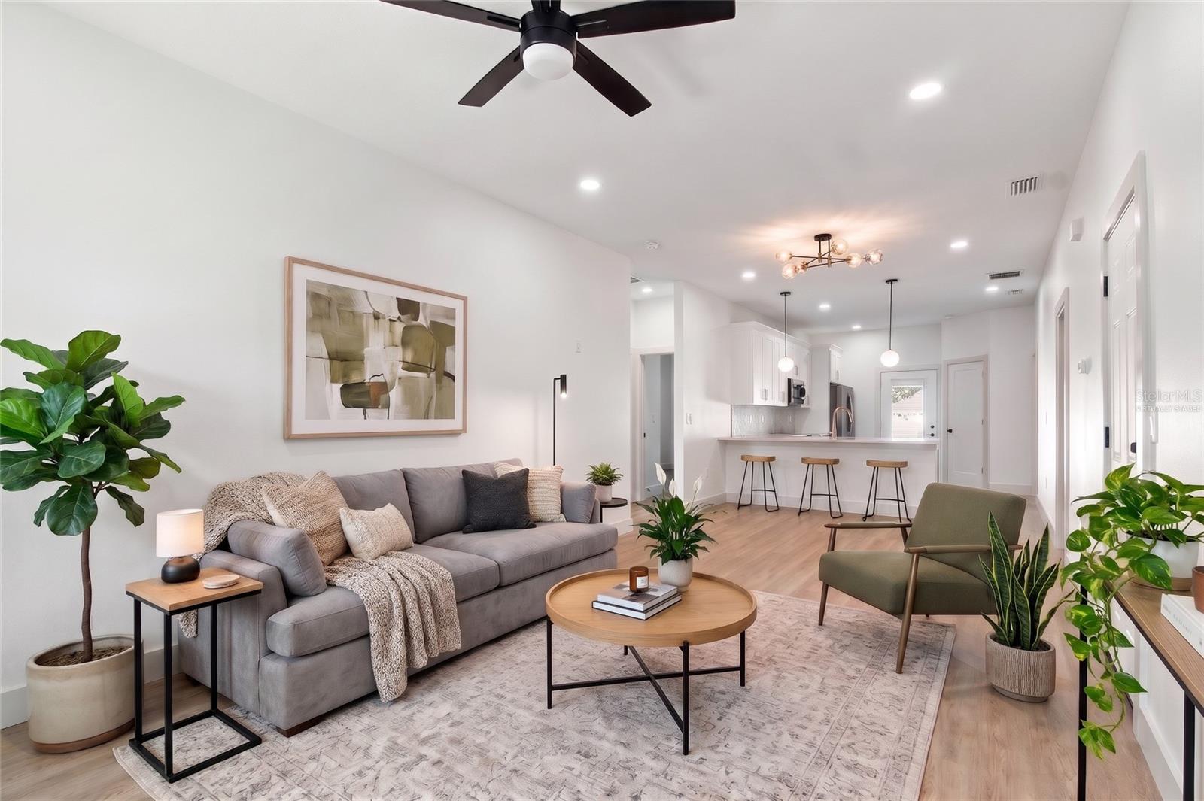
Virtually Staged. Under Construction. UNDER CONSTRUCTION | ESTIMATED COMPLETION MARCH 2027! Discover one of Tampa's most affordable opportunities to own a brand-new, single-family home, with base model pricing starting at just $359,900! Offered at $389,900 with upgraded finishes, this thoughtfully designed home features 9'4" ceilings, an open-concept floor plan, and modern living spaces designed for comfort and functionality. Buyers who secure the home during construction have the opportunity to personalize select finishes, including flooring, cabinetry, countertops, and colors, depending on construction progress. Want to see the finished product before you buy? The builder's recently completed home at 8103 N Alaska Street features the identical floor plan and upgraded finish package offered at $389,900. Schedule a private tour to experience the layout and craftsmanship firsthand! For buyers seeking a more affordable option, the builder offers alternative finish packages with base model pricing starting at $359,900. Preferred lender incentives may also be available to qualified buyers. Contact us today to explore your options and secure your new home before completion!

Save
Ask
Tour
Hide
Share
Listing Snapshot
Price 
$389,900
Days On Site 
0 Days
Bedrooms 
3
Inside Area (SqFt) 
1,406 sqft
Total Baths 
2
Full Baths 
2
Partial Baths 
N/A
Lot Size 
0.12 Acres
Year Built 
2026
MLS Number 
TB8561237
Status 
Active
Property Tax 
N/A
HOA/Condo/Coop Fees 
N/A
Sq Ft Source 
Builder
Friends & Family
Recent Activity
8 hours agoListing updated with changes from the MLS
8 hours agoListing first seen on site
General Features
Acres 
0.12
Attached Garage 
Yes
Direction Faces 
West
Foundation 
Slab
Garage 
Yes
Garage Spaces 
1
Home Warranty 
Yes
Levels 
One
Parking 
DrivewayGarage Door OpenerAttached
Property Condition 
Under ConstructionNew Construction
Property Sub Type 
Single Family Residence
Security 
Smoke Detector(s)
Sewer 
Public Sewer
SqFt Total 
1768
Utilities 
Electricity ConnectedSewer ConnectedWater Connected
Water Source 
Public
Zoning 
RS-50
Interior Features
Appliances 
DishwasherDisposalDryerMicrowaveRangeRefrigeratorWasher
Cooling 
Central Air
Flooring 
Tile
Furnished 
Unfurnished
Heating 
Central
Laundry Features 
InsideLaundry Room
Window Features 
Double Pane Windows
Bedroom 2 
Dimensions - 10x14Features - Ceiling Fan(s)
Bedroom 3 
Dimensions - 10x13Features - Ceiling Fan(s)
Dining Room 
Dimensions - 12x13
Kitchen 
Dimensions - 10x14
Living Room 
Dimensions - 12x13Features - Ceiling Fan(s)
Master Bathroom 
Dimensions - 12x9Features - Double Vanity
Master Bedroom 
Dimensions - 12x14Features - Ceiling Fan(s)
Save
Ask
Tour
Hide
Share
Exterior Features
Construction Details 
Block
Exterior 
Other
Patio And Porch 
Patio
Roof 
Shingle
Windows/Doors 
Double Pane Windows
Community Features
MLS Area 
33604 - Tampa / Sulphur Springs
Township 
0
Financing Terms Available 
CashConventionalFHAVA Loan
Roads 
Paved
Listing courtesy of FIVE STAR REAL ESTATE OF FLORIDA (248) 346-2876


Listing information is provided by Participants of the Stellar MLS. IDX information is provided exclusively for personal, non-commercial use, and may not be used for any purpose other than to identify prospective properties consumers may be interested in purchasing. Information is deemed reliable but not guaranteed. Properties displayed may be listed or sold by various participants in the MLS Copyright 2026, Stellar MLS.
Last checked: 2026-10-25 01:47 AM EDT

Neighborhood & Commute
Source: Walkscore
Disclosure: Community information and market data powered by Constellation Data Labs. Information is deemed reliable but not guaranteed.
Save
Ask
Tour
Hide
Share