
Save
Ask
Tour
Hide
$405,000
1 Day On Site
13337 ORCA SOUND DRIVERIVERVIEW, FL 33579
For Sale|Single Family Residence|Active
4
Beds
3
Total Baths
3
Full Baths
2,061
SqFt
$197
/SqFt
2018
Built
Subdivision:
TRIPLE CRK PH 2 VILLAGE G1
County:
Hillsborough
Due to the health concerns created by Coronavirus we are offering personal 1-1 online video walkthough tours where possible.
Call Now: (407) 803-4049
Is this the listing for you? We can help make it yours.
(407) 803-4049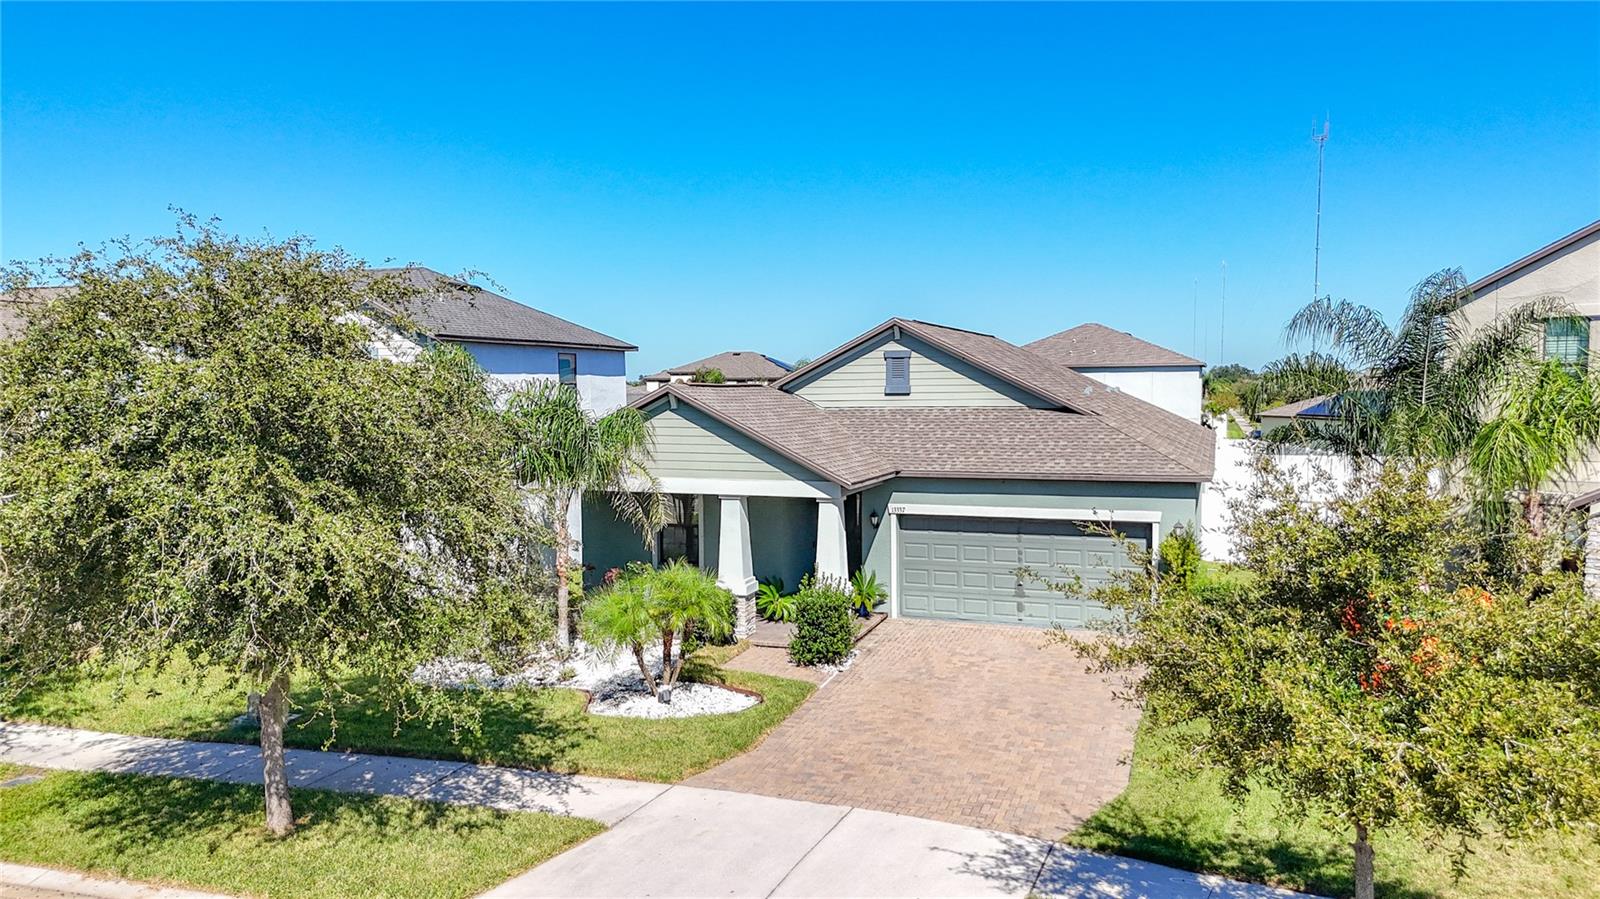
Save
Ask
Tour
Hide
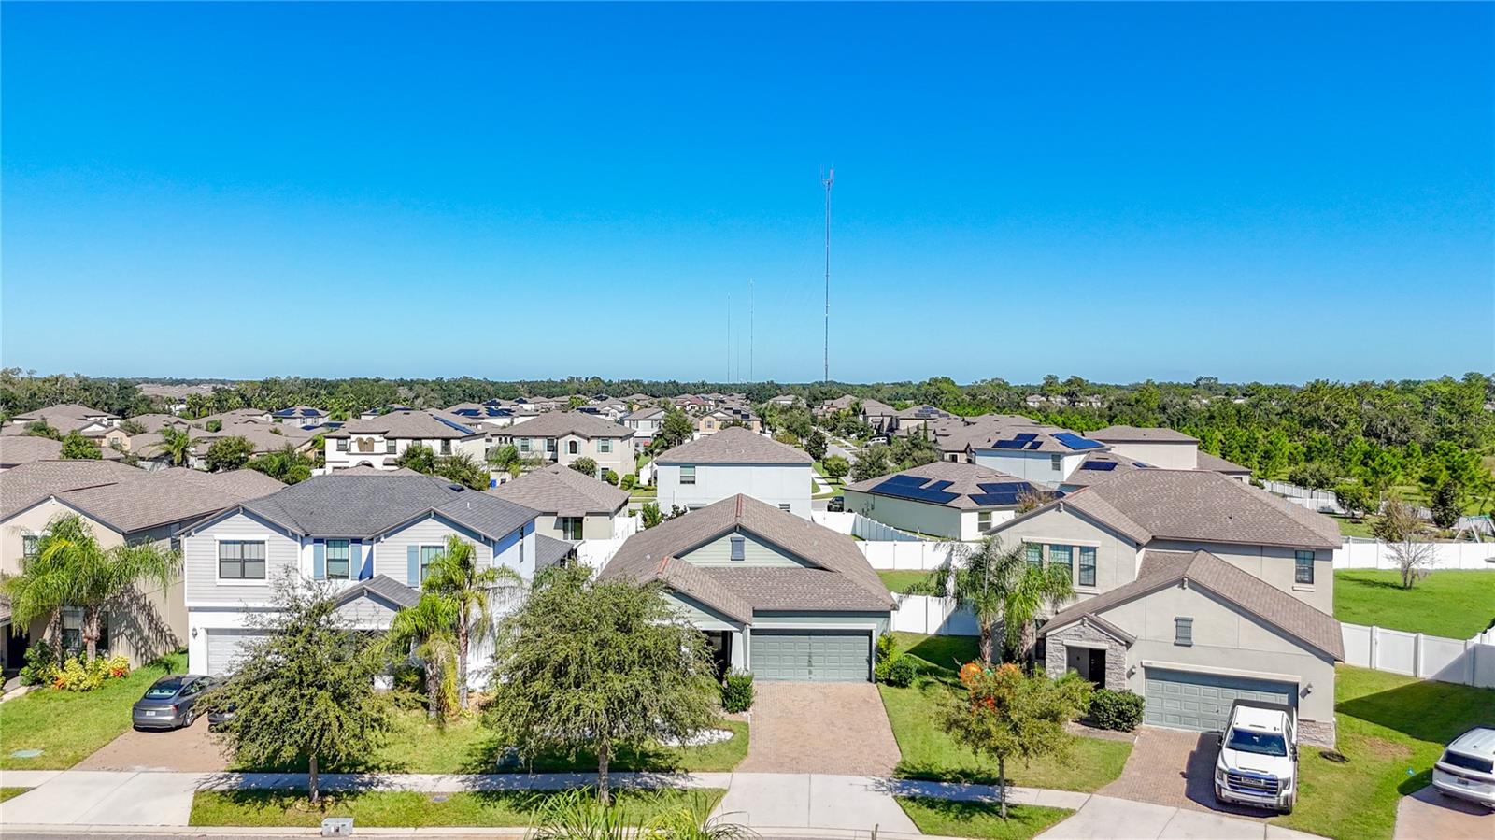
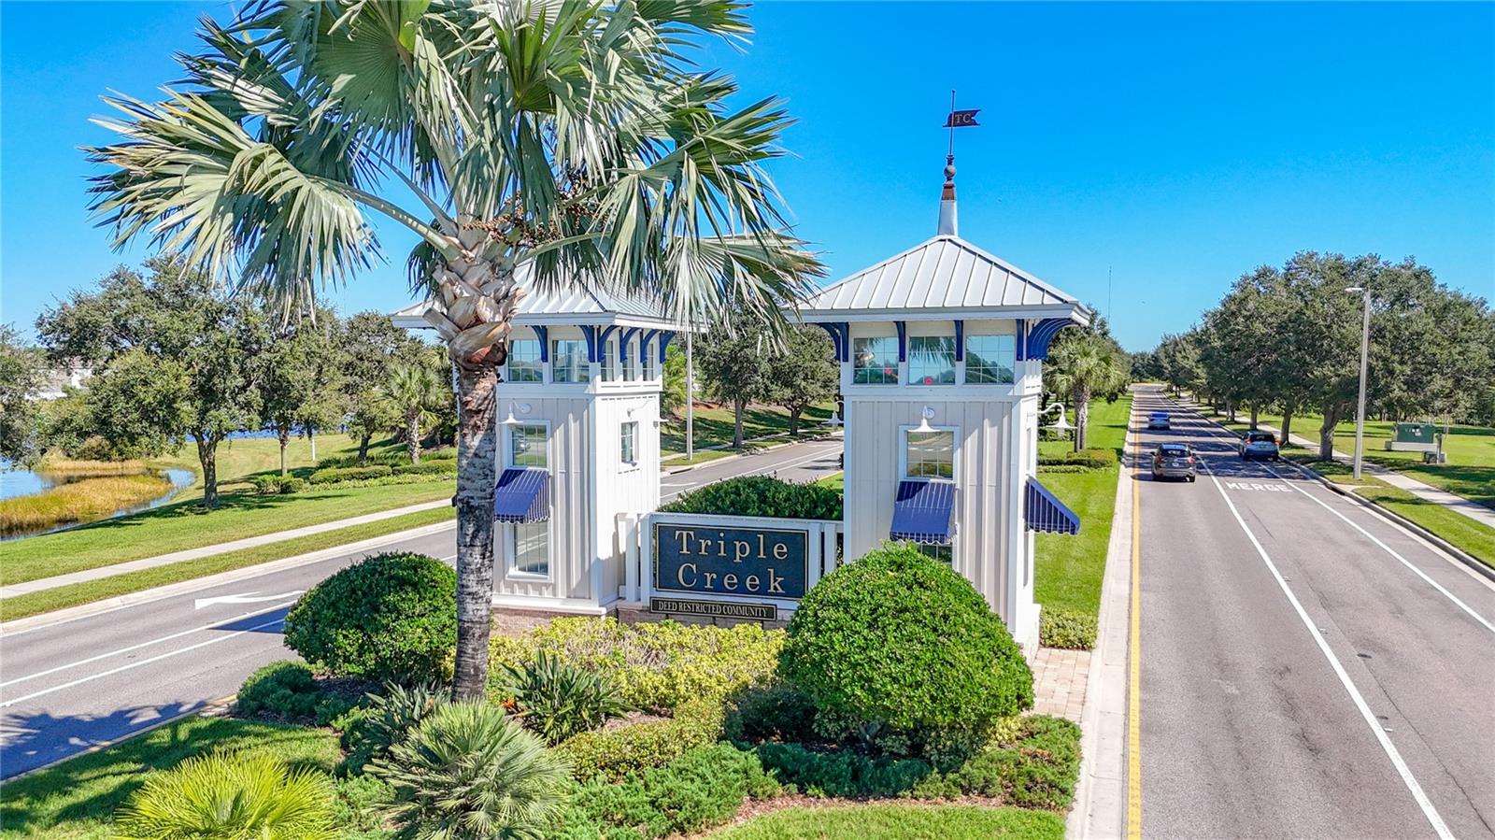
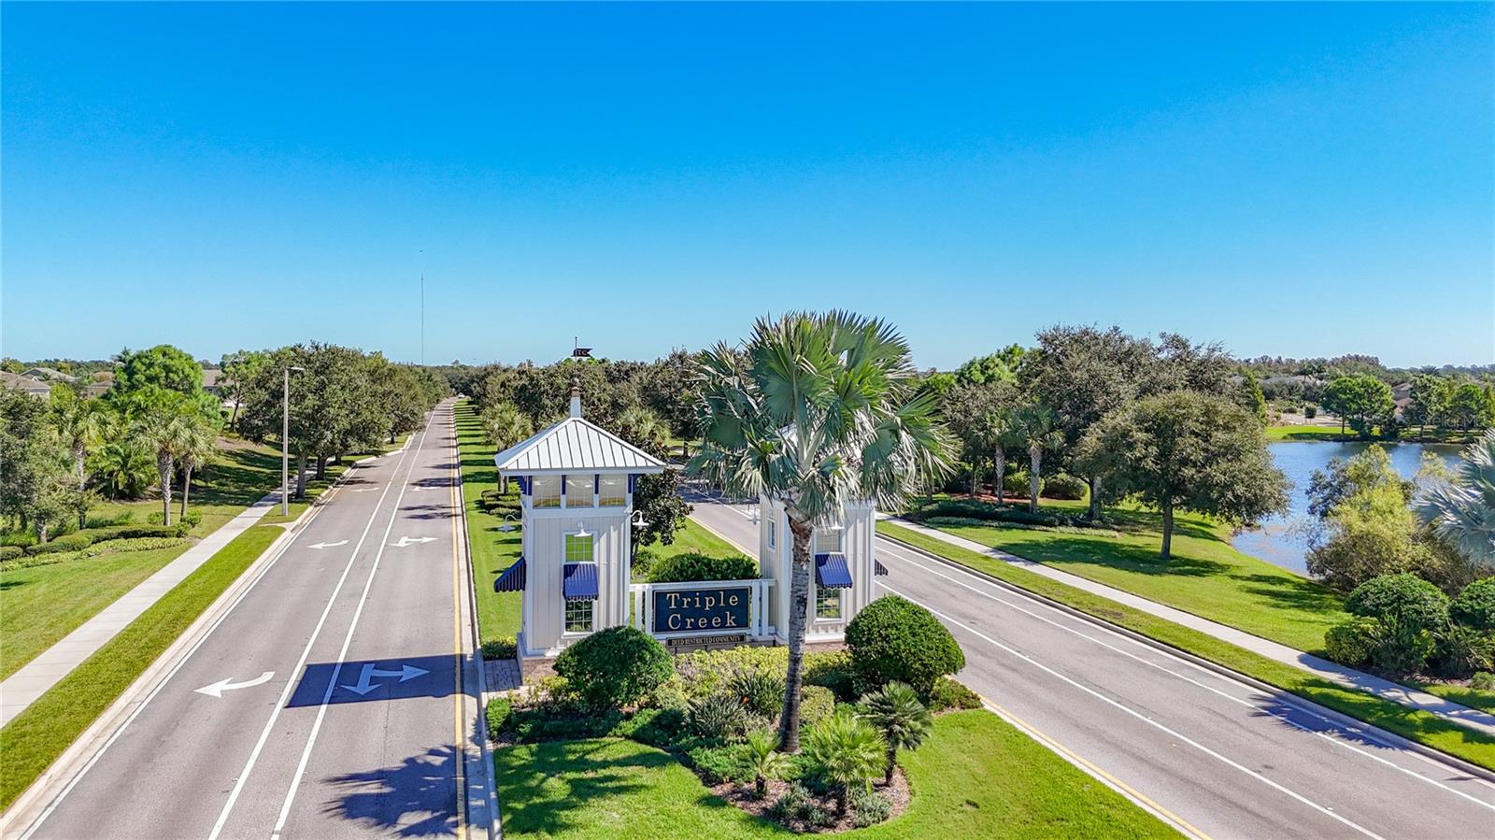
Enjoy resort-style living in Triple Creek in this thoughtfully upgraded home. The gourmet kitchen features a sleek backsplash, 30-inch induction cooktop, overhead vent, microwave, convection oven, touchless faucet, and pull-out trash bin. Vinyl plank flooring and recessed LED lighting extend throughout. Govee exterior lighting, backyard LED accents, and upgraded pavers create an inviting outdoor setting.
Save
Ask
Tour
Hide
Listing Snapshot
Price
$405,000
Days On Site
1 Day
Bedrooms
4
Inside Area (SqFt)
2,061 sqft
Total Baths
3
Full Baths
3
Partial Baths
N/A
Lot Size
0.16 Acres
Year Built
2018
MLS Number
TB8562521
Status
Active
Property Tax
$9,940.69
HOA/Condo/Coop Fees
$8.33 monthly
Sq Ft Source
Public Records
Friends & Family
Recent Activity
| 16 hours ago | Listing updated with changes from the MLS | |
| yesterday | Listing first seen on site |
General Features
Acres
0.16
Attached Garage
Yes
Direction Faces
West
Foundation
Slab
Garage
Yes
Levels
One
Number Of Stories
1
Parking
Garage Door OpenerOn StreetAttached
Pets
Yes
Property Sub Type
Single Family Residence
Security
Smoke Detector(s)
Sewer
Public Sewer
SqFt Total
2461
Style
Contemporary
Utilities
Cable AvailableElectricity AvailableSewer AvailableWater Available
Water Source
Public
Zoning
PD
Interior Features
Appliances
CooktopDishwasherDisposalDryerElectric Water HeaterExhaust FanIce MakerMicrowaveRangeRefrigeratorWasher
Cooling
Central Air
Flooring
CarpetCeramic Tile
Furnished
Negotiable
Heating
CentralElectric
Interior
Open FloorplanStone CountersWalk-In Closet(s)
Laundry Features
Laundry Room
Window Features
Aluminum FramesBlinds
Bathroom 2
Dimensions - 11x12Level - First
Bathroom 3
Dimensions - 11x12Level - First
Bathroom 4
Dimensions - 11x11Level - First
Dining Room
Dimensions - 14x11Level - First
Kitchen
Dimensions - 13x16Level - FirstFeatures - Breakfast Bar, Double Vanity, Granite Counters, Kitchen Island, Stone Counters
Living Room
Dimensions - 17x19Level - FirstFeatures - Ceiling Fan(s)
Master Bedroom
Dimensions - 16x15Level - FirstFeatures - Ceiling Fan(s), Double Vanity, Granite Counters
Save
Ask
Tour
Hide
Exterior Features
Construction Details
Stucco
Exterior
LightingPermeable PavingPrivate Yard
Fencing
Vinyl
Patio And Porch
CoveredFront PorchPatioScreened
Roof
Shingle
Windows/Doors
Aluminum FramesBlinds
Community Features
Association Fee
$100.0
Association Fee Frequency
Annually
Community Features
Street Lights
MLS Area
33579 - Riverview
Township
31
Financing Terms Available
CashConventionalFHALease OptionUSDA LoanVA Loan
Roads
Asphalt
Schools
School District
Unknown
Elementary School
Collins-HB
Middle School
Barrington Middle
High School
East Bay-HB
Listing courtesy of KELLER WILLIAMS SOUTH TAMPA (813) 593-8097

Listing information is provided by Participants of the Stellar MLS. IDX information is provided exclusively for personal, non-commercial use, and may not be used for any purpose other than to identify prospective properties consumers may be interested in purchasing. Information is deemed reliable but not guaranteed. Properties displayed may be listed or sold by various participants in the MLS Copyright 2026, Stellar MLS.
Last checked: 2026-11-04 10:55 PM EST
Listing information is provided by Participants of the Stellar MLS. IDX information is provided exclusively for personal, non-commercial use, and may not be used for any purpose other than to identify prospective properties consumers may be interested in purchasing. Information is deemed reliable but not guaranteed. Properties displayed may be listed or sold by various participants in the MLS Copyright 2026, Stellar MLS.
Last checked: 2026-11-04 10:55 PM EST
Neighborhood & Commute
Source: Walkscore
Disclosure: Community information and market data powered by Constellation Data Labs. Information is deemed reliable but not guaranteed.
Save
Ask
Tour
Hide

Did you know? You can invite friends and family to your search. They can join your search, rate and discuss listings with you.