Save
Ask
Tour
Hide
Share
$208,500
New Listing

5320 RIDDLE ROAD
HOLIDAY, FL 34690

For Sale|Single Family Residence|Active
2
Beds
2
Total Baths
2
Full Baths
1,150
SqFt
$181
/SqFt
1967
Built
Subdivision:
FOREST HILLS
County:
Pasco

Due to the health concerns created by Coronavirus we are offering personal 1-1 online video walkthough tours where possible.
Call Now: (407) 803-4049
Is this the listing for you? We can help make it yours.
(407) 803-4049
5320 RIDDLE ROAD5320 RIDDLE ROAD5320 RIDDLE ROAD5320 RIDDLE ROAD
Save
Ask
Tour
Hide
Share

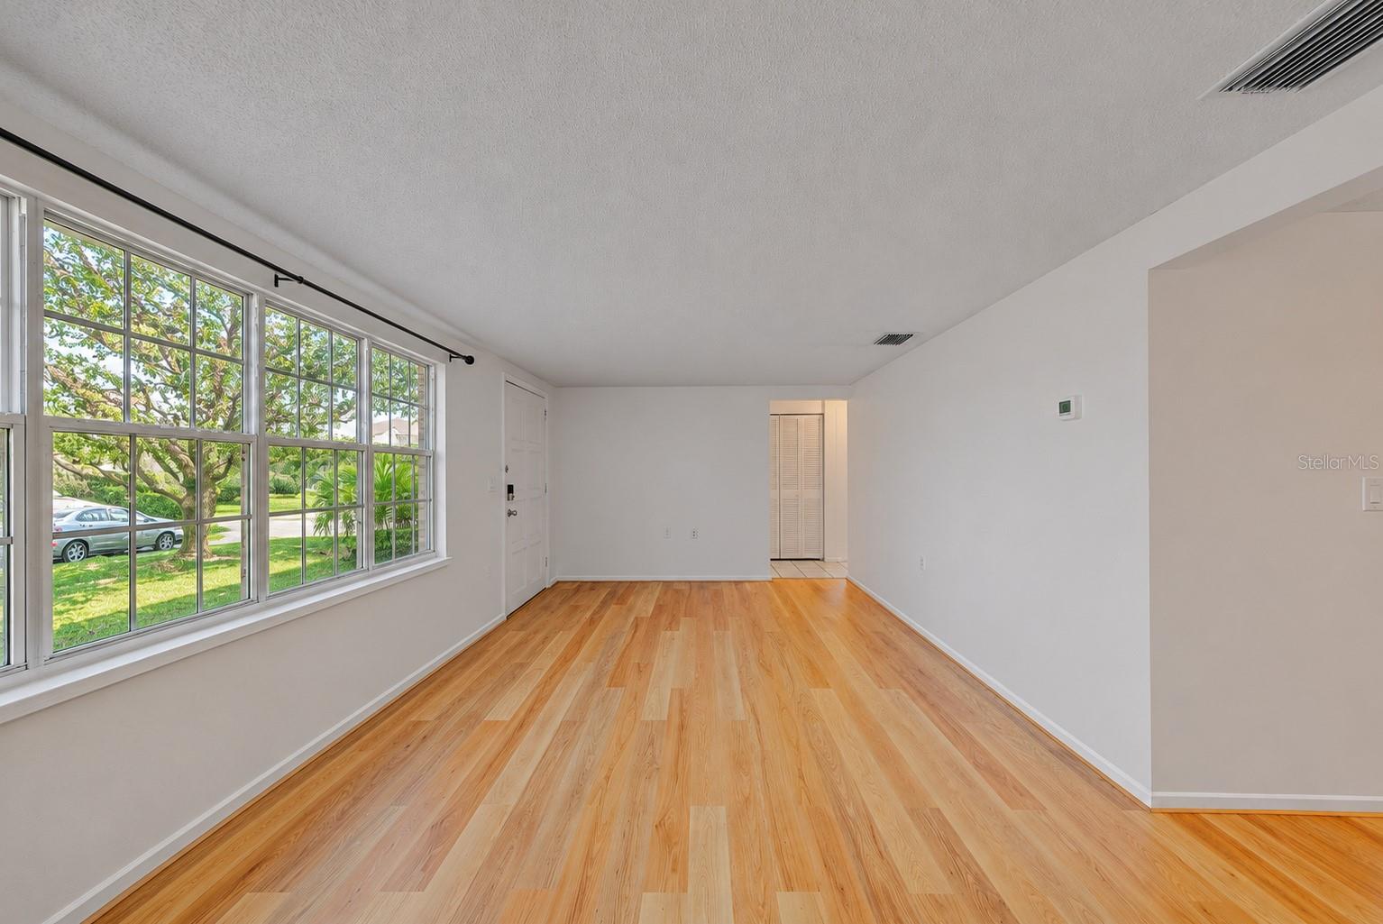
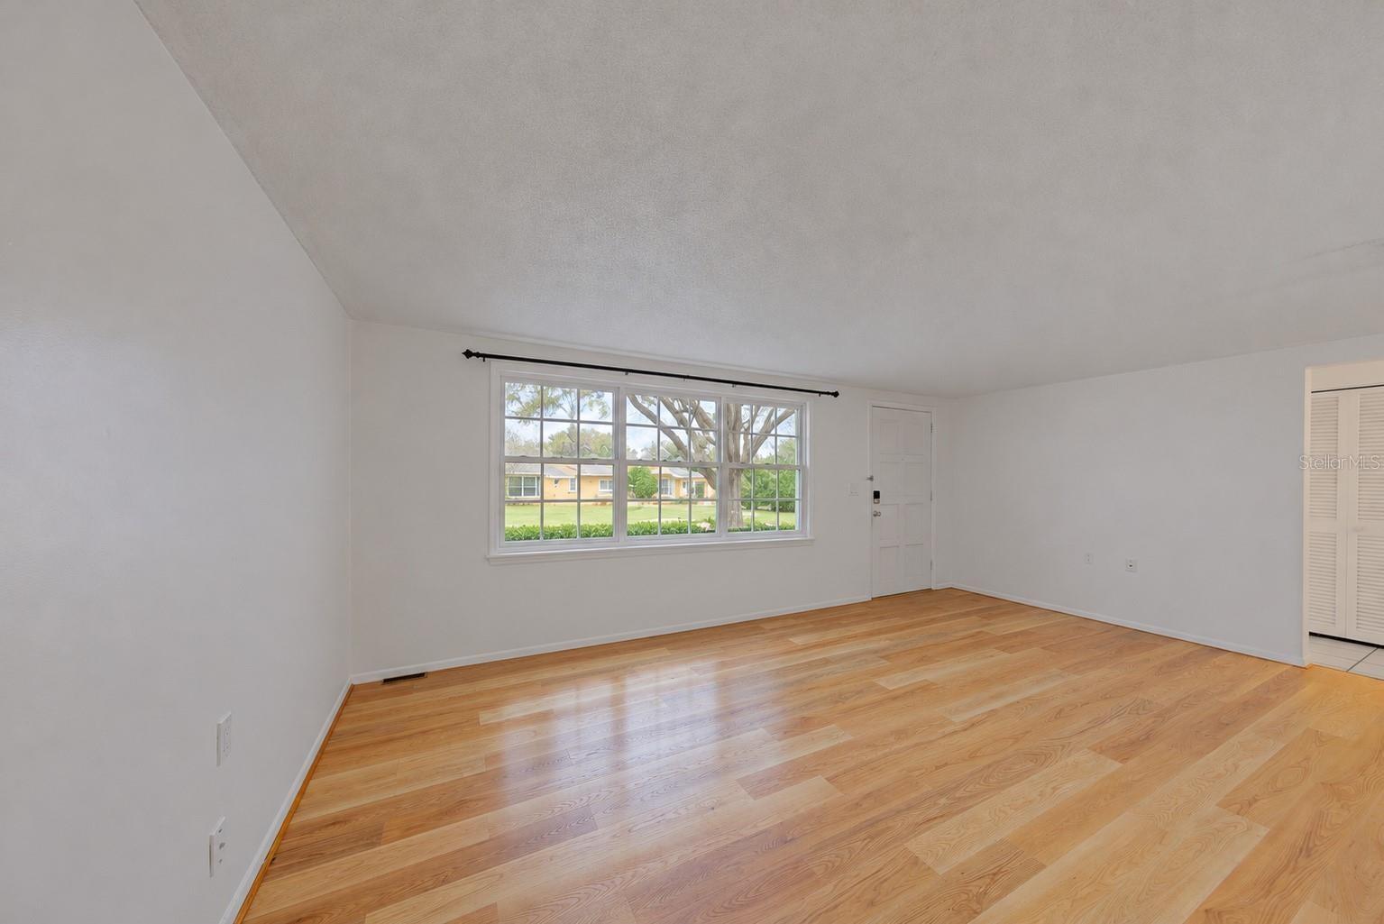
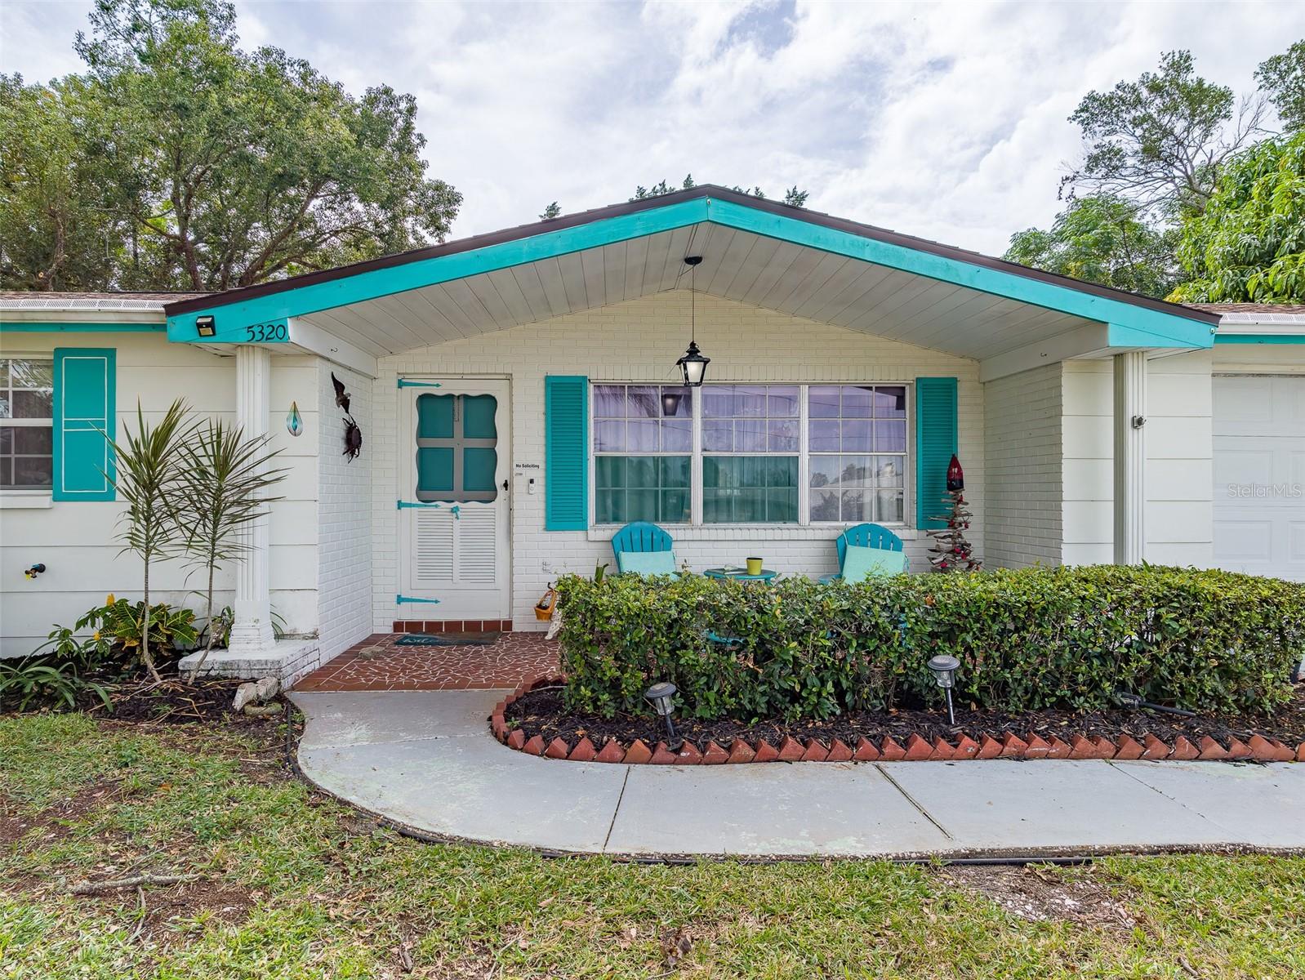
Welcome to 5320 Riddle Rd, Holiday, FL 34690—a beautifully maintained, move-in-ready home situated on just under a quarter acre in a quaint neighborhood setting where neighbors connect and celebrate life together. Located outside a designated flood zone, this inviting Holiday home combines thoughtful upkeep, valuable improvements, and generous outdoor space. A roof replaced in 2021 and an HVAC system installed in 2018 add practical value. Laminate and tile flooring provide easy-care surfaces throughout, while clean, well-kept interiors reflect the attention this home has received. The updated kitchen offers a refreshed space for preparing meals and gathering, complemented by bathrooms and interior finishes that have been carefully maintained and offer opportunities to add your personal style. The spacious lot provides room to enjoy the outdoors, create a garden, or design your own backyard retreat. Whether relaxing at home or hosting friends, the property offers a comfortable setting for enjoying the Florida lifestyle. Make this well-maintained Holiday, Florida, home your next chapter. With move-in-ready condition, a sizable lot, and key improvements already in place, 5320 Riddle Rd deserves a closer look. Schedule your private showing today!

Save
Ask
Tour
Hide
Share
Listing Snapshot
Price 
$208,500
Days On Site 
0 Days
Bedrooms 
2
Inside Area (SqFt) 
1,150 sqft
Total Baths 
2
Full Baths 
2
Partial Baths 
N/A
Lot Size 
0.21 Acres
Year Built 
1967
MLS Number 
TB8562554
Status 
Active
Property Tax 
$246
HOA/Condo/Coop Fees 
N/A
Sq Ft Source 
Estimated
Friends & Family
Recent Activity
4 hours agoListing updated with changes from the MLS
22 hours agoListing first seen on site
General Features
Acres 
0.21
Attached Garage 
Yes
Direction Faces 
North
Foundation 
Slab
Garage 
Yes
Levels 
One
Parking 
Attached
Property Sub Type 
Single Family Residence
Sewer 
Septic TankOther
SqFt Total 
9000
Style 
OtherRanch
Utilities 
Cable AvailableElectricity AvailableOtherSewer ConnectedWater AvailableWater Connected
Water Source 
Public
Zoning 
R4
Interior Features
Appliances 
DishwasherDryerMicrowaveRangeRefrigeratorWasher
Cooling 
Central Air
Flooring 
Ceramic TileOtherVinyl
Furnished 
Unfurnished
Heating 
Central
Interior 
Other
Laundry Features 
Gas Dryer HookupInsideLaundry RoomOtherWasher Hookup
Window Features 
Drapes
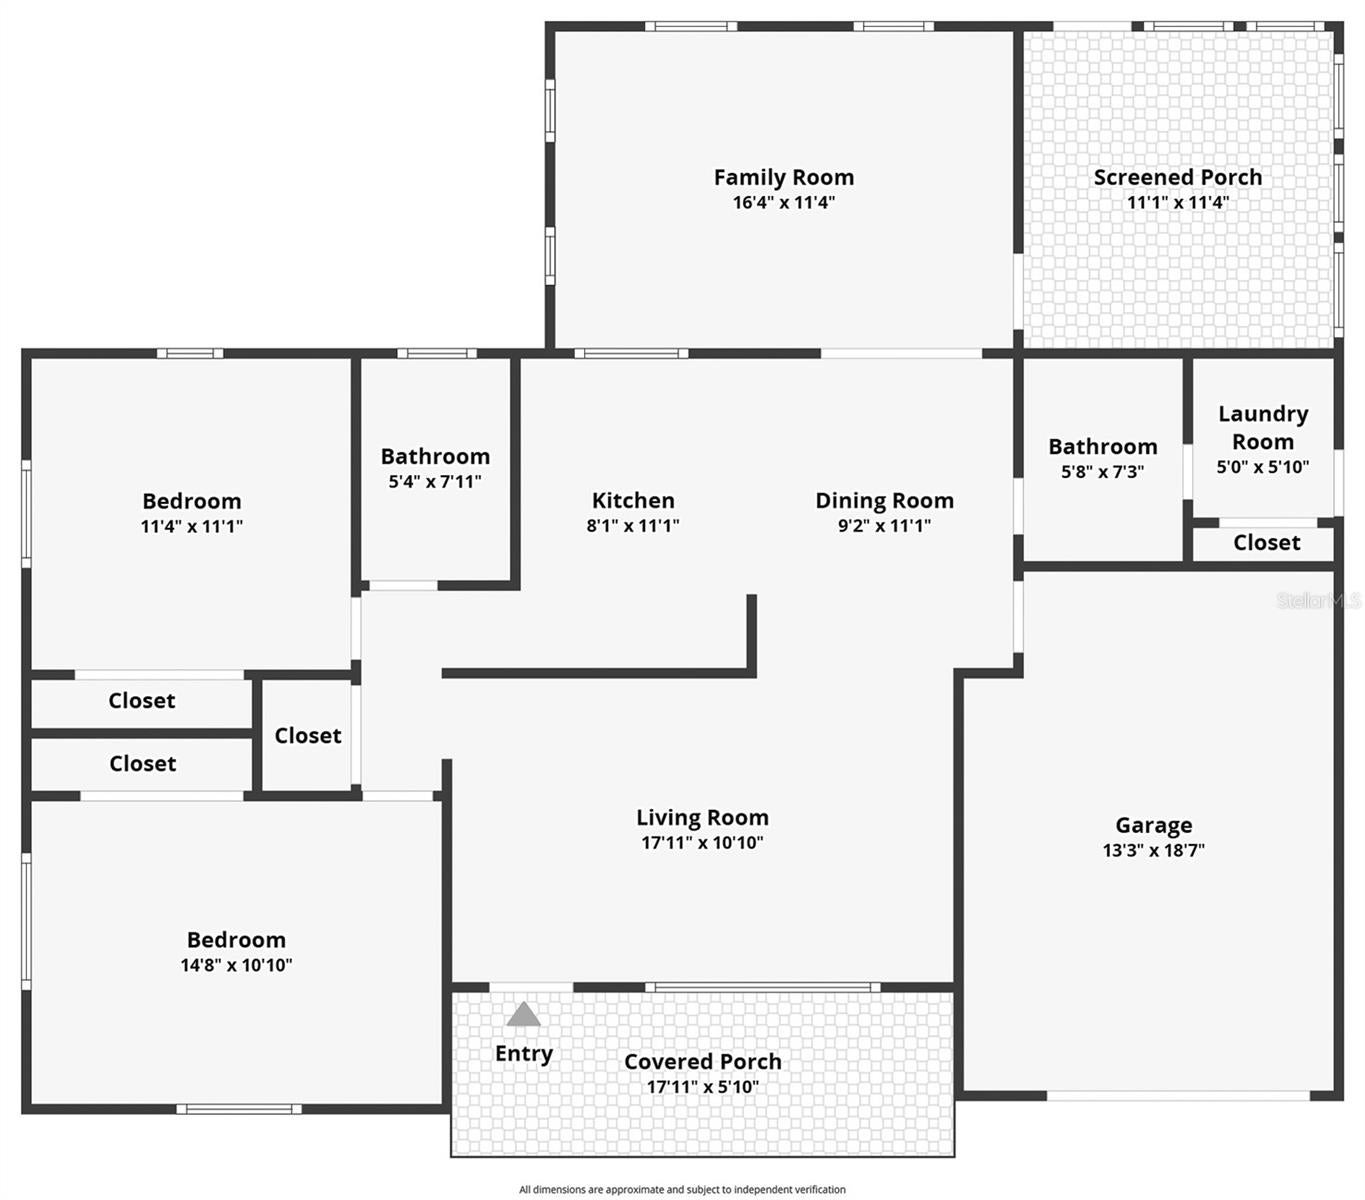
Bathroom 1 
Dimensions - 5x7Level - First
Bedroom 2 
Dimensions - 11x11Level - First
Dining Room 
Dimensions - 9x11Level - First
Family Room 
Dimensions - 16x11Level - First
Kitchen 
Dimensions - 17x10Level - First
Laundry 
Dimensions - 5x5Level - First
Living Room 
Dimensions - 17x10Level - First
Master Bathroom 
Dimensions - 5x7Level - First
Master Bedroom 
Dimensions - 14x10Level - First
Save
Ask
Tour
Hide
Share
Exterior Features
Construction Details 
BlockStucco
Exterior 
GardenOtherPrivate YardStorage
Fencing 
Wood
Lot Features 
Paved
Other Structures 
Shed(s)
Roof 
Shingle
View 
Garden
Waterview 
Garden
Windows/Doors 
Drapes
Community Features
Accessibility Features 
Accessible EntranceGrip-Accessible Features
Community Features 
None
MLS Area 
34690 - Holiday/Tarpon Springs
Township 
26
Horse Property 
None
Financing Terms Available 
CashConventionalFHAVA Loan
Roads 
Asphalt
Listing courtesy of CHARLES RUTENBERG REALTY INC (727) 487-1894


Listing information is provided by Participants of the Stellar MLS. IDX information is provided exclusively for personal, non-commercial use, and may not be used for any purpose other than to identify prospective properties consumers may be interested in purchasing. Information is deemed reliable but not guaranteed. Properties displayed may be listed or sold by various participants in the MLS Copyright 2026, Stellar MLS.
Last checked: 2026-11-07 01:05 PM EST

Neighborhood & Commute
Source: Walkscore
Disclosure: Community information and market data powered by Constellation Data Labs. Information is deemed reliable but not guaranteed.
Save
Ask
Tour
Hide
Share