
657 W TWISTED OAKS DRIVEBEVERLY HILLS, FL 34465
Due to the health concerns created by Coronavirus we are offering personal 1-1 online video walkthough tours where possible.
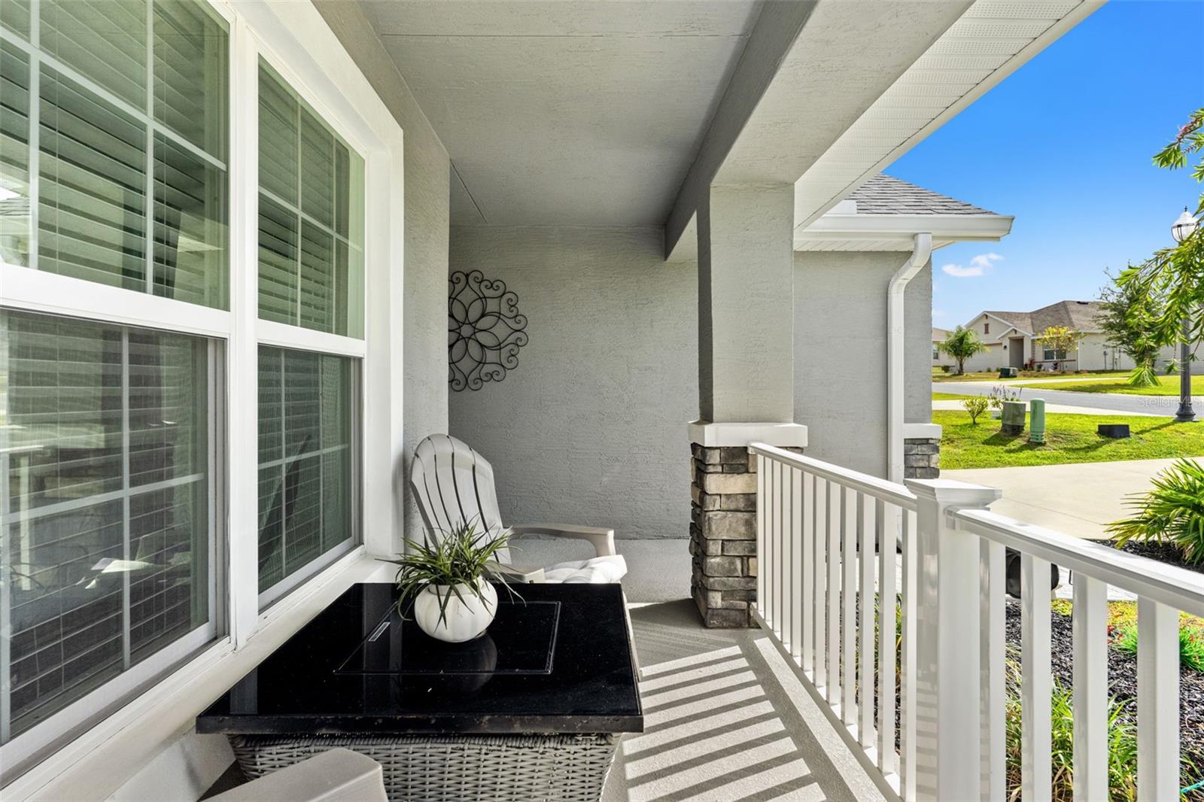
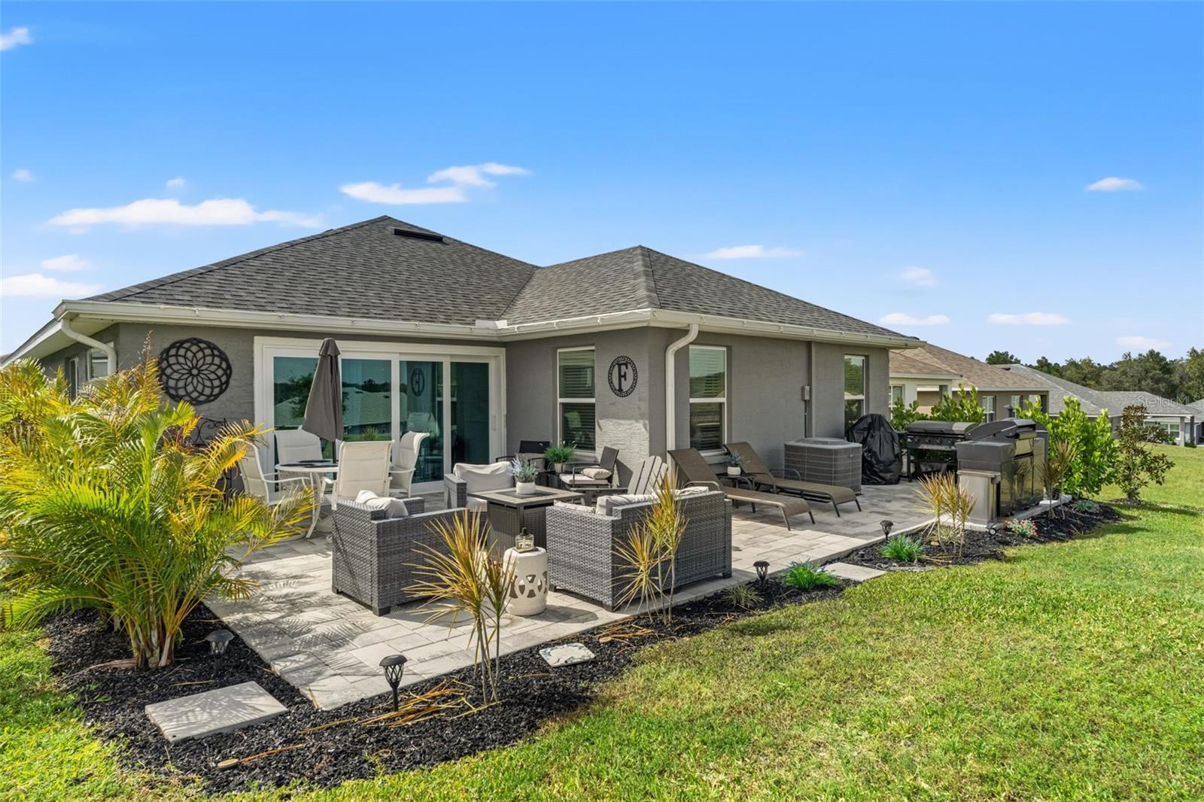
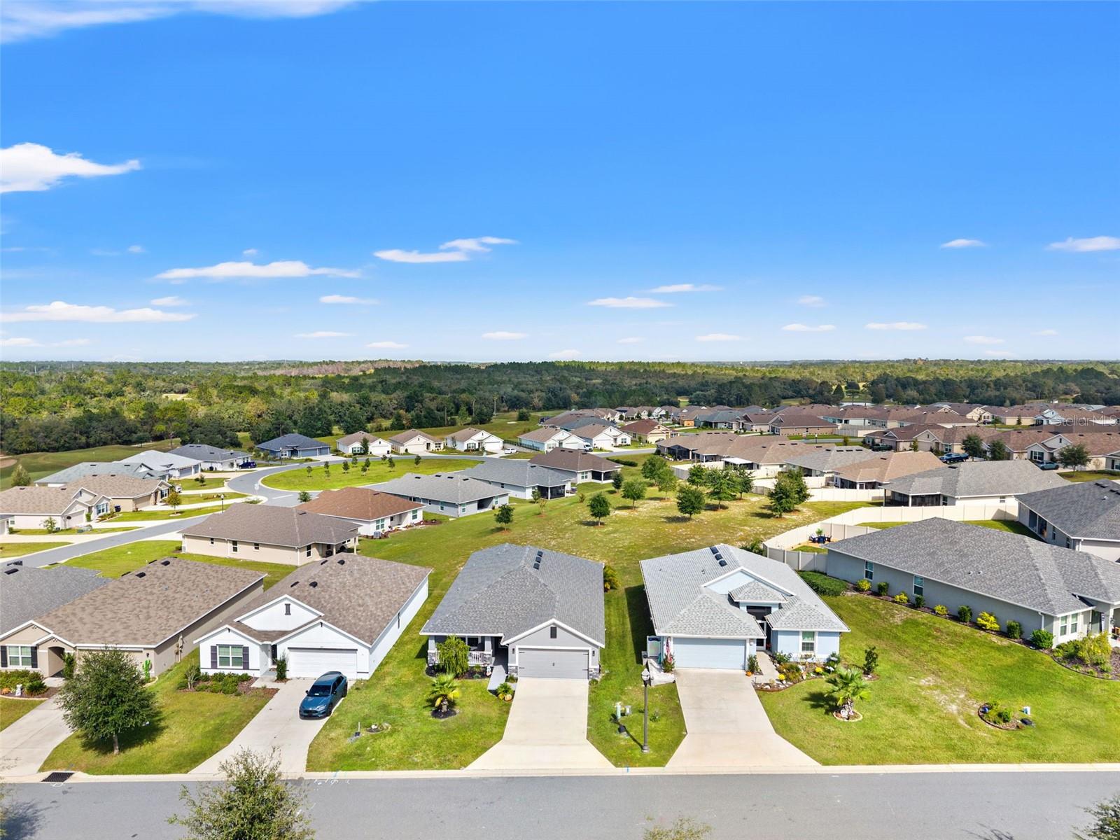
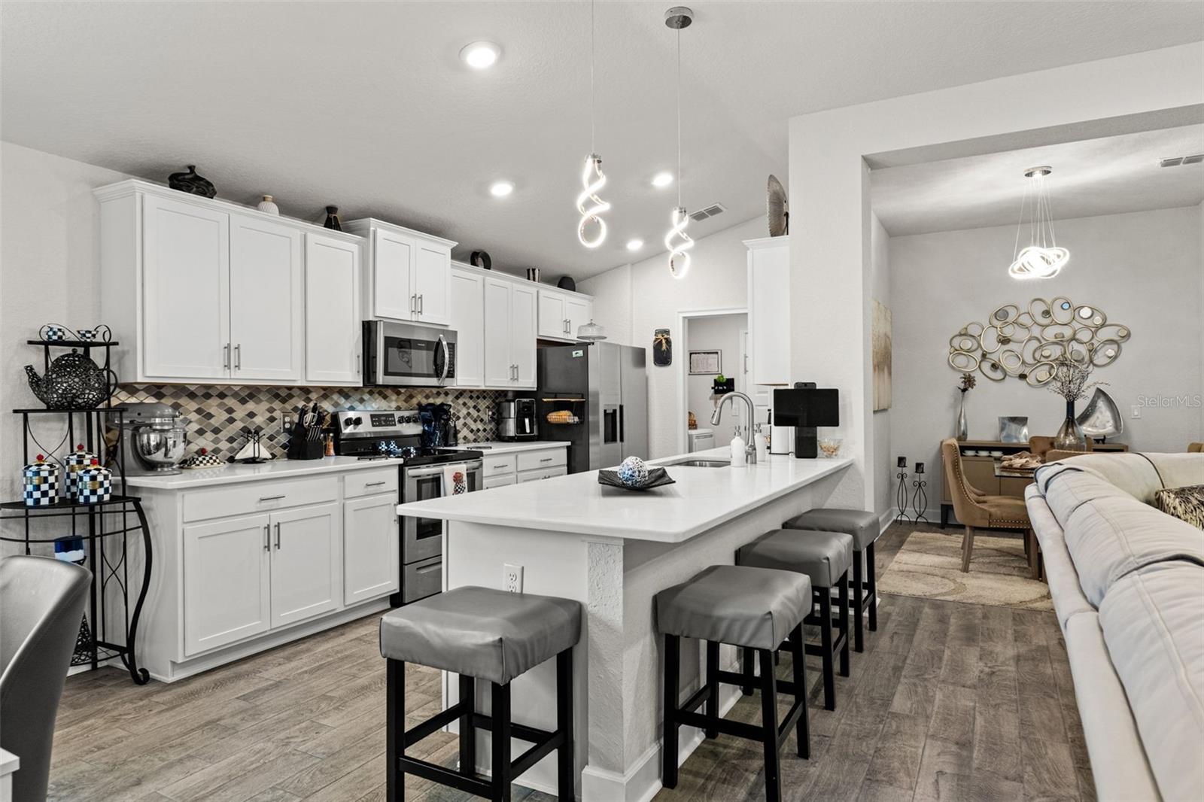
Built in 2023 and beautifully enhanced by its current owners, this immaculate home in The Fairways at Twisted Oaks offers thoughtful improvements at every turn. From the upgraded kitchen and tile flooring to the enclosed flex room, landscaped patio, and epoxy-finished garage, the care invested here goes well beyond the original construction. A welcoming front porch leads into an open layout with new wood-look tile throughout the main living areas. In the kitchen, newly added quartz countertops and a coordinating backsplash complement white cabinetry, stainless-steel appliances, and a generous breakfast bar. Between the formal dining area, casual dining space, and bar seating, there is room for everyone to gather, whether you are hosting a holiday dinner or having friends over for the evening. Updated light fixtures throughout and added cabinetry in the laundry room reflect the same attention to detail and everyday function. The owners transformed the lanai into a bright flex room with epoxy flooring, creating a versatile extension of the home. Currently arranged as an office, it offers possibilities for a reading room, creative studio, or additional lounge. A pocketing sliding glass door connects the space to the expansive paver patio, making it easy to step outside, fire up the grill, and enjoy an evening outdoors. Added landscaping complements the gathering areas, while the community common area behind the property provides an open backdrop beyond the yard. The primary suite offers a tray ceiling, an oversized walk-in closet, and a spacious bath with dual sinks, a soaking tub, and a separate tiled shower. Two additional bedrooms and a second bathroom provide comfortable space for guests or everyday living. A round of golf, a golf-cart ride through the neighborhood, or a weekend on the water. There’s plenty to enjoy from this location. The Shoppes at Black Diamond is a short drive away for shopping and dining. Venture farther to explore the springs of Homosassa and Dunnellon, fish the lakes of Inverness, or cruise from Crystal River out to the Gulf. The owners have taken this home beyond its original finishes, adding comfort, function, and style throughout. It's ready for you to settle in and enjoy the finishing touches already in place. Call today for a private showing!
| 2 hours ago | Listing updated with changes from the MLS | |
| 5 hours ago | Listing first seen on site |

Listing information is provided by Participants of the Stellar MLS. IDX information is provided exclusively for personal, non-commercial use, and may not be used for any purpose other than to identify prospective properties consumers may be interested in purchasing. Information is deemed reliable but not guaranteed. Properties displayed may be listed or sold by various participants in the MLS Copyright 2026, Stellar MLS.
Last checked: 2026-10-29 06:41 PM EDT

Did you know? You can invite friends and family to your search. They can join your search, rate and discuss listings with you.