Save
Ask
Tour
Hide
Share
$180,000
New Listing

9605 CHRIS STREET
HUDSON, FL 34669

For Sale|Manufactured Home|Active
2
Beds
2
Total Baths
2
Full Baths
972
SqFt
$185
/SqFt
1994
Built
Subdivision:
PARKWOOD ACRES SUB
County:
Pasco

Due to the health concerns created by Coronavirus we are offering personal 1-1 online video walkthough tours where possible.
Call Now: (407) 803-4049
Is this the listing for you? We can help make it yours.
(407) 803-4049
9605 CHRIS STREET9605 CHRIS STREET9605 CHRIS STREET9605 CHRIS STREET
Save
Ask
Tour
Hide
Share

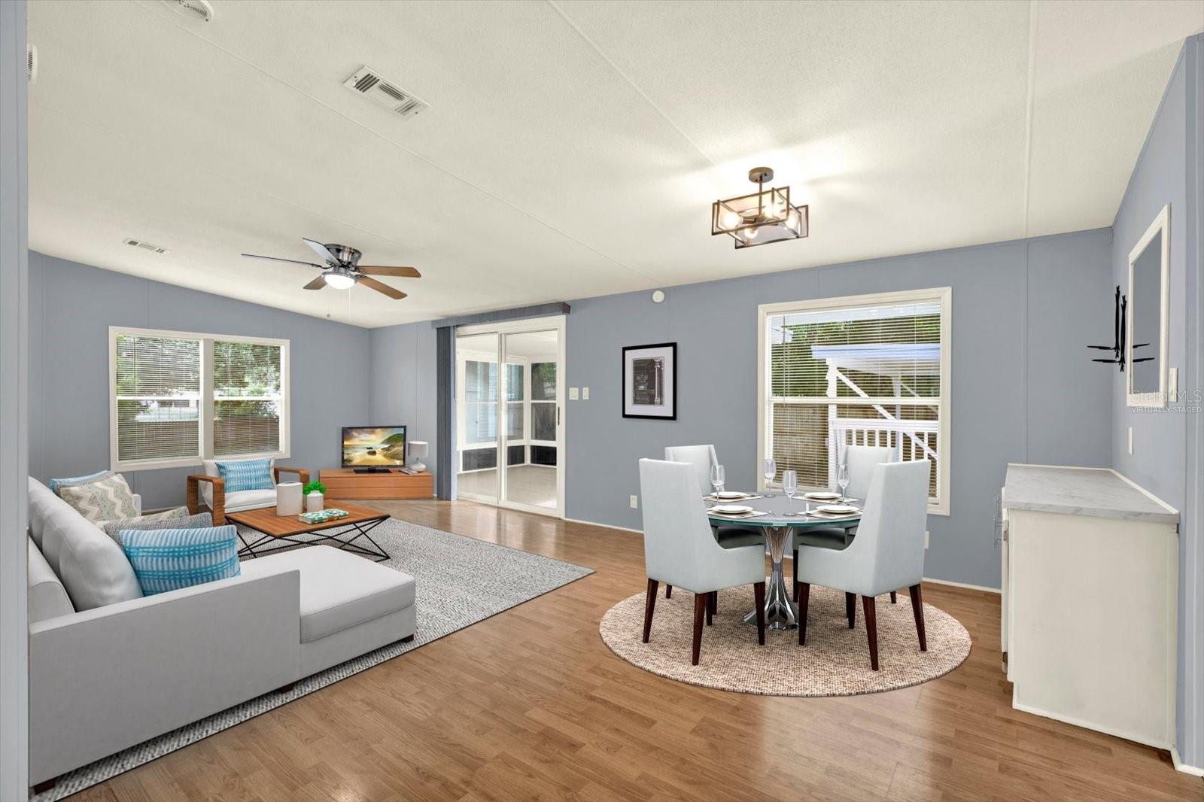
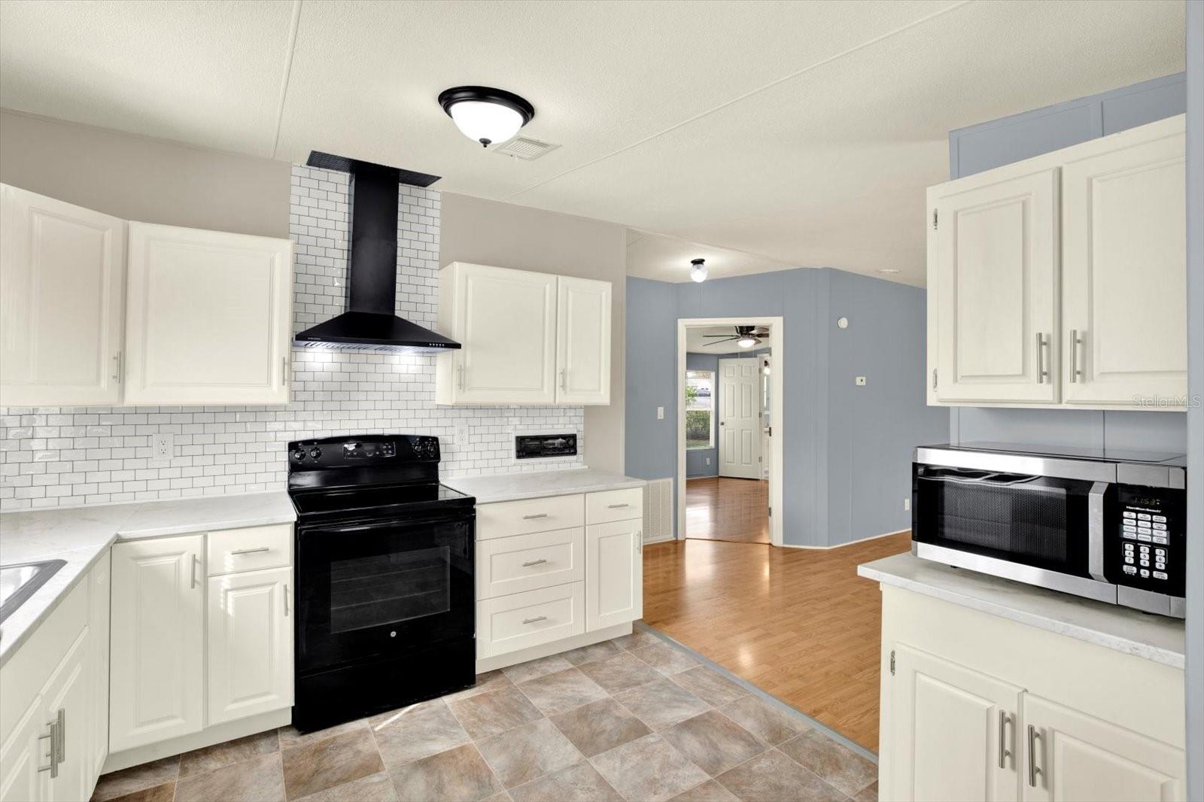
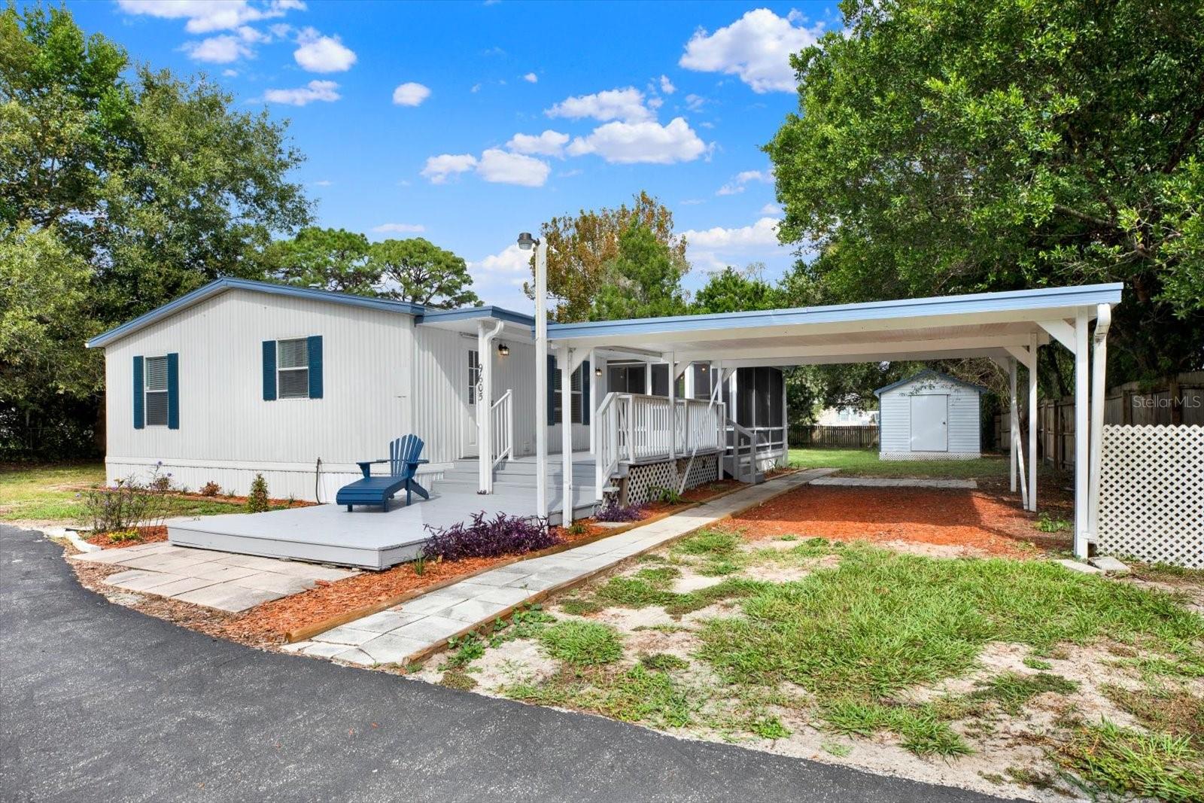
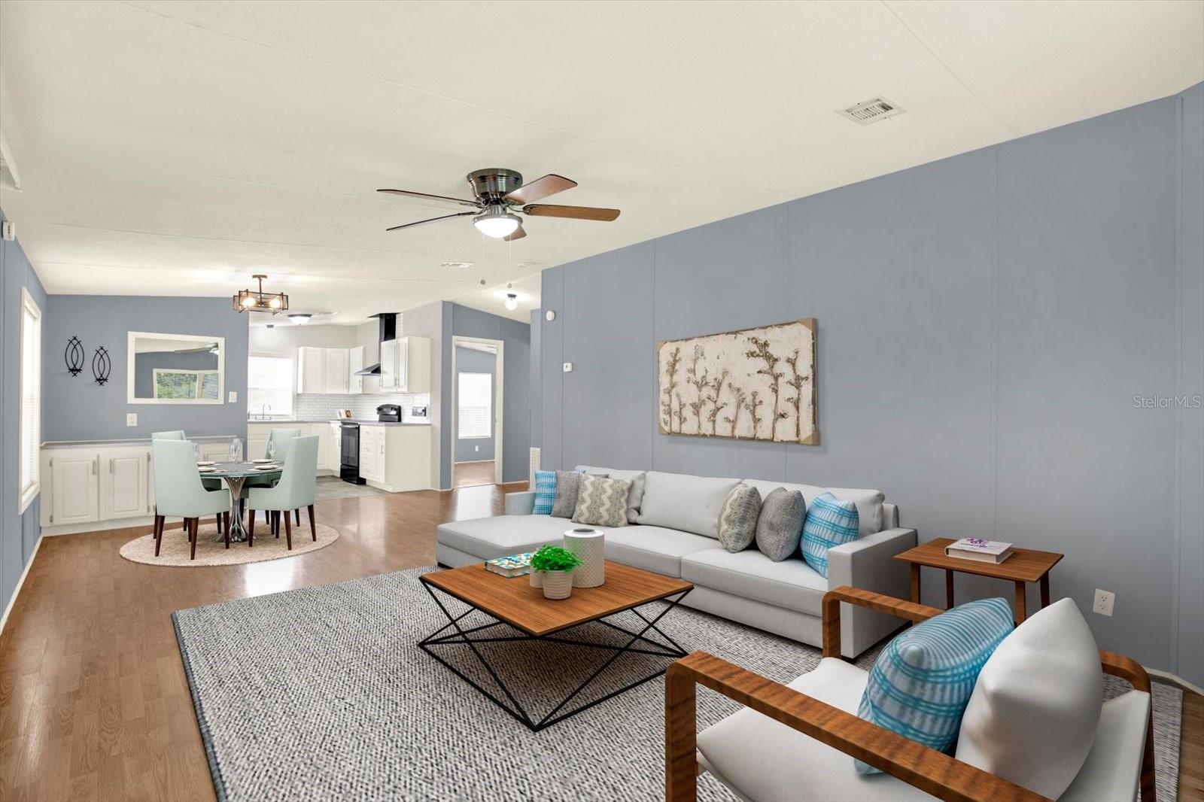
Virtually Staged. Welcome to this charming 2-bedroom, 2-bath home situated on a spacious, fully fenced lot just shy of half an acre! Offering 972 square feet of living space, this home features an updated kitchen with newer appliances, updated bathrooms, and an enclosed patio that provides additional space to relax and unwind. The generous yard offers plenty of room for outdoor activities, gardening, pets, or simply enjoying your own private outdoor space. A large shed with electricity and a wall AC unit, provides additional storage space and plenty of possibilities for hobbies or projects. This property also comes with a well for additional water need such as lawn sprinklers and washing your toys and vehicles. Outdoor enthusiasts will appreciate the convenient location near Hudson Beach, SunWest Park, and Werner-Boyce Salt Springs State Park, offering opportunities for boating, fishing, kayaking, swimming, and exploring Florida's natural beauty. Conveniently located within walking distance of the local high school. With its recent updates, expansive lot, and affordable price, this property offers a great opportunity to enjoy comfortable living with room to spread out. Schedule your showing today!

Save
Ask
Tour
Hide
Share
Listing Snapshot
Price 
$180,000
Days On Site 
0 Days
Bedrooms 
2
Inside Area (SqFt) 
972 sqft
Total Baths 
2
Full Baths 
2
Partial Baths 
N/A
Lot Size 
0.46 Acres
Year Built 
1994
MLS Number 
TB8563138
Status 
Active
Property Tax 
$1,824
HOA/Condo/Coop Fees 
N/A
Sq Ft Source 
Public Records
Friends & Family
Recent Activity
2 hours agoListing updated with changes from the MLS
18 hours agoListing first seen on site
General Features
Acres 
0.46
Carport 
1
Direction Faces 
South
Levels 
One
Parking 
BoatCircular DrivewayCovered
Pets 
Yes
Property Sub Type 
Manufactured Home
Sewer 
Septic Tank
SqFt Total 
1224
Utilities 
Cable AvailableElectricity Connected
Water Source 
PrivatePublicWell
Zoning 
R1MH
Interior Features
Appliances 
DishwasherRangeRefrigerator
Basement 
Crawl Space
Cooling 
Wall/Window Unit(s)
Flooring 
Laminate
Furnished 
Unfurnished
Heating 
Electric
Interior 
Built-in FeaturesOpen FloorplanWalk-In Closet(s)
Laundry Features 
InsideLaundry Closet
Bedroom 2 
Dimensions - 12x10Level - First
Kitchen 
Dimensions - 12x10Level - First
Living Room 
Dimensions - 12x16Level - First
Master Bedroom 
Dimensions - 12x12Level - First
Save
Ask
Tour
Hide
Share
Exterior Features
Fencing 
Fenced
Lot Features 
LevelPaved
Roof 
Shingle
Windows/Doors 
Sliding Doors
Community Features
MLS Area 
34669 - Hudson/Port Richey
Township 
25
Financing Terms Available 
CashConventionalFHAVA Loan
Roads 
Paved
Schools
School District
Unknown
Elementary School
Hudson Primary Academy (K-3)
Middle School
Bayonet Point Middle-PO
High School
Fivay High-PO
Listing courtesy of RE/MAX COLLECTIVE (813) 777-0976


Listing information is provided by Participants of the Stellar MLS. IDX information is provided exclusively for personal, non-commercial use, and may not be used for any purpose other than to identify prospective properties consumers may be interested in purchasing. Information is deemed reliable but not guaranteed. Properties displayed may be listed or sold by various participants in the MLS Copyright 2026, Stellar MLS.
Last checked: 2026-11-06 12:04 PM EST

Neighborhood & Commute
Source: Walkscore
Disclosure: Community information and market data powered by Constellation Data Labs. Information is deemed reliable but not guaranteed.
Save
Ask
Tour
Hide
Share