Save
Ask
Tour
Hide
Share
$1,350,000
New Listing

21033 VIOLET ROAD
BROOKSVILLE, FL 34601

Single Family Residence|Coming Soon
5
Beds
5
Total Baths
4
Full Baths
1
Partial Bath
4,266
SqFt
$316
/SqFt
1977
Built
Subdivision:
ROYAL OAKS ESTATE
County:
Hernando

Due to the health concerns created by Coronavirus we are offering personal 1-1 online video walkthough tours where possible.
Call Now: (407) 803-4049
Is this the listing for you? We can help make it yours.
(407) 803-4049
21033 VIOLET ROAD21033 VIOLET ROAD21033 VIOLET ROAD
Save
Ask
Tour
Hide
Share

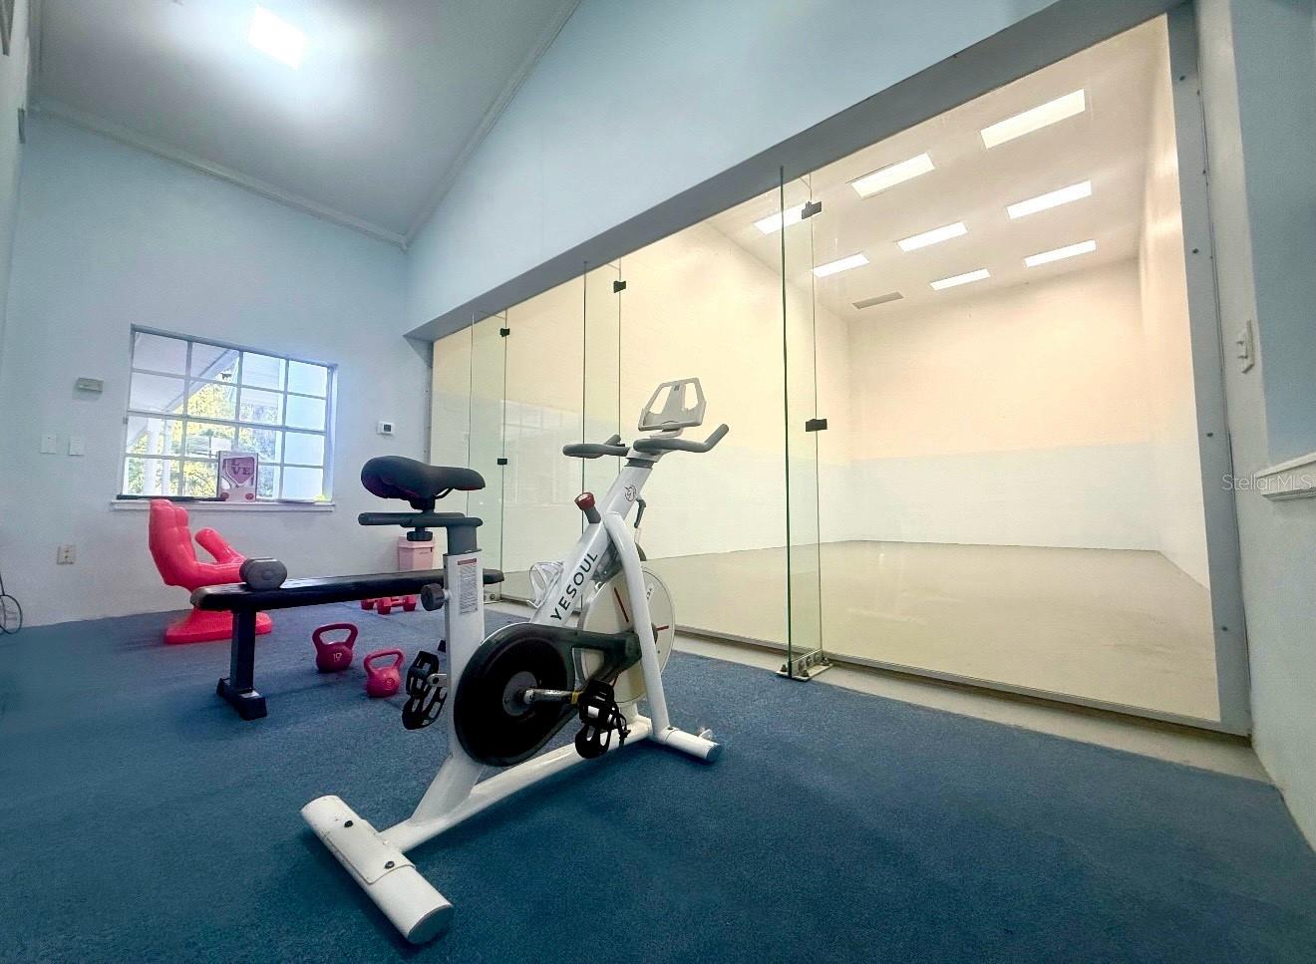
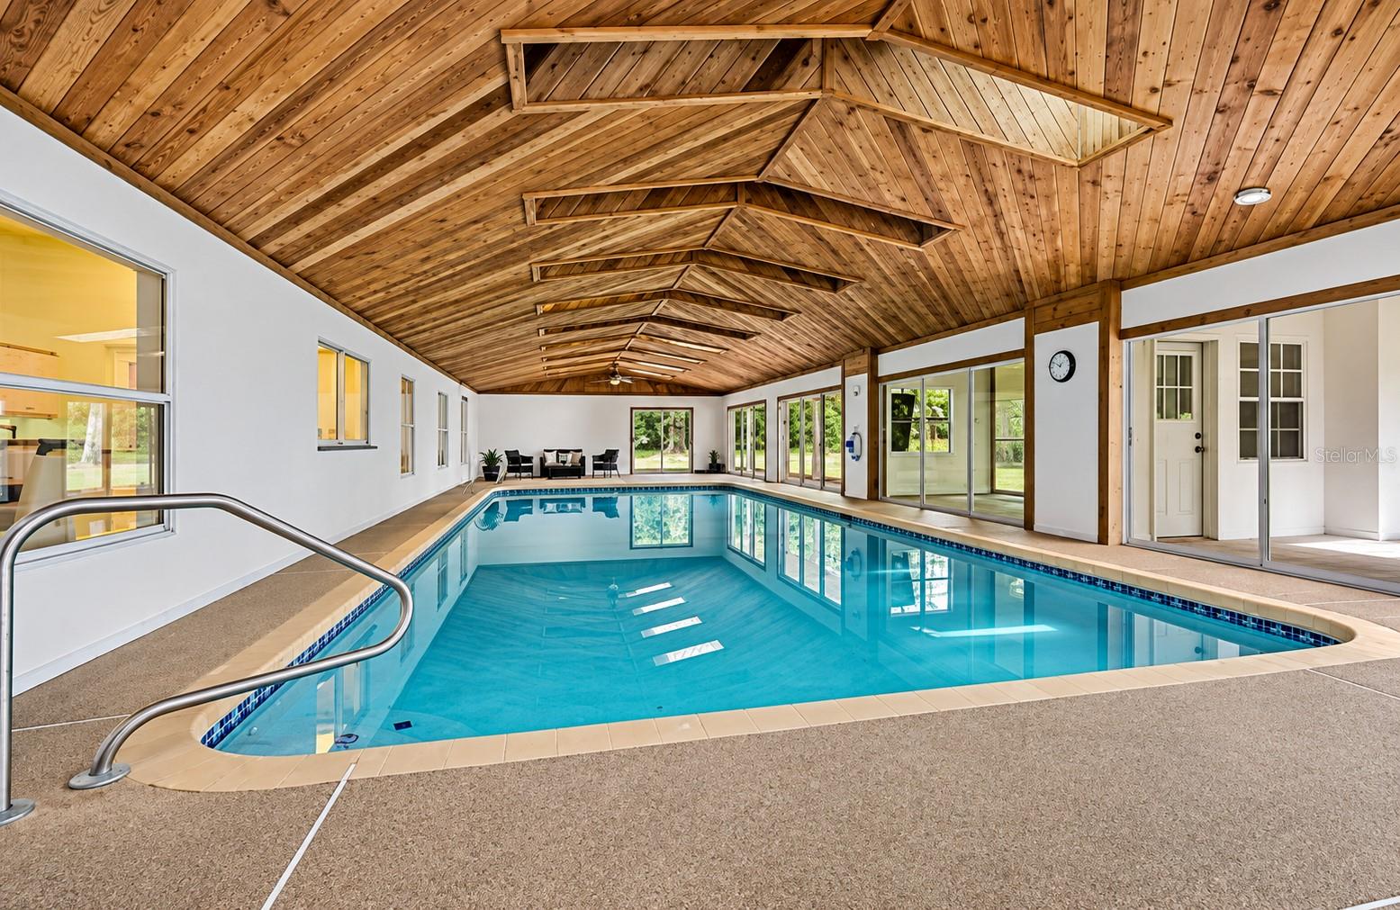
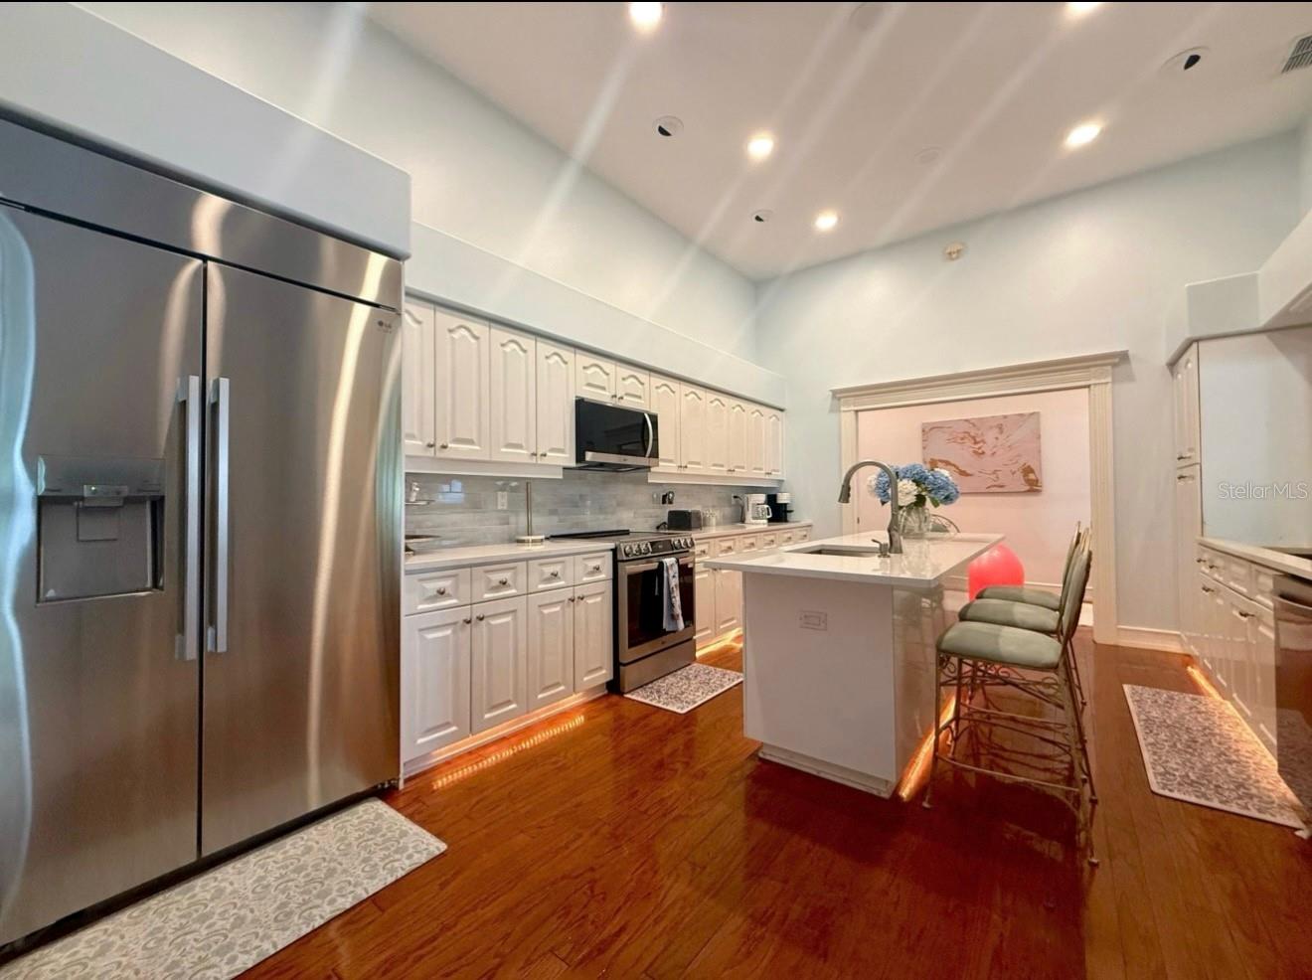
COMING SOON! A Truly One-of-a-Kind Custom Estate! Luxury, privacy, and extraordinary design come together in this spectacular 4,266 sq. ft. custom estate, situated on 2.5 private acres bordering a 100+ acre protected deer preserve in exclusive Royal Oaks Estates! This remarkable three-story property offers an unparalleled combination of elegance and resort-style amenities, including a stunning heated indoor pool, professional racquetball court, grand architectural details, and a detached guest house with full kitchen and private viewing deck. Featuring a beautifully updated kitchen, expansive entertaining spaces, and truly unique custom finishes throughout, this exceptional estate is unlike anything else on the market. NO HOA! Stay tuned for photos and more details on this extraordinary property!

Save
Ask
Tour
Hide
Share
Listing Snapshot
Price 
$1,350,000
Days On Site 
0 Days
Bedrooms 
5
Inside Area (SqFt) 
4,266 sqft
Total Baths 
5
Full Baths 
4
Partial Baths 
1
Lot Size 
2.5 Acres
Year Built 
1977
MLS Number 
TB8563807
Status 
Coming Soon
Property Tax 
$17,984.6
HOA/Condo/Coop Fees 
N/A
Sq Ft Source 
Public Records
Friends & Family
Recent Activity
10 hours agoListing updated with changes from the MLS
10 hours agoListing first seen on site
General Features
Acres 
2.5
Direction Faces 
South
Foundation 
Slab
Garage 
Yes
Levels 
Three Or More
Number Of Stories 
3
Parking 
Garage Door OpenerWorkshop in Garage
Property Sub Type 
Single Family Residence
Sewer 
Septic Tank
SqFt Total 
12088
Style 
Custom
Utilities 
Cable AvailableCable ConnectedElectricity ConnectedUnderground UtilitiesWater Connected
Water Source 
Public
Zoning 
RES
Interior Features
Appliances 
DishwasherDisposalElectric Water HeaterMicrowaveRange
Cooling 
Central Air
Fireplace 
Yes
Fireplace Features 
Family Room
Flooring 
CarpetCeramic TileLaminate
Furnished 
Unfurnished
Heating 
CentralElectric
Interior 
Cathedral Ceiling(s)Crown MoldingHigh CeilingsWalk-In Closet(s)In-Law Floorplan
Laundry Features 
Laundry Room
Bathroom 2 
Dimensions - 8x8Level - First
Bathroom 3 
Dimensions - 5x8Level - First
Bedroom 2 
Dimensions - 13x13Level - First
Bedroom 3 
Dimensions - 12x13Level - First
Bedroom 4 
Dimensions - 17x22Level - Second
Bedroom 5 
Dimensions - 21x37Level - Second
Bonus Room 
Dimensions - 15x21Level - First
Dinette 
Dimensions - 6x14Level - First
Dining Room 
Dimensions - 12x19Level - First
Florida Room 
Dimensions - 21x20Level - First
Foyer 
Dimensions - 10x26Level - First
Kitchen 
Dimensions - 13x18Level - First
Living Room 
Dimensions - 13x20Level - First
Master Bathroom 
Dimensions - 17x21Level - First
Master Bedroom 
Dimensions - 15x26Level - First
Save
Ask
Tour
Hide
Share
Exterior Features
Construction Details 
Vinyl SidingFrame
Exterior 
Fire Pit
Lot Features 
Wooded
Patio And Porch 
CoveredDeckEnclosedFront PorchScreenedSide Porch
Pool Features 
In GroundGuniteHeatedIndoorPrivate
Private Pool 
Yes
Roof 
Shingle
Windows/Doors 
French DoorsSliding Doors
Community Features
MLS Area 
34601 - Brooksville
Township 
22S
Financing Terms Available 
CashConventional
Roads 
AsphaltPaved
Schools
School District
Unknown
Elementary School
Brooksville Elementary
Middle School
D.S. Parrot Middle
High School
Hernando High
Listing courtesy of REAL BROKER, LLC (813) 364-2250


Listing information is provided by Participants of the Stellar MLS. IDX information is provided exclusively for personal, non-commercial use, and may not be used for any purpose other than to identify prospective properties consumers may be interested in purchasing. Information is deemed reliable but not guaranteed. Properties displayed may be listed or sold by various participants in the MLS Copyright 2026, Stellar MLS.
Last checked: 2026-11-04 10:23 PM EST

Neighborhood & Commute
Source: Walkscore
Disclosure: Community information and market data powered by Constellation Data Labs. Information is deemed reliable but not guaranteed.
Save
Ask
Tour
Hide
Share