Save
Ask
Tour
Hide
Share
$360,000
New Listing

7017 FEATHER RIVER PLACE
PARRISH, FL 34219

For Sale|Single Family Residence|Active
3
Beds
2
Total Baths
2
Full Baths
1,694
SqFt
$213
/SqFt
2023
Built
Subdivision:
SALTMDWSPH IA
County:
Manatee

Due to the health concerns created by Coronavirus we are offering personal 1-1 online video walkthough tours where possible.
Call Now: (407) 803-4049
Is this the listing for you? We can help make it yours.
(407) 803-4049
7017 FEATHER RIVER PLACE7017 FEATHER RIVER PLACE7017 FEATHER RIVER PLACE7017 FEATHER RIVER PLACE
Save
Ask
Tour
Hide
Share

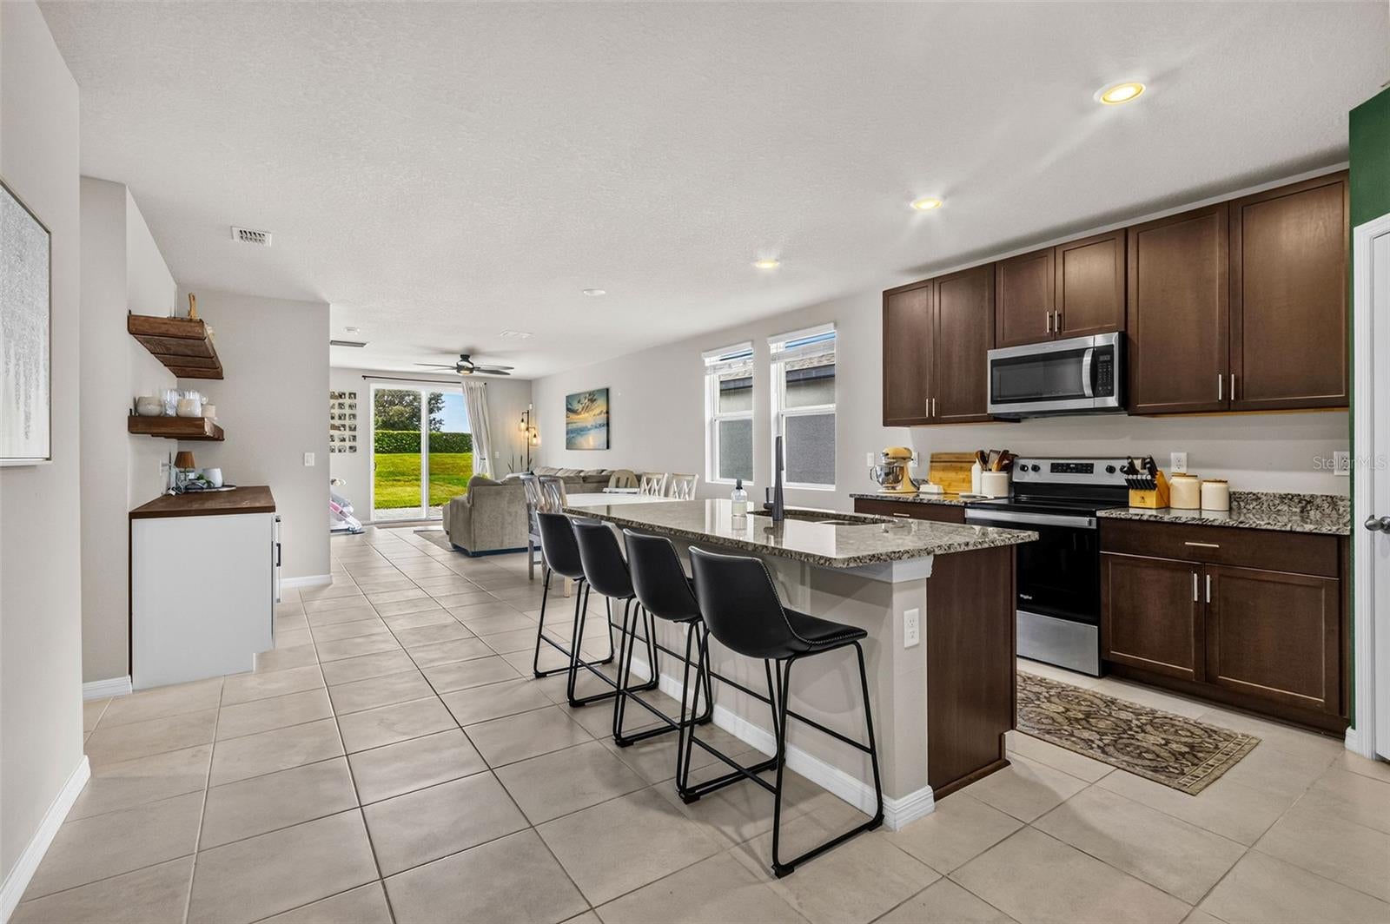
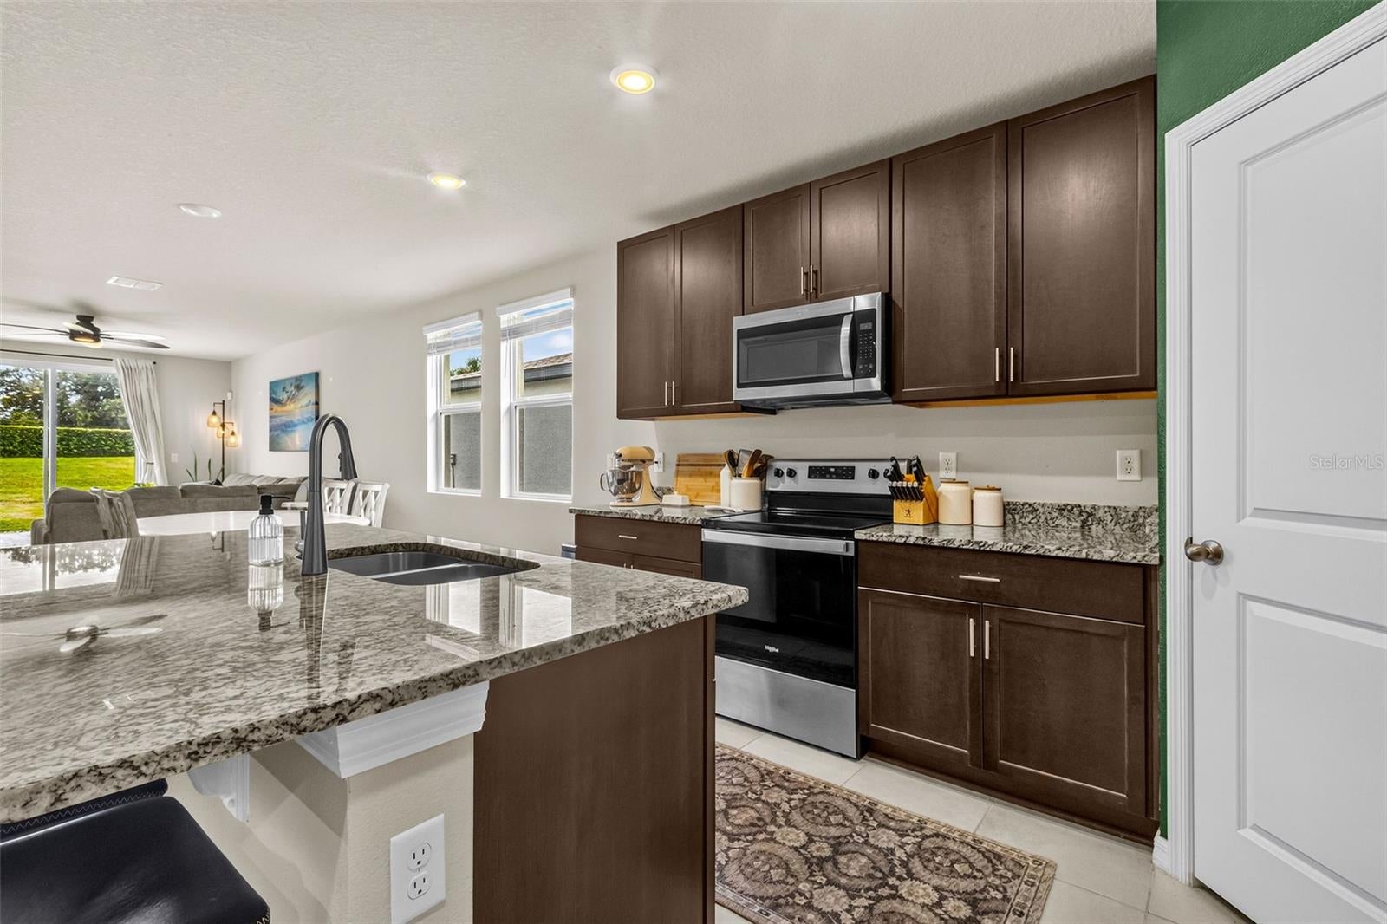
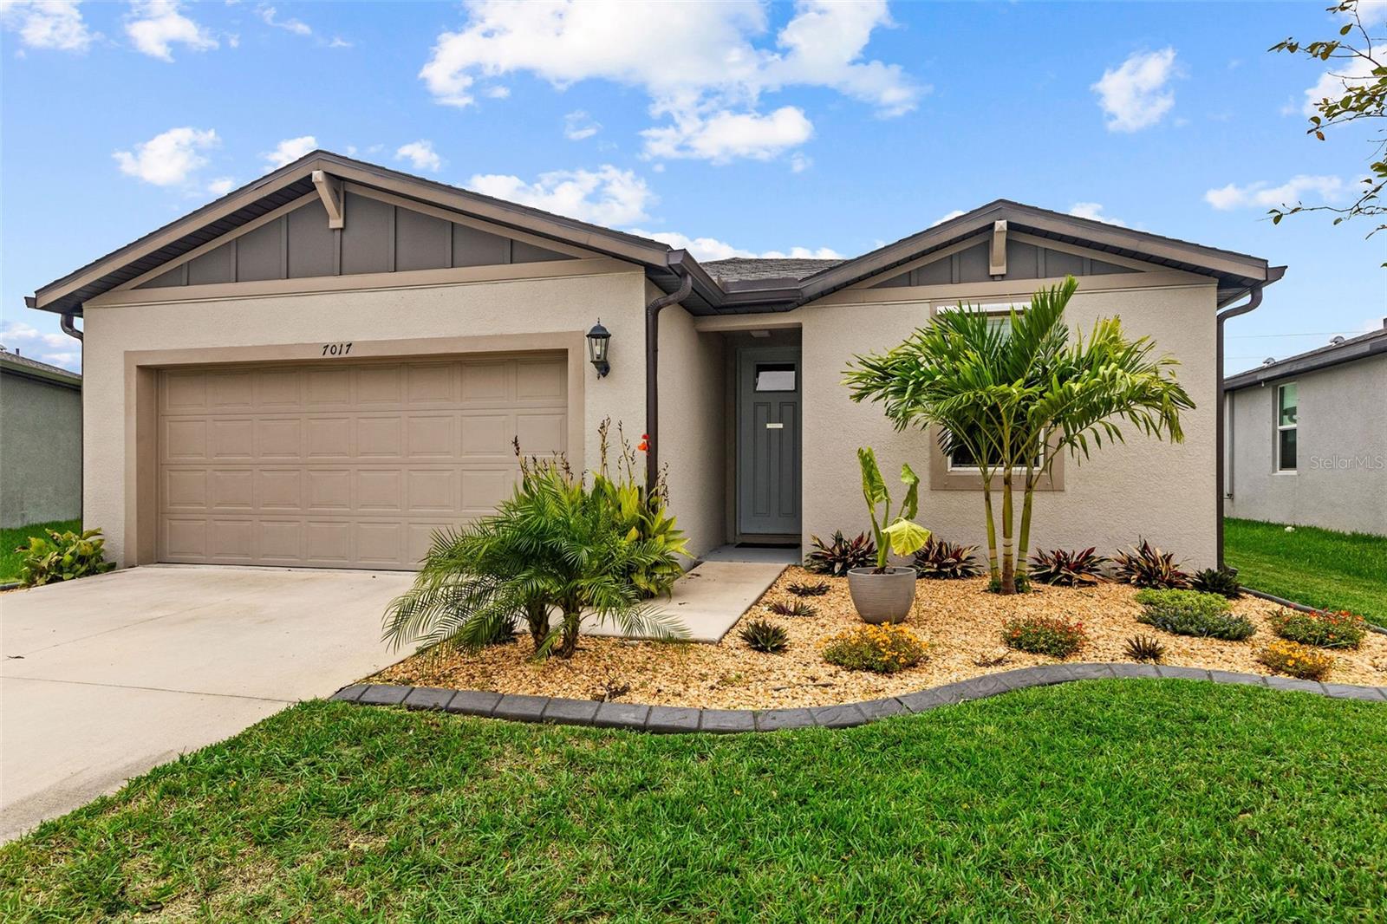
Beautifully maintained and move-in ready, this four-bedroom, two-bath home is located on a quiet cul-de-sac in the desirable Salt Meadows community. Enhanced front landscaping creates attractive curb appeal, while added living-room storage provides extra functionality. The backyard features a spacious lawn and an extended paver patio, perfect for relaxing or entertaining. Additional features include hurricane shutters, an energy-efficient programmable thermostat, and an attached two-car garage with ample parking and storage. Salt Meadows offers resort-style amenities, including a pool, fitness center, sports courts, playground, trails, dog park, and clubhouse. Conveniently located near US-301 and I-75, the home provides easy access to Bradenton, Sarasota, St. Petersburg, Tampa, Gulf Coast beaches, schools, shopping, and dining. Schedule your private showing and discover the Salt Meadows lifestyle.

Save
Ask
Tour
Hide
Share
Listing Snapshot
Price 
$360,000
Days On Site 
0 Days
Bedrooms 
3
Inside Area (SqFt) 
1,694 sqft
Total Baths 
2
Full Baths 
2
Partial Baths 
N/A
Lot Size 
0.17 Acres
Year Built 
2023
MLS Number 
TB8564233
Status 
Active
Property Tax 
$6,856.5
HOA/Condo/Coop Fees 
$306.17 monthly
Sq Ft Source 
Public Records
Friends & Family
Recent Activity
4 hours agoListing updated with changes from the MLS
20 hours agoListing first seen on site
General Features
Acres 
0.17
Attached Garage 
Yes
Direction Faces 
Southeast
Foundation 
Slab
Garage 
Yes
Levels 
One
Number Of Stories 
1
Parking 
DrivewayGarage Door OpenerOn StreetAttached
Pets 
Yes
Property Sub Type 
Single Family Residence
Sewer 
Public Sewer
SqFt Total 
2118
Utilities 
Cable AvailableCable ConnectedElectricity AvailableElectricity ConnectedSewer AvailableSewer ConnectedWater AvailableWater Connected
Water Source 
Public
Zoning 
X
Interior Features
Appliances 
Convection OvenCooktopDishwasherDisposalDryerIce MakerMicrowaveWasher
Cooling 
Central Air
Flooring 
CarpetTile
Furnished 
Unfurnished
Heating 
Central
Interior 
Eat-in KitchenOpen FloorplanWalk-In Closet(s)
Laundry Features 
Laundry Room
Bedroom 2 
Level - First
Bedroom 3 
Level - FirstFeatures - Pantry
Dining Room 
Level - First
Kitchen 
Level - First
Living Room 
Level - First
Master Bathroom 
Level - First
Master Bedroom 
Level - First
Office 
Level - First
Save
Ask
Tour
Hide
Share
Exterior Features
Construction Details 
Block
Exterior 
Playground
Lot Features 
Cul-De-SacPaved
Roof 
Shingle
Spa Features 
In Ground
Community Features
Association Amenities 
ClubhouseFitness Center
Association Fee 
$156.0
Association Fee Frequency 
Quarterly
Additional Association Fee 
$3050.0
Additional Association Fee Frequency 
Annually
Community Features 
Fitness CenterSidewalks
MLS Area 
34219 - Parrish
Township 
33S
Financing Terms Available 
AssumableCashConventionalFHAVA Loan
Roads 
Paved
Schools
School District
Unknown
Elementary School
Annie Lucy Williams Elementary
Middle School
Buffalo Creek Middle
High School
Parrish Community High
Listing courtesy of DALTON WADE INC (949) 632-3674


Listing information is provided by Participants of the Stellar MLS. IDX information is provided exclusively for personal, non-commercial use, and may not be used for any purpose other than to identify prospective properties consumers may be interested in purchasing. Information is deemed reliable but not guaranteed. Properties displayed may be listed or sold by various participants in the MLS Copyright 2026, Stellar MLS.
Last checked: 2026-11-04 10:13 AM EST

Neighborhood & Commute
Source: Walkscore
Disclosure: Community information and market data powered by Constellation Data Labs. Information is deemed reliable but not guaranteed.
Save
Ask
Tour
Hide
Share