
17628 BOSLEY DRIVESPRING HILL, FL 34610
Due to the health concerns created by Coronavirus we are offering personal 1-1 online video walkthough tours where possible.
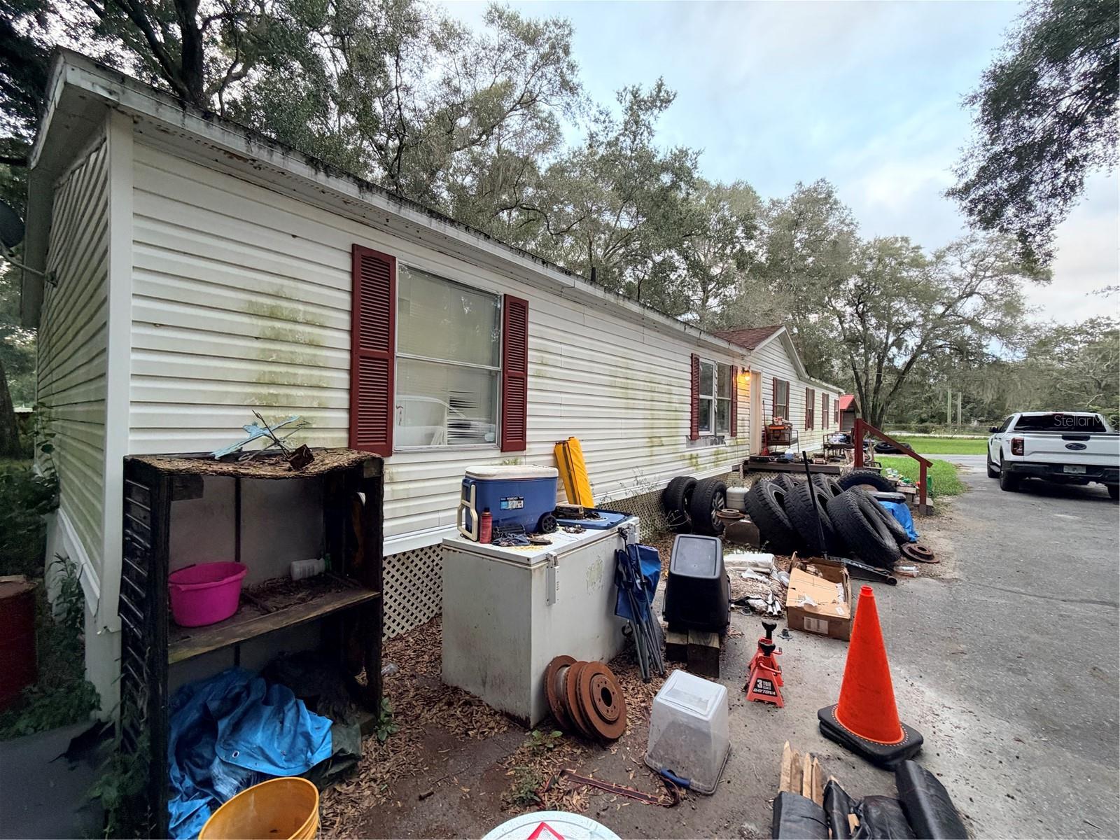
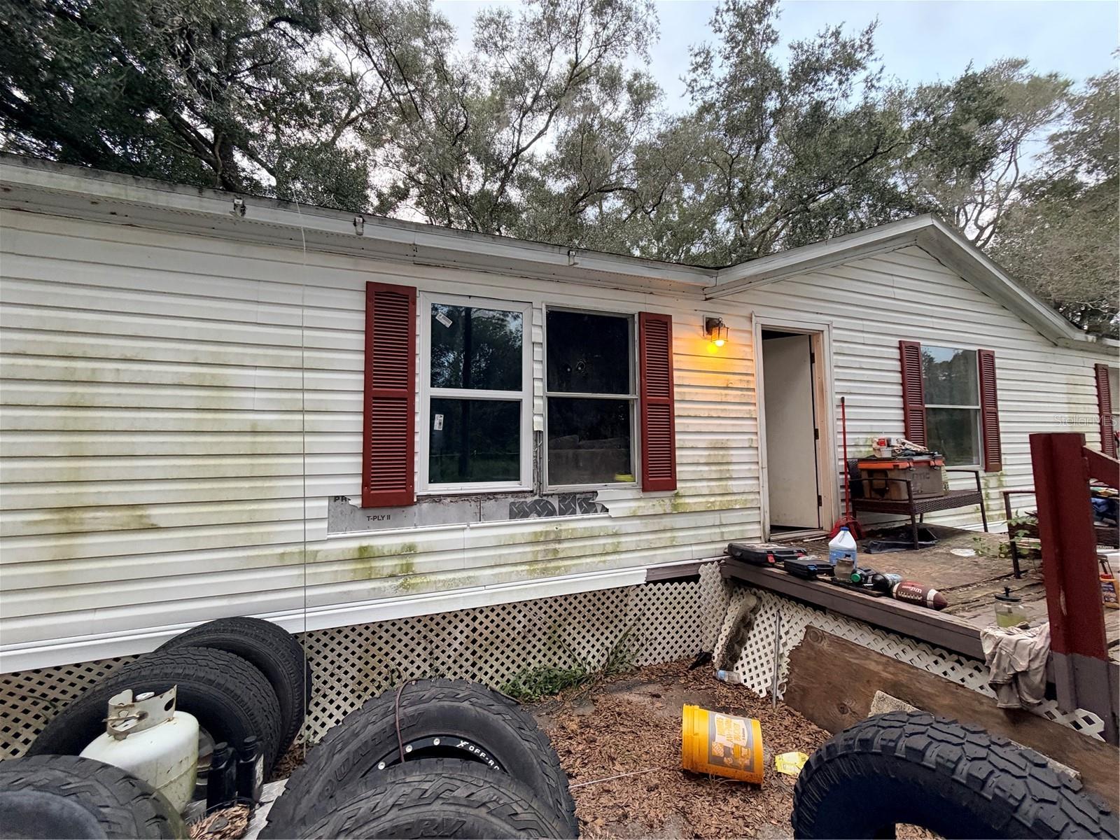
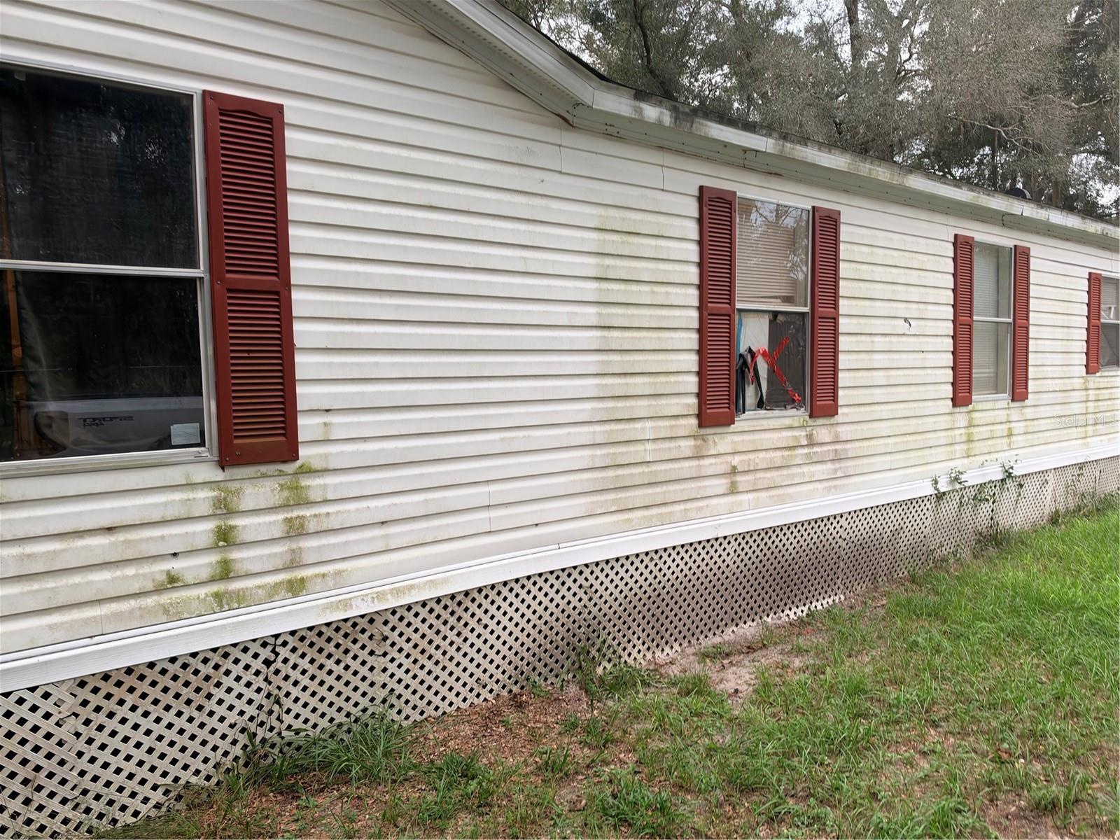
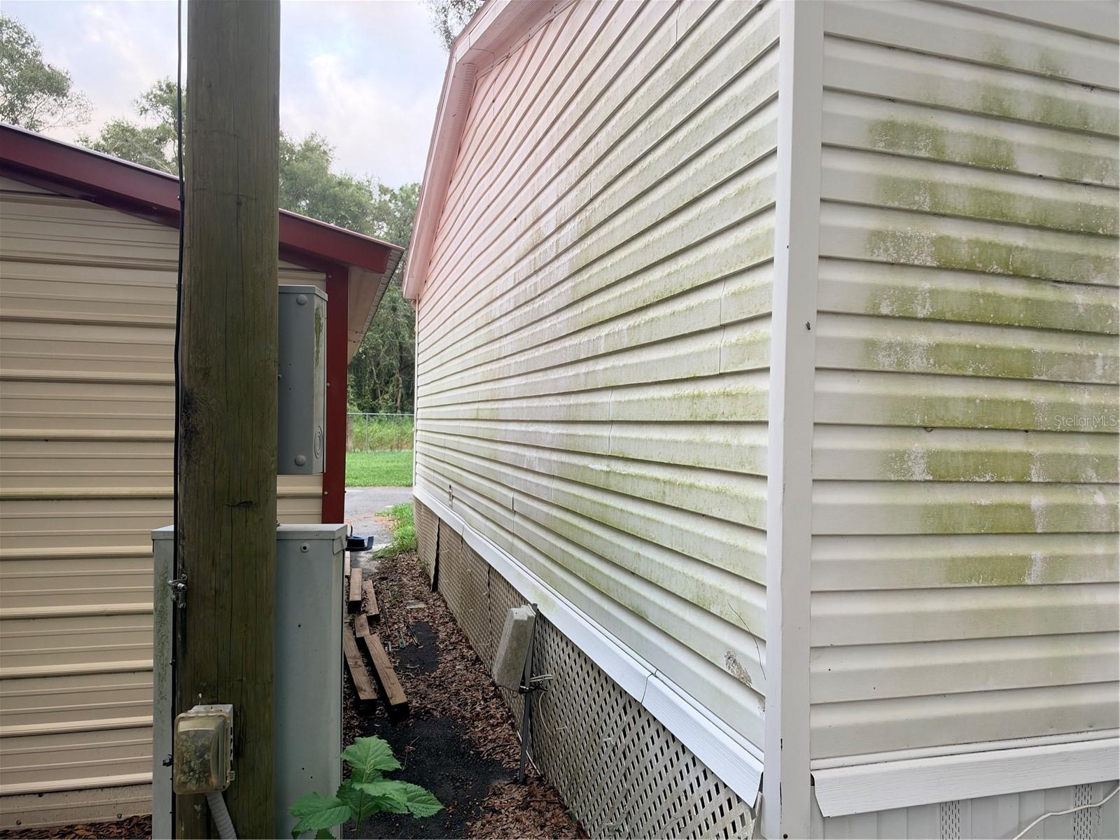
Short Sale. **INVESTOR SPECIAL | CASH ONLY | SHORT SALE OPPORTUNITY!** Discover the possibilities at 17628 Bosley Drive in Spring Hill, Florida! Situated on approximately 1.1 acres, this spacious 4-bedroom, 2-bathroom manufactured home offers approximately 2,052 square feet of living space, a 2-car carport, and an opportunity to transform a property with substantial acreage into something truly special. The expansive property provides room to envision a variety of outdoor improvements, landscaping enhancements, and potential additional uses, subject to applicable zoning, permitting, and county regulations. With over an acre of land, the setting offers flexibility for those looking to create a personalized outdoor environment while enjoying the space that comes with a larger residential parcel. Inside, the generous floor plan provides a starting point for a complete renovation and redesign. Four bedrooms and two bathrooms offer flexibility for reconfiguring living spaces, updating finishes, and creating a more functional interior. The home's approximately 2,052 square feet provide an opportunity to reimagine the layout, modernize the living areas, and incorporate improvements that reflect today's preferences. This property is a substantial rehabilitation project and will require extensive repairs and improvements throughout. Known condition concerns include significant roof damage with openings into the interior, damaged fixtures, deteriorated flooring, evidence of animal waste, and other interior deficiencies. The full extent of repairs, including any structural, mechanical, electrical, plumbing, or environmental concerns, has not been determined. Prospective purchasers should carefully evaluate the property's condition and anticipated renovation expenses. Whether your plans involve a comprehensive renovation, restoration, or exploring other improvements permitted for the property, this offering provides an opportunity to evaluate the possibilities of a sizable home and acreage in the Spring Hill area. Property is being sold strictly AS-IS in its present condition, with no seller repairs or warranties. Buyers are encouraged to conduct all inspections and independently verify square footage, property boundaries, zoning, land use, permitting requirements, and all other information important to their purchase. **Bring your vision and explore the potential of this 1.1-acre property!**
| 4 hours ago | Listing updated with changes from the MLS | |
| 4 hours ago | Status changed to Active | |
| yesterday | Listing first seen on site |

Listing information is provided by Participants of the Stellar MLS. IDX information is provided exclusively for personal, non-commercial use, and may not be used for any purpose other than to identify prospective properties consumers may be interested in purchasing. Information is deemed reliable but not guaranteed. Properties displayed may be listed or sold by various participants in the MLS Copyright 2026, Stellar MLS.
Last checked: 2026-11-05 12:27 AM EST

Did you know? You can invite friends and family to your search. They can join your search, rate and discuss listings with you.