Save
Ask
Tour
Hide
Share
$400,000
1 Day On Site

5311 60TH AVENUE N
ST PETERSBURG, FL 33709

For Sale|Townhouse|Active
2
Beds
3
Total Baths
2
Full Baths
1
Partial Bath
1,740
SqFt
$230
/SqFt
2005
Built
Subdivision:
TOWNHOMES AT MILLBROOKE RANCH
County:
Pinellas

Due to the health concerns created by Coronavirus we are offering personal 1-1 online video walkthough tours where possible.
Call Now: (407) 803-4049
Is this the listing for you? We can help make it yours.
(407) 803-4049
5311 60TH AVENUE N5311 60TH AVENUE N5311 60TH AVENUE N5311 60TH AVENUE N
Save
Ask
Tour
Hide
Share

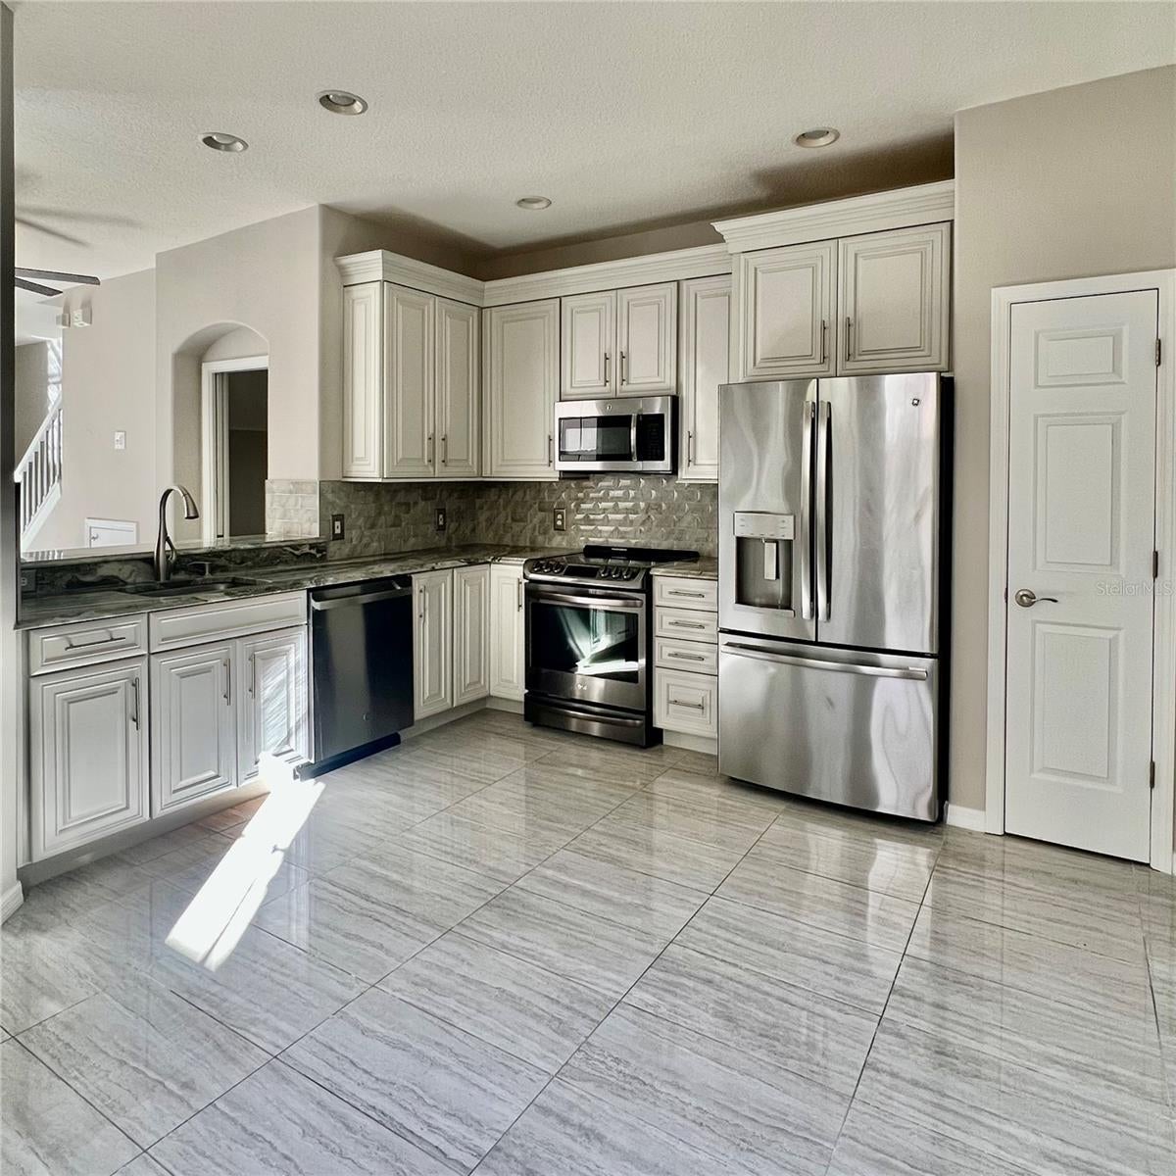
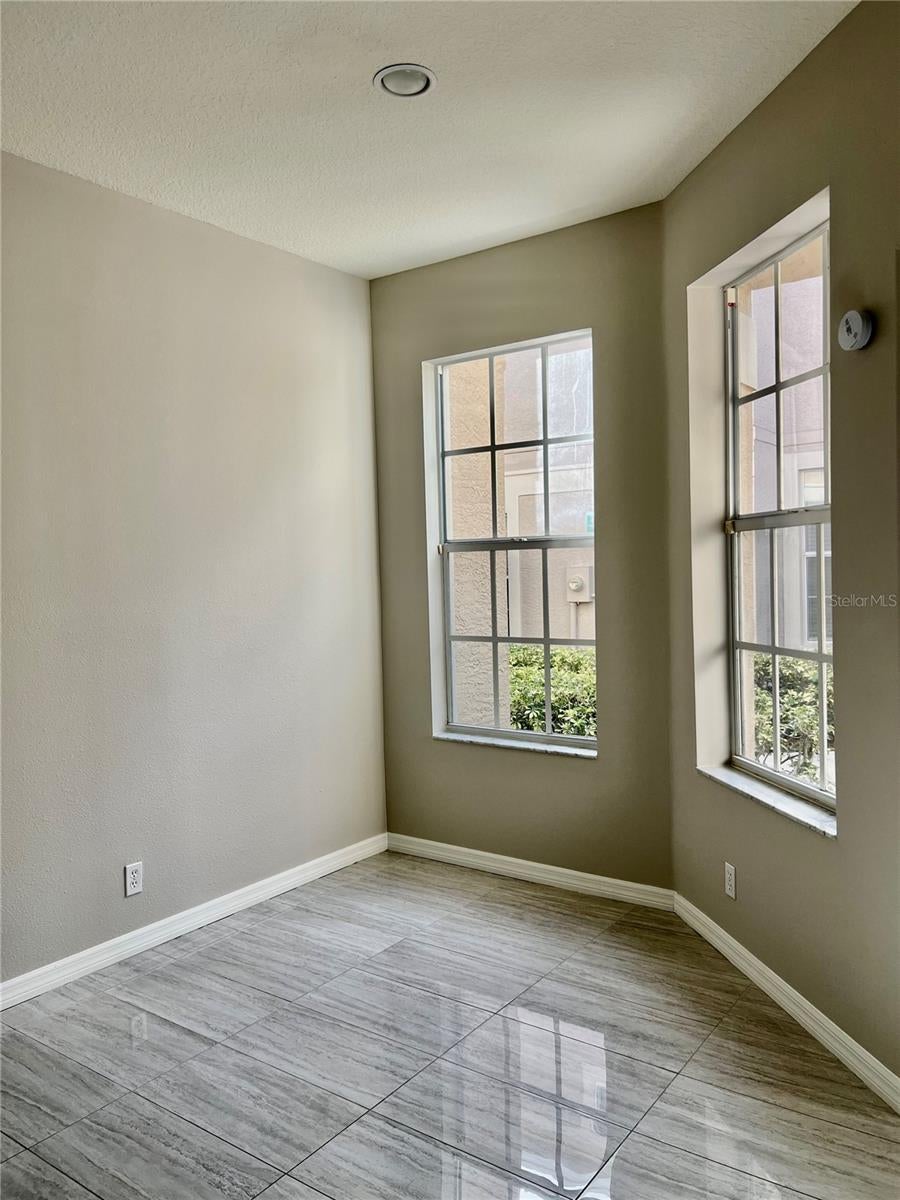
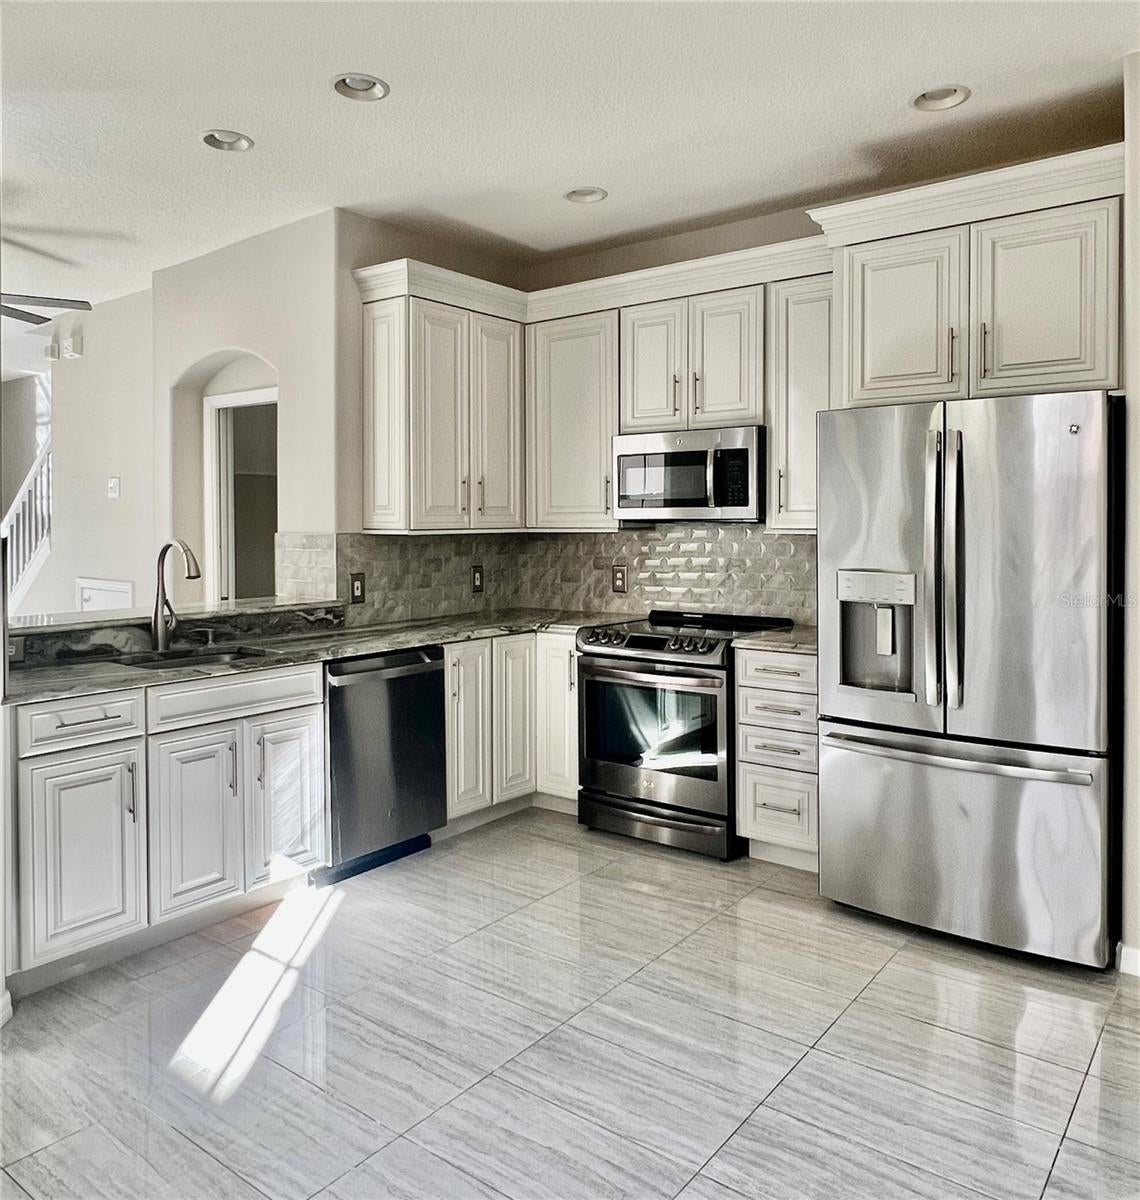
Welcome to this beautifully updated end-unit townhome, where abundant natural light, stylish finishes, and a spacious, thoughtfully designed floor plan create an inviting place to call home. The beautifully remodeled kitchen features custom white cabinetry with crown molding, elegant stone countertops, stainless steel appliances, a pantry, and both a breakfast bar and a charming eat-in dining area. The open-concept main living area showcases new tile flooring and an effortless flow between the kitchen, dining, and living spaces. Triple sliding glass doors fill the interior with natural light and open to a screened-in patio, offering a comfortable setting for relaxing or enjoying the outdoors. Upstairs, a generously sized loft with vaulted ceilings provides versatile additional living space, ideal for a home office, media room, or second sitting area. Both bedrooms also feature vaulted ceilings, creating an airy and spacious feel. The primary suite offers a walk-in closet and private ensuite bathroom with a walk-in shower, while the spacious secondary bedroom provides plenty of room and closet space. The conveniently located upstairs laundry area adds to the home's everyday functionality. Situated within a beautifully maintained community featuring a swimming pool and low HOA fees, this inviting townhome offers an appealing combination of comfort, style, and low-maintenance living.

Save
Ask
Tour
Hide
Share
Listing Snapshot
Price 
$400,000
Days On Site 
1 Day
Bedrooms 
2
Inside Area (SqFt) 
1,740 sqft
Total Baths 
3
Full Baths 
2
Partial Baths 
1
Lot Size 
0.04 Acres
Year Built 
2005
MLS Number 
TB8564508
Status 
Active
Property Tax 
$7,446
HOA/Condo/Coop Fees 
$275 monthly
Sq Ft Source 
Public Records
Friends & Family
Recent Activity
10 hours agoListing updated with changes from the MLS
yesterdayListing first seen on site
General Features
Acres 
0.04
Attached Garage 
Yes
Direction Faces 
South
Foundation 
Slab
Garage 
Yes
Garage Spaces 
2
Levels 
Two
Number Of Stories 
2
Parking 
DrivewayGarage Door OpenerAttached
Pets 
Yes
Property Sub Type 
Townhouse
Sewer 
Public Sewer
SqFt Total 
1740
Utilities 
Cable AvailableElectricity ConnectedSewer ConnectedWater Connected
Water Source 
Public
Interior Features
Appliances 
DishwasherDisposalDryerMicrowaveRangeRefrigeratorWasher
Cooling 
Central Air
Flooring 
CarpetCeramic Tile
Furnished 
Unfurnished
Heating 
Central
Interior 
Open FloorplanStone CountersVaulted Ceiling(s)Walk-In Closet(s)
Laundry Features 
InsideLaundry ClosetUpper Level
Window Features 
Blinds
Bedroom 2 
Dimensions - 18x13Level - Second
Great Room 
Dimensions - 15x23Level - First
Kitchen 
Dimensions - 13x13Level - First
Loft 
Dimensions - 15x16Level - Second
Master Bedroom 
Dimensions - 17x15Level - Second
Save
Ask
Tour
Hide
Share
Exterior Features
Construction Details 
Block
Exterior 
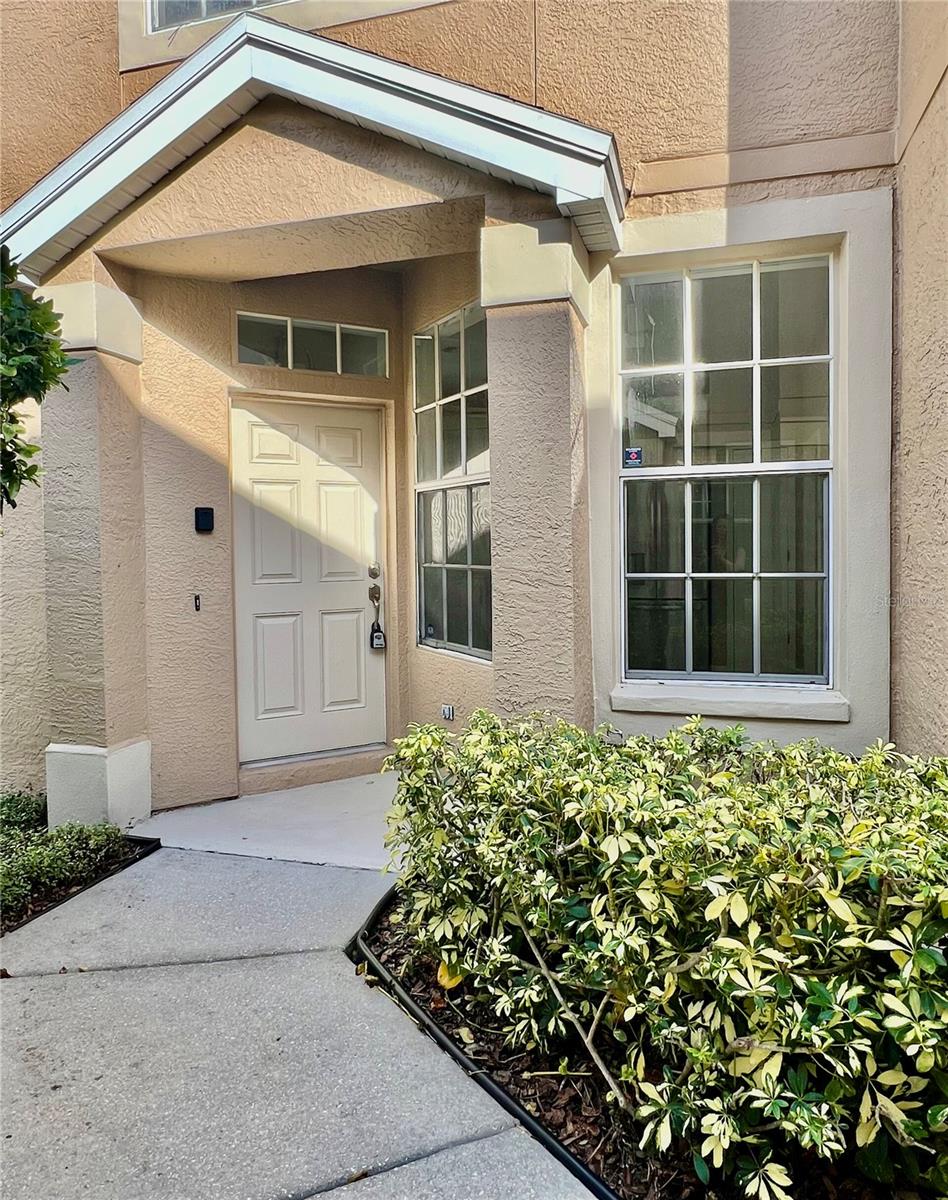
Private Entrance
Lot Features 
LandscapedPaved
Roof 
Shingle
Windows/Doors 
Blinds
Community Features
Association Fee 
$275.0
Association Fee Frequency 
Monthly
Community Features 
PoolStreet Lights
MLS Area 
33709 - St Pete/Kenneth City
Township 
30
Financing Terms Available 
CashConventionalFHAVA Loan
Roads 
Paved
Listing courtesy of FUTURE HOME REALTY INC (813) 727-7571


Listing information is provided by Participants of the Stellar MLS. IDX information is provided exclusively for personal, non-commercial use, and may not be used for any purpose other than to identify prospective properties consumers may be interested in purchasing. Information is deemed reliable but not guaranteed. Properties displayed may be listed or sold by various participants in the MLS Copyright 2026, Stellar MLS.
Last checked: 2026-11-06 01:02 AM EST

Neighborhood & Commute
Source: Walkscore
Disclosure: Community information and market data powered by Constellation Data Labs. Information is deemed reliable but not guaranteed.
Save
Ask
Tour
Hide
Share