Save
Ask
Tour
Hide
Share
$600,000
New Listing

911 E OSBORNE AVENUE A
TAMPA, FL 33603

Townhouse|Coming Soon
3
Beds
3
Total Baths
2
Full Baths
1
Partial Bath
2,054
SqFt
$292
/SqFt
2022
Built
Subdivision:
CHESTERVILLE PARK
County:
Hillsborough

Due to the health concerns created by Coronavirus we are offering personal 1-1 online video walkthough tours where possible.
Call Now: (407) 803-4049
Is this the listing for you? We can help make it yours.
(407) 803-4049
911 E OSBORNE AVENUE A911 E OSBORNE AVENUE A911 E OSBORNE AVENUE A911 E OSBORNE AVENUE A
Save
Ask
Tour
Hide
Share

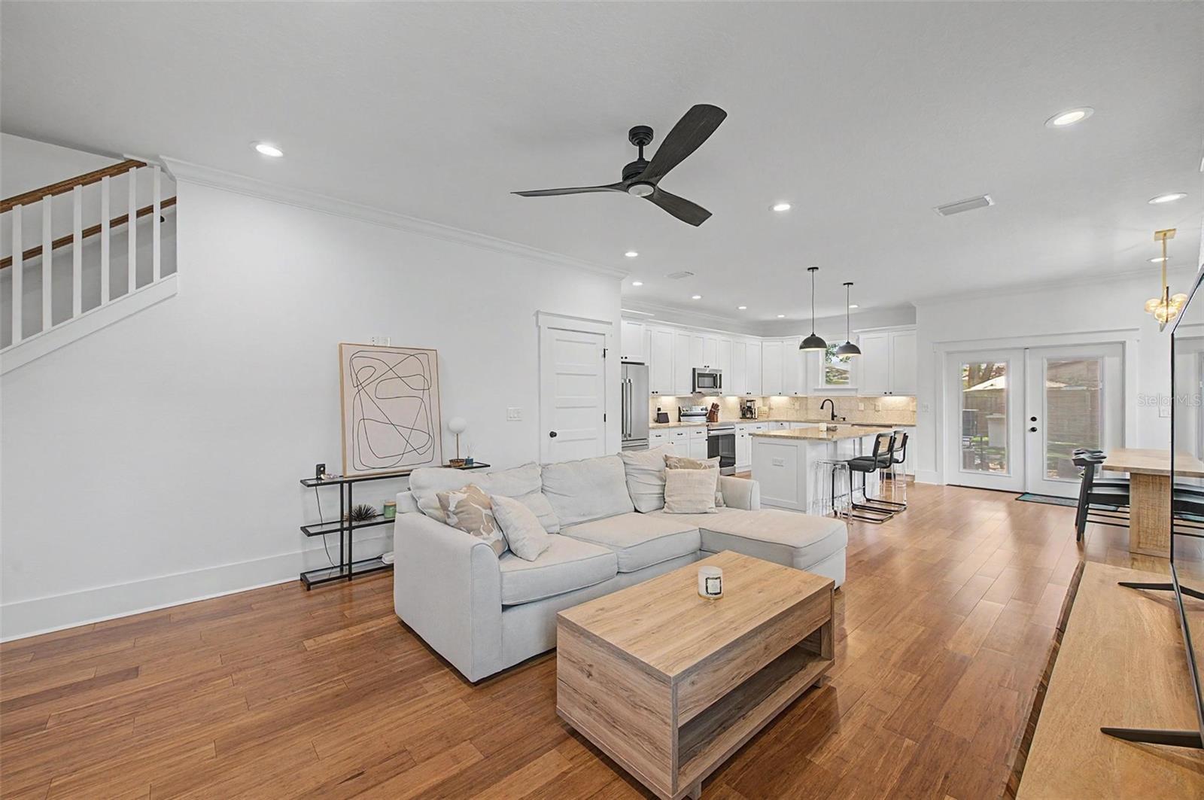
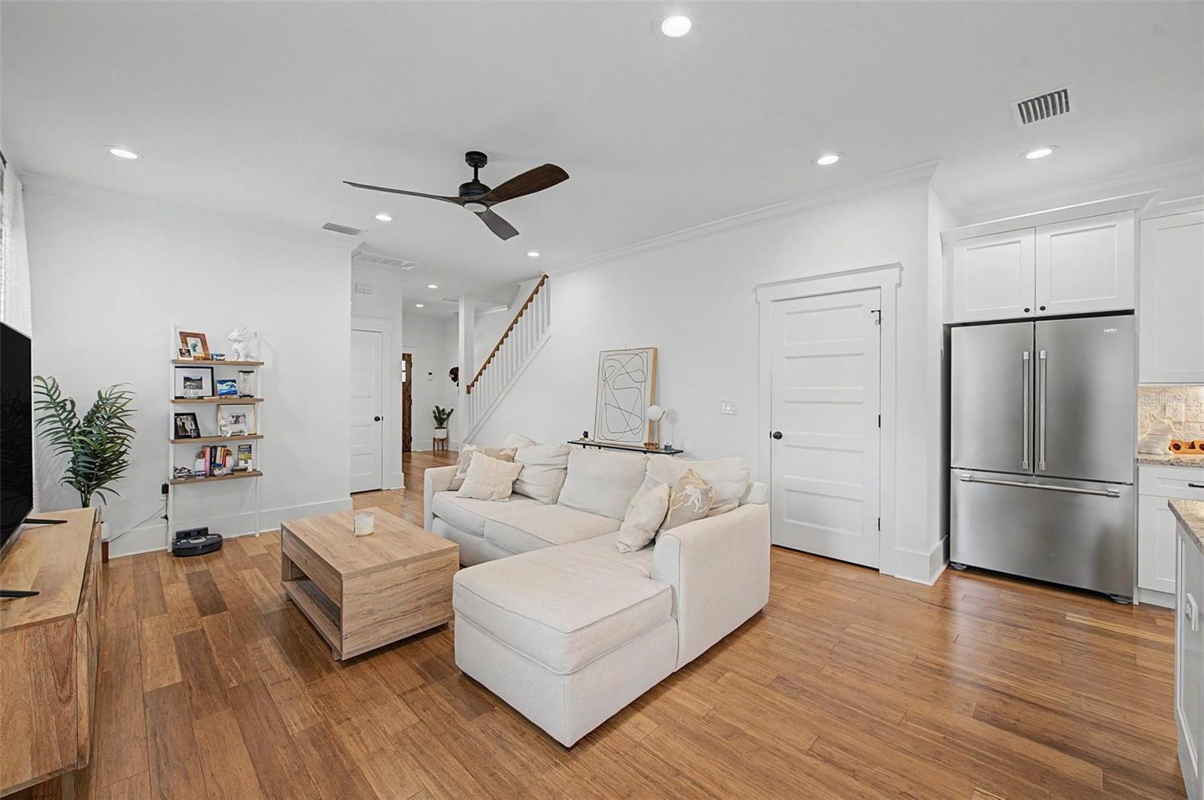
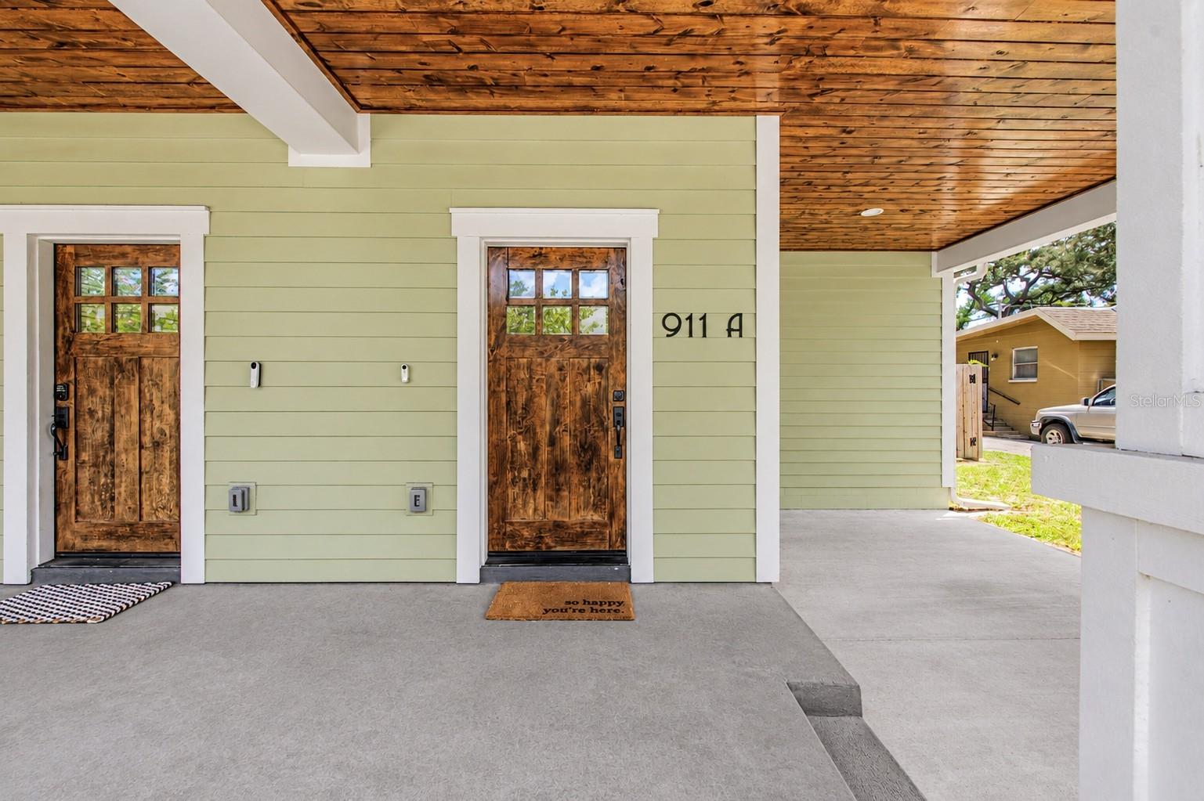
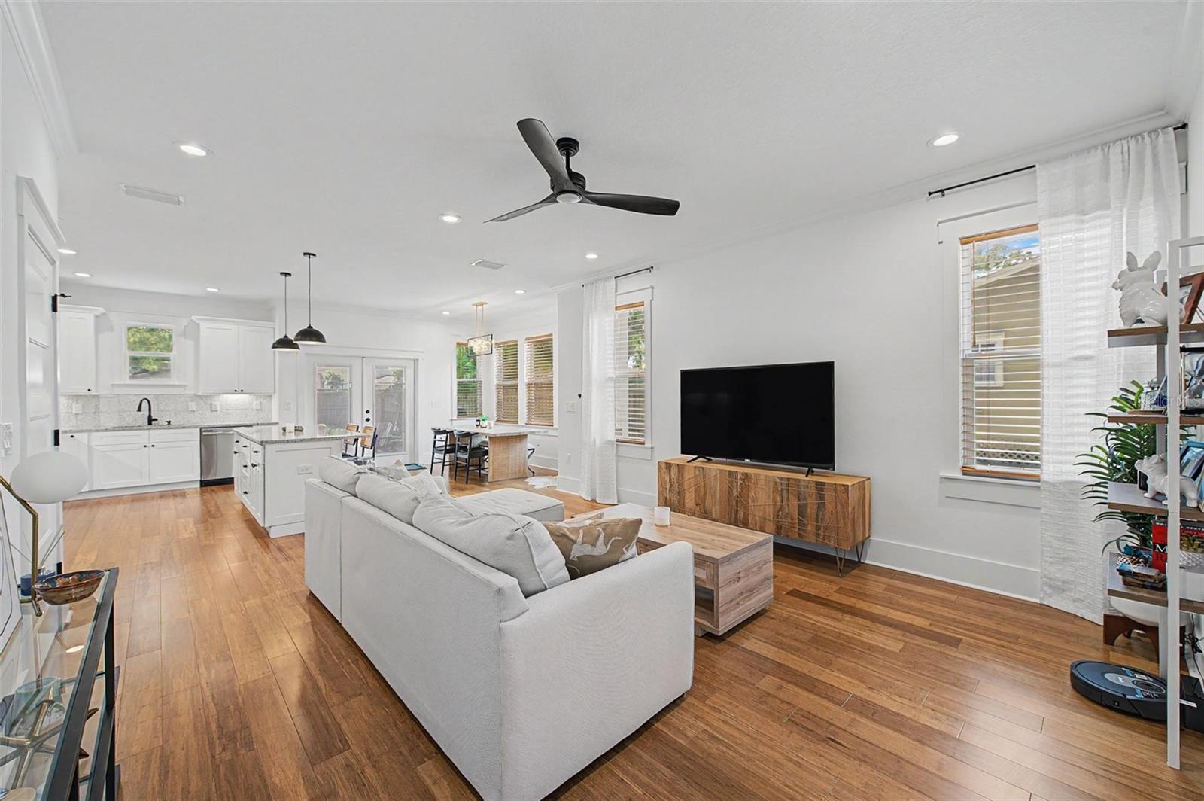
Don't miss this incredible opportunity to own a like-new home in highly sought-after Seminole Heights! With NO HOA and no required flood insurance, this beautifully maintained 3-bedroom, 2.5-bath attached home offers exceptional value in one of Tampa's most vibrant neighborhoods. Designed to live like a spacious single-family, this home combines quality craftsmanship with low-maintenance luxury. The open-concept floor plan is filled with natural light and features soaring ceilings, bamboo flooring, and premium custom wood window treatments throughout. Upstairs, all three bedrooms are appointed with generous walk-in closets. Out back, your private oasis awaits: a fully fenced yard fitted with low-maintenance turf and outdoor kitchen with a built-in grill and bar seating - perfect for year-round Florida entertaining. Enjoy the best of Seminole Heights just steps from your front door, including popular restaurants, breweries, wine bars, coffee shops, shopping, and entertainment. Centrally located, you're also just minutes from Downtown Tampa, Water Street, Armature Works, the University of Tampa, Raymond James Stadium, and major commuter routes. With the look and feel of new construction, valuable upgrades already completed, and a prime location, this move-in-ready home is the total package.

Save
Ask
Tour
Hide
Share
Listing Snapshot
Price 
$600,000
Days On Site 
0 Days
Bedrooms 
3
Inside Area (SqFt) 
2,054 sqft
Total Baths 
3
Full Baths 
2
Partial Baths 
1
Lot Size 
0.1 Acres
Year Built 
2022
MLS Number 
TB8564526
Status 
Coming Soon
Property Tax 
$9,387.12
HOA/Condo/Coop Fees 
N/A
Sq Ft Source 
Public Records
Friends & Family
Recent Activity
9 hours agoListing updated with changes from the MLS
12 hours agoListing first seen on site
General Features
Acres 
0.1
Carport 
1
Direction Faces 
North
Foundation 
Slab
Levels 
Two
Number Of Stories 
2
Parking 
CoveredDriveway
Property Sub Type 
Townhouse
Sewer 
Public Sewer
SqFt Total 
2304
Style 
Craftsman
Utilities 
Electricity ConnectedSewer ConnectedWater Connected
Water Source 
Public
Zoning 
SH-CG
Interior Features
Appliances 
DishwasherDryerElectric Water HeaterMicrowaveRangeRefrigeratorWasher
Cooling 
Central Air
Flooring 
WoodBambooCeramic Tile
Furnished 
Unfurnished
Heating 
CentralElectric
Interior 
Crown MoldingEat-in KitchenHigh CeilingsOpen FloorplanStone CountersWalk-In Closet(s)
Laundry Features 
InsideLaundry ClosetUpper Level
Bedroom 2 
Dimensions - 11x11Level - SecondFeatures - Ceiling Fan(s)
Bedroom 3 
Dimensions - 12x11Level - SecondFeatures - Ceiling Fan(s)
Kitchen 
Dimensions - 10x18Level - FirstFeatures - Kitchen Island
Living Room 
Dimensions - 15x18Level - FirstFeatures - Ceiling Fan(s)
Master Bedroom 
Dimensions - 13x15Level - SecondFeatures - Ceiling Fan(s), Double Vanity
Save
Ask
Tour
Hide
Share
Exterior Features
Construction Details 
Wood Siding
Exterior 
Outdoor GrillOutdoor Kitchen
Fencing 
Wood
Lot Features 
Paved
Patio And Porch 
CoveredFront Porch
Roof 
Shingle
View 
City
Waterview 
City
Windows/Doors 
French Doors
Community Features
Community Features 
NoneStreet Lights
MLS Area 
33603 - Tampa / Seminole Heights
Township 
29
Financing Terms Available 
CashConventionalFHAVA Loan
Roads 
Paved
Listing courtesy of COMPASS FLORIDA LLC (978) 509-2096


Listing information is provided by Participants of the Stellar MLS. IDX information is provided exclusively for personal, non-commercial use, and may not be used for any purpose other than to identify prospective properties consumers may be interested in purchasing. Information is deemed reliable but not guaranteed. Properties displayed may be listed or sold by various participants in the MLS Copyright 2026, Stellar MLS.
Last checked: 2026-11-05 12:17 AM EST

Neighborhood & Commute
Source: Walkscore
Disclosure: Community information and market data powered by Constellation Data Labs. Information is deemed reliable but not guaranteed.
Save
Ask
Tour
Hide
Share